
3436 Skycloud Drive, East Stroudsburg, PA 18302
Local realty services provided by:CENTURY 21 Select Group
3436 Skycloud Drive,East Stroudsburg, PA 18302
$226,000
- 3 Beds
- 2 Baths
- 1,340 sq. ft.
- Single family
- Active
Listed by: wayne david rohner
Office: keller williams real estate - tannersville
MLS#:PM-144760
Source:PA_PMAR
Price summary
- Price:$226,000
- Price per sq. ft.:$168.66
About this home
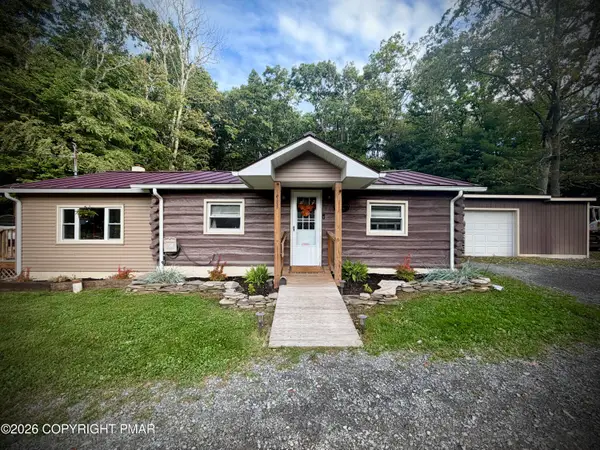
Come see this charming Ranch style house with multiple roof lines. Enter the house to an open living room, kitchen and dining area. Enjoy the spacious 3 season sunroom, a terrific all purpose room for entertaining family and friends. Sunny and bright dining area. Front porch with rear deck. Previous owner updated kitchen, bath, wiring, fixtures, doors. Two bedrooms and one and half baths. Excellent home for the price, including low property taxes.
Contact an agent
Home facts
- Year built:1960
- Subdivision & Development:Pocono Heights
- Listing ID #:PM-144760
- Added:1 day(s) ago
- Updated:September 22, 2026 at 05:03 PM
Rooms and interior
- Bedrooms:3
- Total bathrooms:2
- Full bathrooms:1
- Half bathrooms:1
- Flooring:Carpet, Linoleum, Tile
- Dining Description:Eat-in Kitchen
- Kitchen Description:Dishwasher, Eat-in Kitchen, Electric Oven, Electric Range, Microwave, Refrigerator
- Basement:Yes
- Living area:1,340 sq. ft.
Heating and cooling
- Cooling:Ceiling Fan(s), Ductless, Electric, Window Unit(s)
- Heating:Baseboard, Ductless, Heating
Structure and exterior
- Year built:1960
- Building area:1,340 sq. ft.
- Lot area:0.69 Acres
- Lot Features:Corner Lot, Level
- Architectural Style:Ranch
- Construction Materials:T1-11
Utilities
- Water:Well
- Sewer:Septic Tank
Finances and disclosures
- Price:$226,000
- Price per sq. ft.:$168.66
- Tax amount:$2,252
Features and amenities
- Appliances:Dishwasher, Electric Oven, Electric Range, Microwave, Refrigerator, Water Heater
- Laundry features:Electric Dryer Hookup, Washer Hookup
- Amenities:Ceiling Fan(s), Clubhouse
New listings near 3436 Skycloud Drive
- New
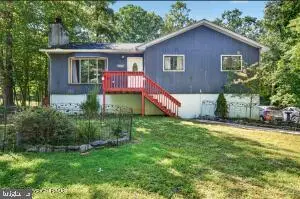 $269,900Active3 beds 2 baths1,812 sq. ft.
1021 Dancing Ridge Rd, EAST STROUDSBURG, PA 18302
MLS# PAMR2007454Listed by: RE/MAX CROSSROADS - New
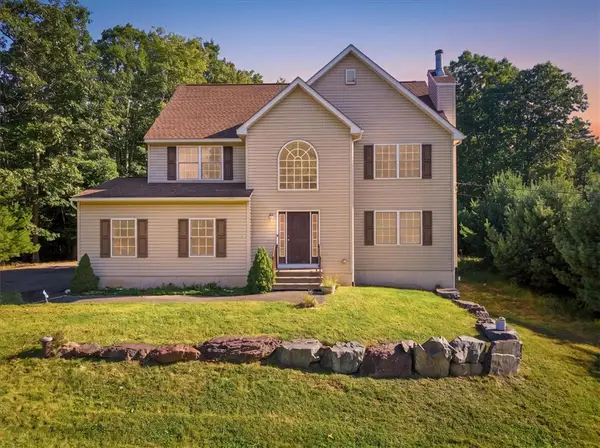 $419,900Active3 beds 3 baths2,105 sq. ft.
302 Lees Run Circle, East Stroudsburg, PA 18302
MLS# 784542Listed by: KELLER WILLIAMS REAL ESTATE - New
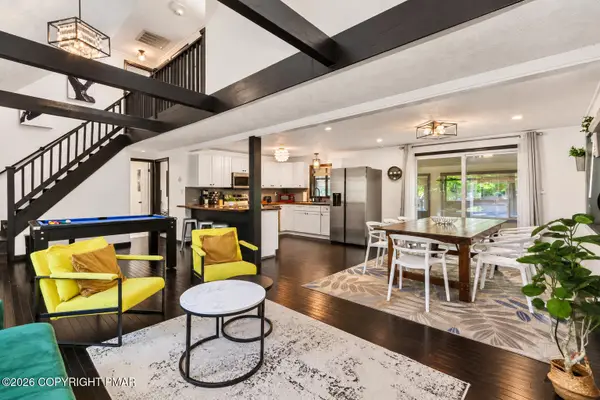 $350,000Active4 beds 2 baths1,368 sq. ft.
245 Somerset Drive, East Stroudsburg, PA 18301
MLS# PM-144748Listed by: KELLER WILLIAMS REAL ESTATE - NORTHAMPTON CO - New
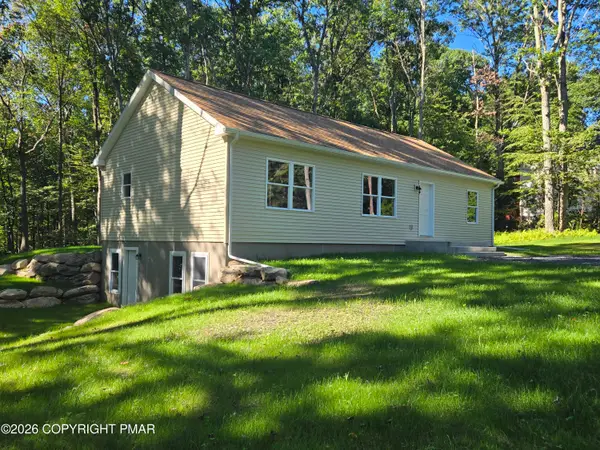 $344,900Active3 beds 2 baths1,250 sq. ft.
207 Cathleen Drive, East Stroudsburg, PA 18302
MLS# PM-144883Listed by: S7, LLC - New
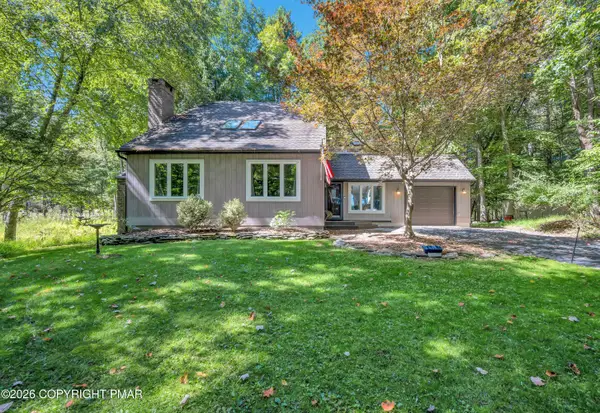 $337,000Active3 beds 2 baths1,912 sq. ft.
3371 Frontier Road, East Stroudsburg, PA 18302
MLS# PM-144945Listed by: COLDWELL BANKER TOWN & COUNTRY - CLARKS SUMMIT - New
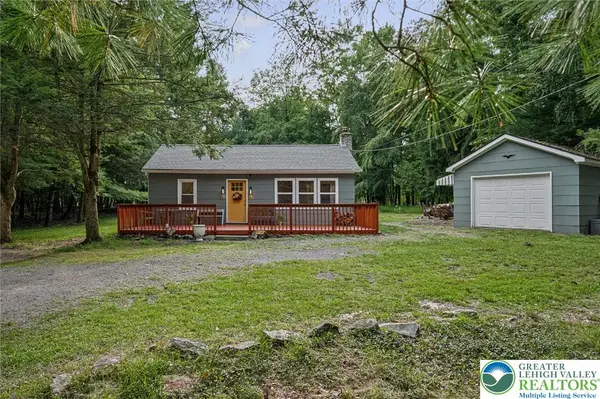 $299,000Active3 beds 2 baths1,184 sq. ft.
105 Chariton Drive, East Stroudsburg, PA 18301
MLS# 784920Listed by: REDSTONE RUN REALTY - New
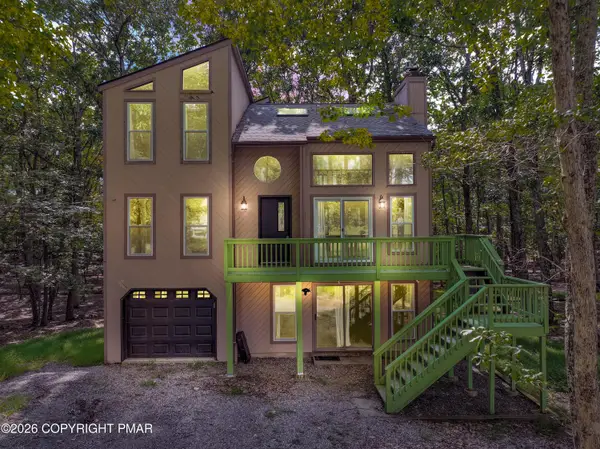 $599,900Active4 beds 3 baths2,407 sq. ft.
317 Robinwood Terrace, East Stroudsburg, PA 18301
MLS# PM-144916Listed by: EXP REALTY, LLC - PHILADELPHIA - New
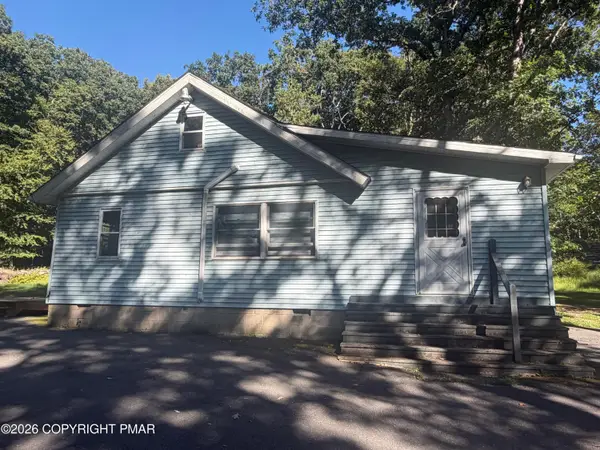 $219,900Active2 beds 1 baths1,200 sq. ft.
3374 Trafalgar Avenue, East Stroudsburg, PA 18302
MLS# PM-144907Listed by: MCKEOWN REAL ESTATE - New
 $299,000Active2 beds 1 baths1,100 sq. ft.
489 Wooddale Road, East Stroudsburg, PA 18302
MLS# PM-144897Listed by: SMART WAY AMERICA REALTY


Protect your home and budget from life's surprises with an Assurant Home Warranty, backed by a partner that supports you through every step of homeownership. Explore Plans.
©2026 Century 21 Real Estate LLC. All rights reserved. CENTURY 21®, the CENTURY 21 Logo and C21® are service marks owned by Century 21 Real Estate LLC. Century 21 Real Estate LLC fully supports the principles of the Fair Housing Act and the Equal Opportunity Act. Each office is independently owned and operated. Listing information is deemed reliable but not guaranteed accurate.