
302 Lees Run Circle, East Stroudsburg, PA 18302
Local realty services provided by:CENTURY 21 Keim Realtors
Listed by: john keely
Office: keller williams real estate
MLS#:784542
Source:PA_LVAR
Price summary
- Price:$419,900
- Price per sq. ft.:$199.48
About this home
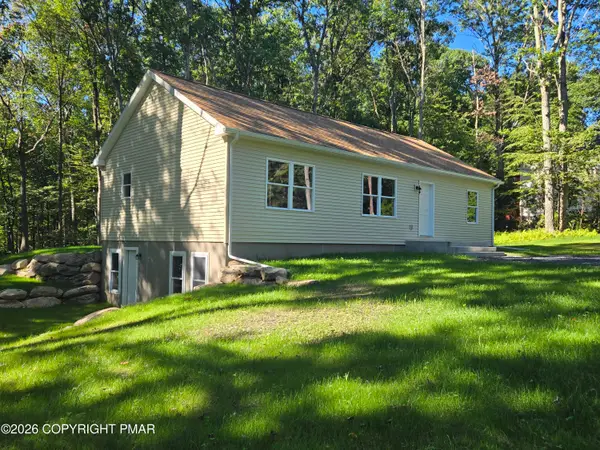
Welcome to this stately custom center-hall Colonial, situated on more than an acre in South Ridge--a desirable neighborhood with no HOA dues. The spacious interior features hardwood flooring in the living and dining rooms, along with a stone propane fireplace that creates a warm and inviting gathering space. The upgraded kitchen offers custom cherry cabinetry, a large center island, full appliance package, propane cooktop and generous pantry storage. A half bath and convenient laundry area complete the first floor. Upstairs, the spacious primary suite features a walk-in closet and private bath with a whirlpool tub. Two additional generously sized bedrooms and a full main bath provide plenty of room for family or guests. Additional highlights include central air conditioning, propane forced-air heat with an owned propane tank, a whole-house generator, rear deck and full walk-out basement offering excellent future potential. Conveniently located near major Pocono attractions, this home combines space, comfort and convenience in a peaceful setting....
Contact an agent
Home facts
- Year built:2012
- Subdivision & Development:Not in Development
- Listing ID #:784542
- Added:1 day(s) ago
- Updated:September 23, 2026 at 03:21 PM
Rooms and interior
- Bedrooms:3
- Total bathrooms:3
- Full bathrooms:2
- Half bathrooms:1
- Rooms Total:8
- Flooring:Carpet, Hardwood, Tile, Vinyl
- Dining Description:Dining Area, Entrance Foyer, Separate Formal Dining Room
- Kitchen Description:Dishwasher, Gas Oven, Gas Range, Microwave, Refrigerator
- Basement:Yes
- Basement Description:Daylight, Exterior Entry, Walk Out Access
- Living area:2,105 sq. ft.
Heating and cooling
- Cooling:Central Air
- Heating:Forced Air, Propane
- Central air:Yes
Structure and exterior
- Roof:Asphalt, Fiberglass
- Year built:2012
- Building area:2,105 sq. ft.
- Lot area:1.05 Acres
- Architectural Style:Colonial
- Construction Materials:Vinyl Siding
- Exterior Features:Deck
- Foundation Description:Block
- Levels:2 Story
Utilities
- Water:Well
- Sewer:Septic Tank
Finances and disclosures
- Price:$419,900
- Price per sq. ft.:$199.48
- Tax amount:$8,294
Features and amenities
- Appliances:Dishwasher, Electric Water Heater, Gas Oven, Gas Range, Microwave, Refrigerator
- Laundry features:Main Level, Washer Hookup
Parking
- Parking description:Driveway, Garage, Off Street
- Garage:Yes
- Garage spaces:2
New listings near 302 Lees Run Circle
- New
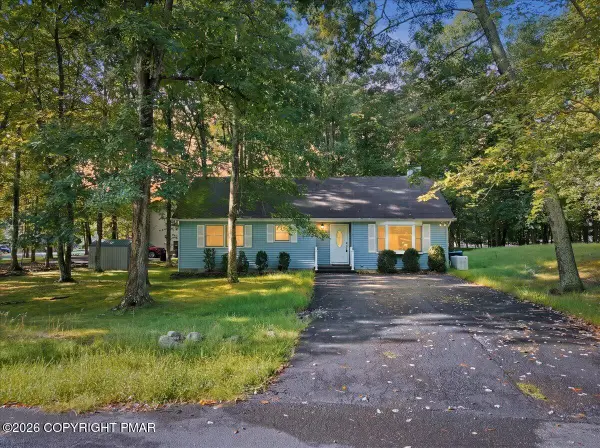 $282,500Active3 beds 1 baths1,184 sq. ft.
12031 Maplewood Drive, East Stroudsburg, PA 18302
MLS# PM-144992Listed by: E-REALTY SERVICES - POCONO SUMMIT - New
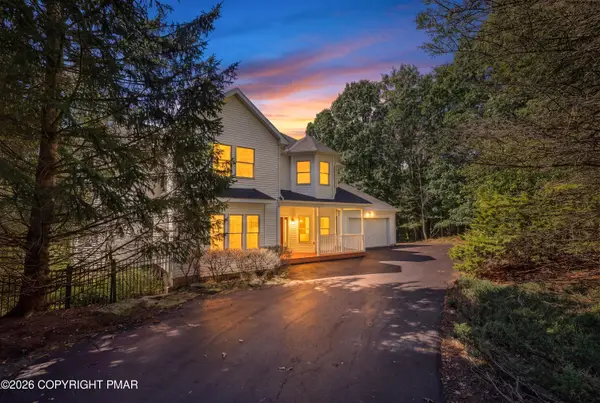 $579,900Active4 beds 5 baths4,514 sq. ft.
336 Sycamore Drive, East Stroudsburg, PA 18301
MLS# PM-144986Listed by: KELLER WILLIAMS REAL ESTATE - STROUDSBURG - New
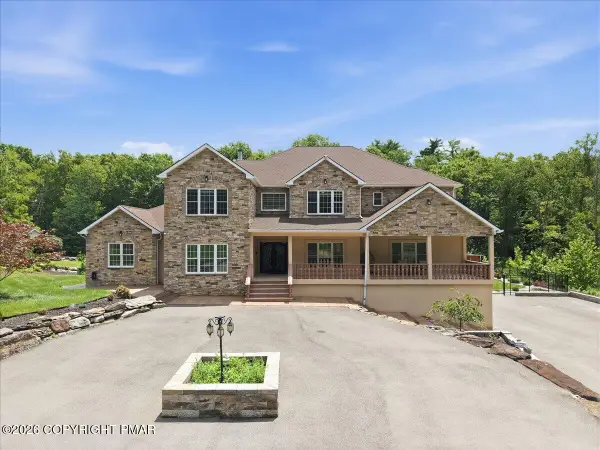 $1,450,000Active4 beds 4 baths6,487 sq. ft.
145 Manor Drive, East Stroudsburg, PA 18301
MLS# PM-144981Listed by: E-REALTY SERVICES - POCONO SUMMIT - New
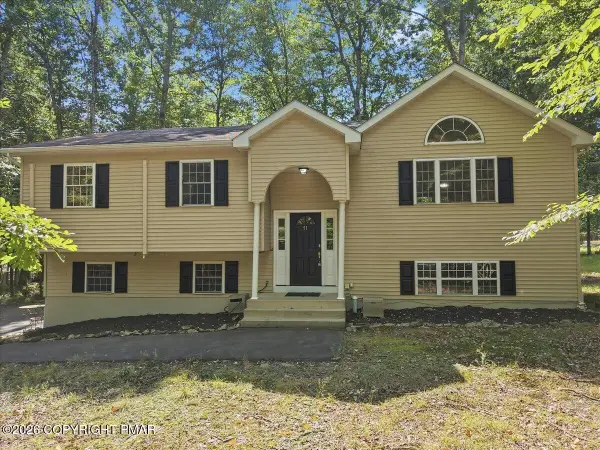 $325,000Active4 beds 2 baths2,062 sq. ft.
1216 Hunters Woods Drive, East Stroudsburg, PA 18301
MLS# PM-144980Listed by: CHRISTIAN SAUNDERS REAL ESTATE - New
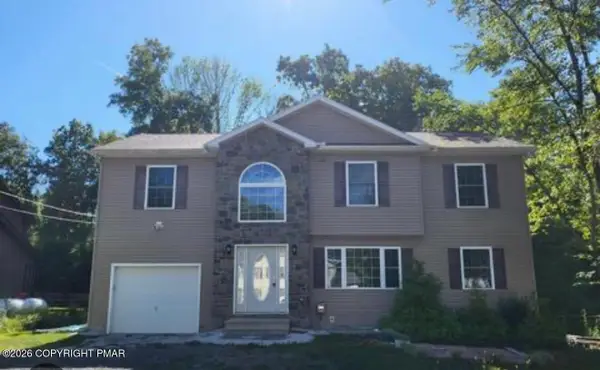 $320,000Active4 beds 3 baths1,605 sq. ft.
5012 Pine Ridge Road S, East Stroudsburg, PA 18302
MLS# PM-144934Listed by: KELLER WILLIAMS REAL ESTATE - STROUDSBURG - New
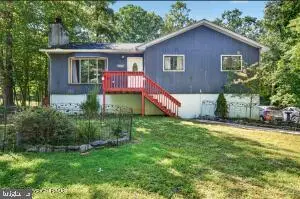 $269,900Active3 beds 2 baths1,812 sq. ft.
1021 Dancing Ridge Rd, EAST STROUDSBURG, PA 18302
MLS# PAMR2007454Listed by: RE/MAX CROSSROADS - New
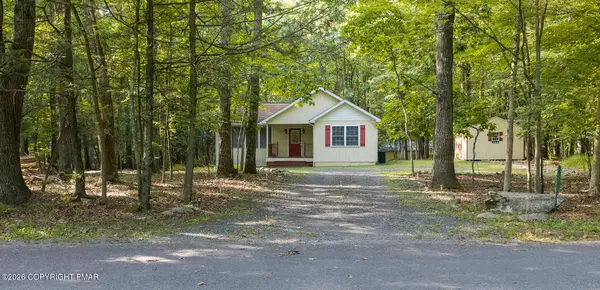 $226,000Active3 beds 2 baths1,340 sq. ft.
3436 Skycloud Drive, East Stroudsburg, PA 18302
MLS# PM-144760Listed by: KELLER WILLIAMS REAL ESTATE - TANNERSVILLE - New
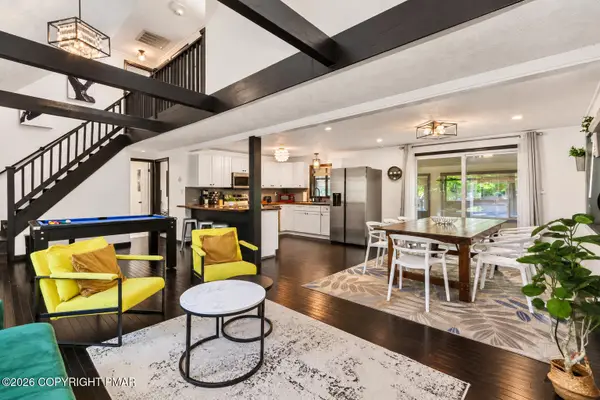 $350,000Active4 beds 2 baths1,368 sq. ft.
245 Somerset Drive, East Stroudsburg, PA 18301
MLS# PM-144748Listed by: KELLER WILLIAMS REAL ESTATE - NORTHAMPTON CO - New
 $344,900Active3 beds 2 baths1,250 sq. ft.
207 Cathleen Drive, East Stroudsburg, PA 18302
MLS# PM-144883Listed by: S7, LLC


Protect your home and budget from life's surprises with an Assurant Home Warranty, backed by a partner that supports you through every step of homeownership. Explore Plans.
©2026 Century 21 Real Estate LLC. All rights reserved. CENTURY 21®, the CENTURY 21 Logo and C21® are service marks owned by Century 21 Real Estate LLC. Century 21 Real Estate LLC fully supports the principles of the Fair Housing Act and the Equal Opportunity Act. Each office is independently owned and operated. Listing information is deemed reliable but not guaranteed accurate.