
4217 Woodacres Drive, East Stroudsburg, PA 18301
Local realty services provided by:CENTURY 21 Keim Realtors
4217 Woodacres Drive,East Stroudsburg, PA 18301
$399,000
- 3 Beds
- 3 Baths
- 1,680 sq. ft.
- Single family
- Pending
Listed by: rosanne andrews
Office: meisse real estate
MLS#:PM-143904
Source:PA_PMAR
Price summary
- Price:$399,000
- Price per sq. ft.:$237.5
About this home
' Property is under contract and may accept back up offers at this time'' Welcome to our beautiful newly constructed home. Our award winning custom builder, RGB Builders, created it with many upgrades to make you comfortable and enjoy your surroundings. The main floor has 9 foot ceilings, lots of large windows, and an open floorplan creating a bright and airy atmosphere. Your gourmet kitchen includes SS appliances, refrigerstor with water dispenser, soft close cabinets, granite counters w/breakfast bar, designer lighting and recepticles where you need them. Dining area leads out to the oversized entertainment deck for BBQ's or for enjoying the wooded backyard. Full size laundry room and powder room is steps away. There are 3 generously sized bedrooms and two full baths on the second floor. Primary bedroom has a large WIC with pull down stairs to attic storage. Soak all your work day stress away in the Primary bath tub. The home has an efficient 2 zone heat pump system for heating and air conditioning. Keep your car dry and clean in the attached garage, while other vehicles have ample parking space outside. The crawlspace is fully insulated, including a vapor barrier, sump pump, and dehuimifier to keep everything dry. The home is located minutes to town, in the gated community of Penn Estates, including beach, lake, kayaking, pool, tennis, softball field, and active clubhouse. This is a home you will want to make yours! Call for a showing appointment today before it's gone!...
Contact an agent
Home facts
- Year built:2026
- Subdivision & Development:Penn Estates
- Listing ID #:PM-143904
- Added:63 day(s) ago
- Updated:October 16, 2026 at 08:37 AM
Rooms and interior
- Bedrooms:3
- Total bathrooms:3
- Full bathrooms:2
- Half bathrooms:1
- Flooring:Carpet, Luxury Vinyl, Tile
- Dining Description:Eat-in Kitchen
- Kitchen Description:Dishwasher, Disposal, Eat-in Kitchen, Electric Range, Kitchen Island, Microwave, Refrigerator, Self Cleaning Oven, Stainless Steel Appliance(s)
- Basement:Yes
- Living area:1,680 sq. ft.
Heating and cooling
- Cooling:Central Air, Heat Pump, Zoned
- Heating:Electric, Heat Pump, Heating, Zoned
- Central air:Yes
Structure and exterior
- Year built:2026
- Building area:1,680 sq. ft.
- Lot area:0.46 Acres
- Lot Features:Level
- Architectural Style:Traditional
- Construction Materials:Vinyl Siding
Utilities
- Water:Private
- Sewer:Private Sewer
Finances and disclosures
- Price:$399,000
- Price per sq. ft.:$237.5
- Tax amount:$3,284
Features and amenities
- Appliances:Dishwasher, Disposal, Electric Range, Microwave, Refrigerator, Self Cleaning Oven, Stainless Steel Appliance(s), Water Heater
- Laundry features:Electric Dryer Hookup, Washer Hookup
- Amenities:Ceiling Fan(s), Clubhouse, Gated, Granite Counters, Outdoor Pool, Playground, Security, Storage, Tennis Court(s), Walk-In Closet(s)
Parking
- Parking description:Attached Garage
- Garage:Yes
New listings near 4217 Woodacres Drive
- New
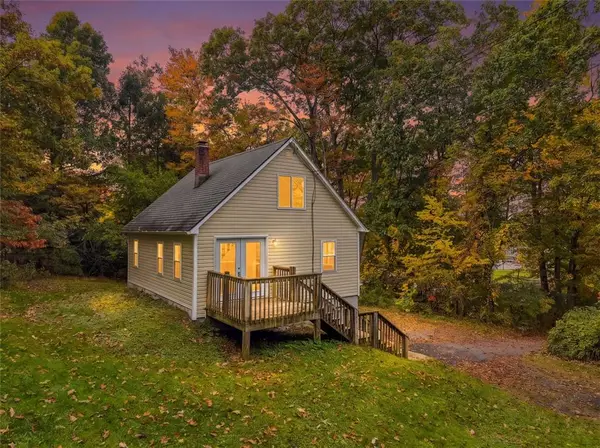 $230,000Active3 beds 2 baths905 sq. ft.
758 Milford Road, East Stroudsburg, PA 18301
MLS# 786337Listed by: MORE MODERN REAL ESTATE LLC - New
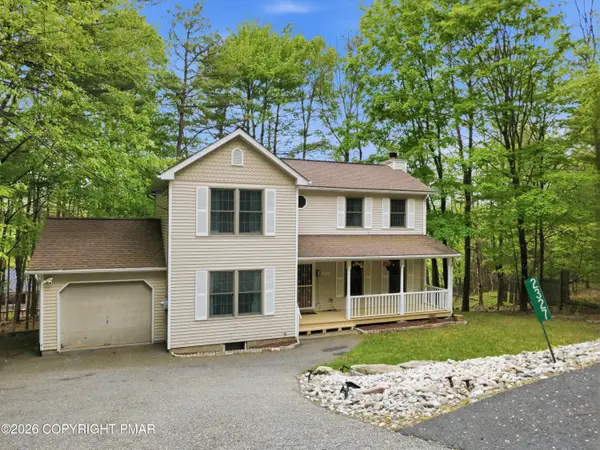 $299,900Active3 beds 3 baths2,231 sq. ft.
2327 Woodcrest Drive, East Stroudsburg, PA 18302
MLS# PM-145681Listed by: RE/MAX CROSSROADS - New
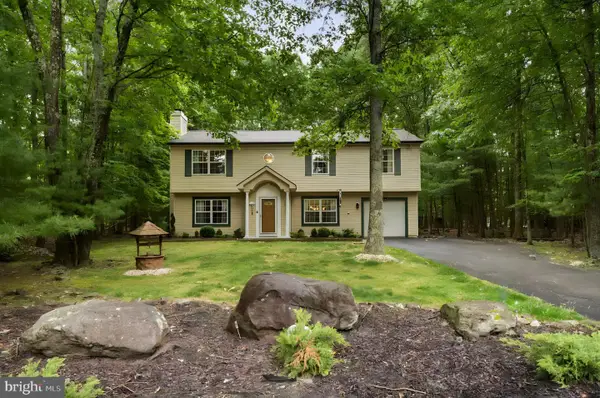 $759,000Active3 beds 2 baths2,044 sq. ft.
4113 Ashwood Ln, EAST STROUDSBURG, PA 18301
MLS# PAMR2007574Listed by: HOMECOIN.COM - New
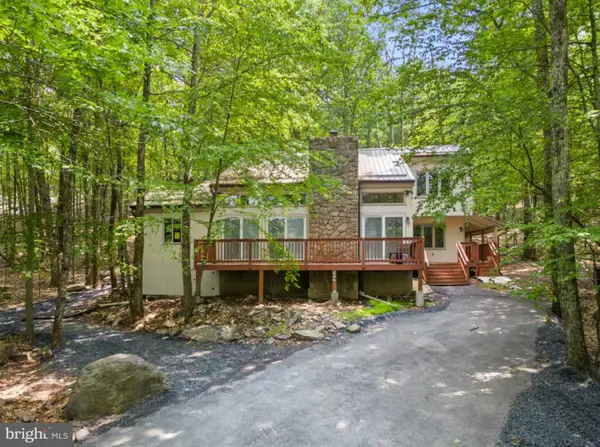 $663,000Active3 beds 2 baths2,485 sq. ft.
1157 Kensington Dr, EAST STROUDSBURG, PA 18301
MLS# PAMR2007562Listed by: HOMECOIN.COM - New
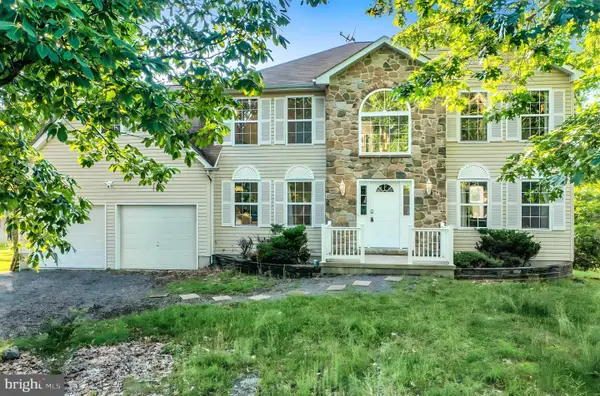 $908,000Active4 beds 3 baths2,136 sq. ft.
3334 Stonehenge Dr, EAST STROUDSBURG, PA 18301
MLS# PAMR2007566Listed by: HOMECOIN.COM - New
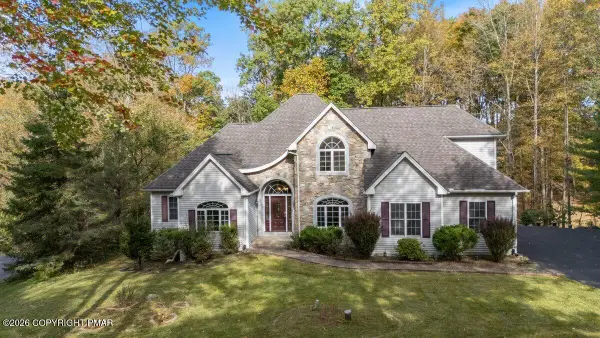 $639,900Active4 beds 3 baths3,788 sq. ft.
608 Washington Crossing, East Stroudsburg, PA 18301
MLS# PM-145655Listed by: RE/MAX CROSSROADS - New
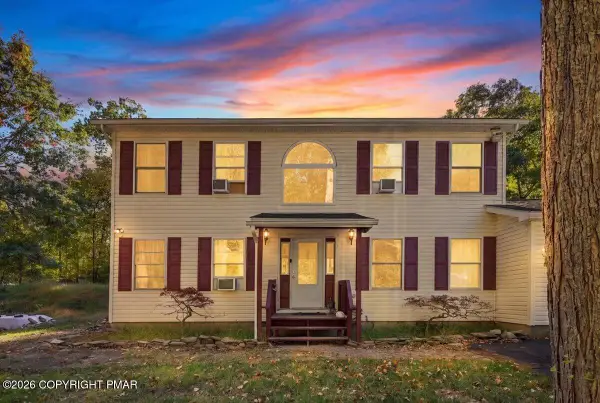 $294,500Active3 beds 3 baths2,216 sq. ft.
309 Casper Road, East Stroudsburg, PA 18302
MLS# PM-145647Listed by: KELLER WILLIAMS REAL ESTATE - STROUDSBURG - New
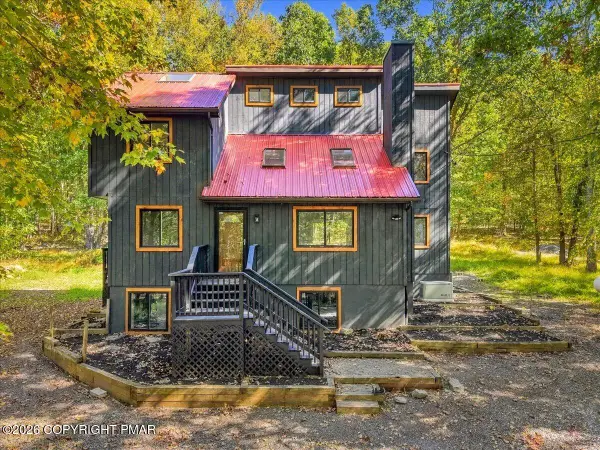 $549,000Active5 beds 3 baths2,459 sq. ft.
293 Canal Road, East Stroudsburg, PA 18302
MLS# PM-145636Listed by: REDSTONE RUN REALTY, LLC - STROUDSBURG - New
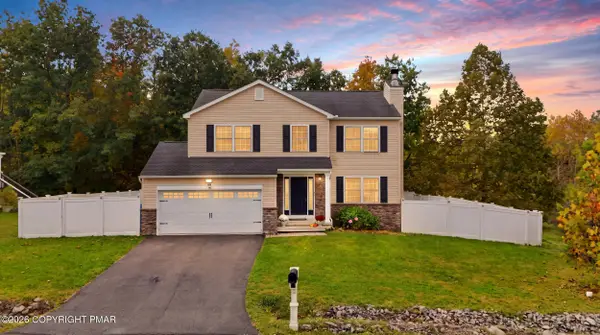 $399,900Active3 beds 4 baths2,216 sq. ft.
135 American Way, East Stroudsburg, PA 18301
MLS# PM-145630Listed by: KELLER WILLIAMS REAL ESTATE - STROUDSBURG - New
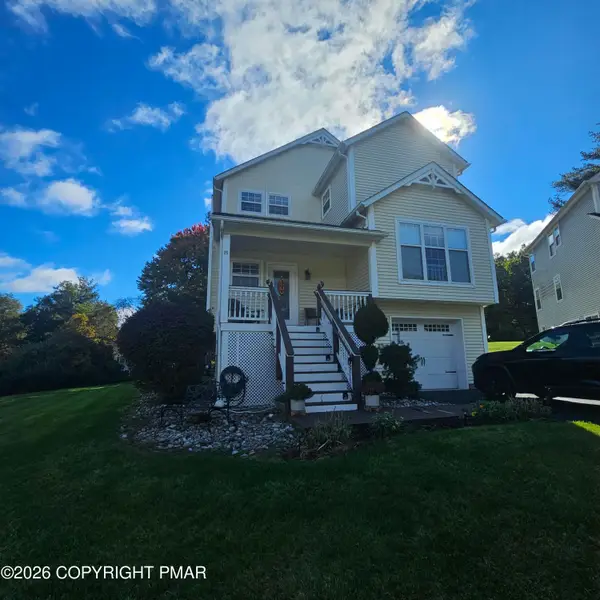 $399,500Active3 beds 4 baths2,698 sq. ft.
240 Hawthorne Village Court, East Stroudsburg, PA 18302
MLS# PM-145624Listed by: PROPERTY STARS, INC.


Protect your home and budget from life's surprises with an Assurant Home Warranty, backed by a partner that supports you through every step of homeownership. Explore Plans.
©2026 Century 21 Real Estate LLC. All rights reserved. CENTURY 21®, the CENTURY 21 Logo and C21® are service marks owned by Century 21 Real Estate LLC. Century 21 Real Estate LLC fully supports the principles of the Fair Housing Act and the Equal Opportunity Act. Each office is independently owned and operated. Listing information is deemed reliable but not guaranteed accurate.