
7109 Oakland Terrace, East Stroudsburg, PA 18301
Local realty services provided by:CENTURY 21 Select Group
7109 Oakland Terrace,East Stroudsburg, PA 18301
$430,000
- 4 Beds
- 3 Baths
- - sq. ft.
- Single family
- Sold
Listed by: april costanzo
Office: re/max crossroads
MLS#:PM-143938
Source:PA_PMAR
Sorry, we are unable to map this address
Price summary
- Price:$430,000
About this home
Lovingly cared for by its original owner, this inviting home features beautiful hardwood floors, spacious rooms, and a distinctive curved balcony. Enjoy a large deck and flat, easy-maintenance backyard, perfect for entertaining and relaxing. The unfinished basement offers exciting potential for additional living space, plus a two-car garage for added convenience.
Located in amenity-filled Penn Estates with pools, lakes, pickleball, playgrounds, and clubhouse. Minutes from I-80, shopping, dining, and entertainment, making it an ideal choice for NYC commuters and Pocono living. Pride of ownership shows throughout--come see this one for yourself!
Contact an agent
Home facts
- Year built:2005
- Subdivision & Development:Penn Estates
- Listing ID #:PM-143938
- Added:62 day(s) ago
- Updated:October 16, 2026 at 11:07 AM
Rooms and interior
- Bedrooms:4
- Total bathrooms:3
- Full bathrooms:2
- Half bathrooms:1
- Flooring:Carpet, Hardwood, Tile
- Dining Description:Eat-in Kitchen
- Kitchen Description:Dishwasher, Eat-in Kitchen, Gas Oven, Kitchen Island, Microwave, Pantry, Refrigerator
Heating and cooling
- Cooling:Ceiling Fan(s), Central Air
- Heating:Electric, Heating
- Central air:Yes
Structure and exterior
- Year built:2005
- Lot Features:Cul-De-Sac, Level
- Architectural Style:Colonial
- Construction Materials:Vinyl Siding
Utilities
- Water:Public
- Sewer:Public Sewer
Finances and disclosures
- Price:$430,000
- Tax amount:$6,070
Features and amenities
- Appliances:Dishwasher, Gas Oven, Microwave, Refrigerator, Water Heater
- Laundry features:In Basement
- Amenities:Ceiling Fan(s), Clubhouse, Fitness Center, Gated, Granite Counters, Outdoor Pool, Pantry, Recreation Room, Security, Storage, Tennis Court(s), Walk-In Closet(s)
Parking
- Garage:Yes
New listings near 7109 Oakland Terrace
- New
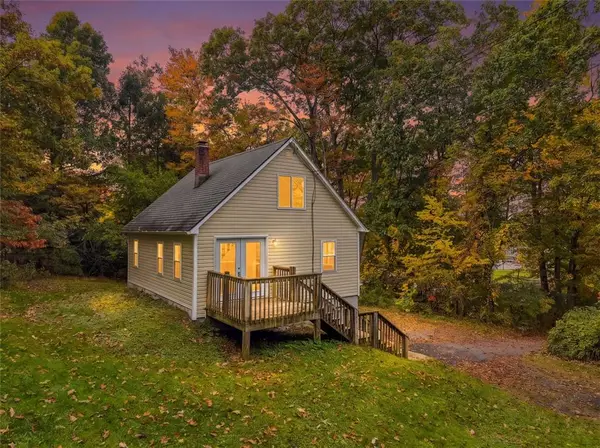 $230,000Active3 beds 2 baths905 sq. ft.
758 Milford Road, East Stroudsburg, PA 18301
MLS# 786337Listed by: MORE MODERN REAL ESTATE LLC - New
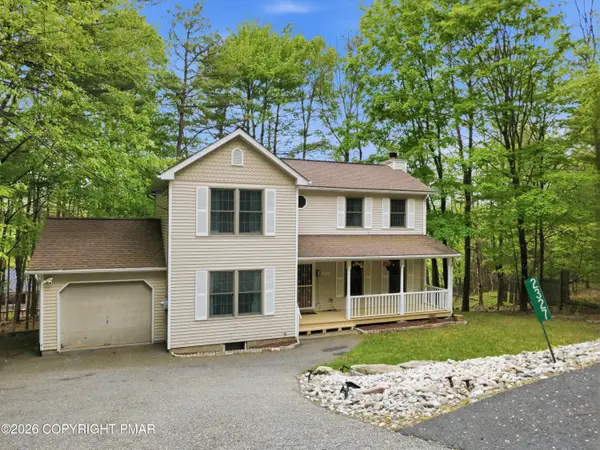 $299,900Active3 beds 3 baths2,231 sq. ft.
2327 Woodcrest Drive, East Stroudsburg, PA 18302
MLS# PM-145681Listed by: RE/MAX CROSSROADS - New
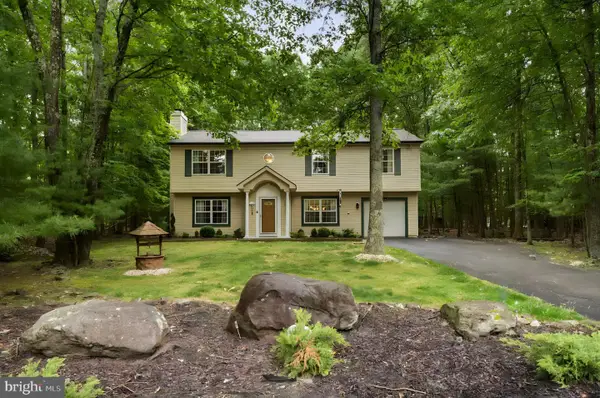 $759,000Active3 beds 2 baths2,044 sq. ft.
4113 Ashwood Ln, EAST STROUDSBURG, PA 18301
MLS# PAMR2007574Listed by: HOMECOIN.COM - New
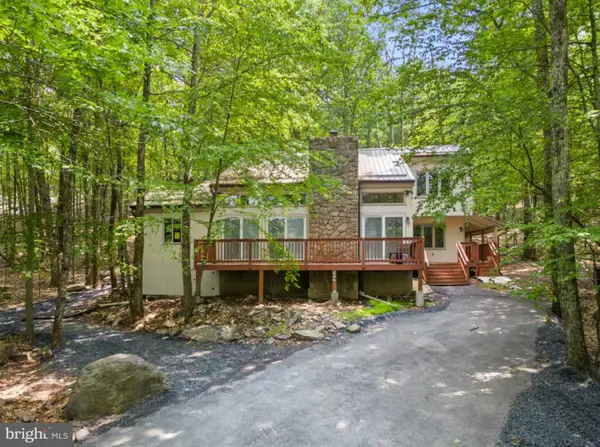 $663,000Active3 beds 2 baths2,485 sq. ft.
1157 Kensington Dr, EAST STROUDSBURG, PA 18301
MLS# PAMR2007562Listed by: HOMECOIN.COM - New
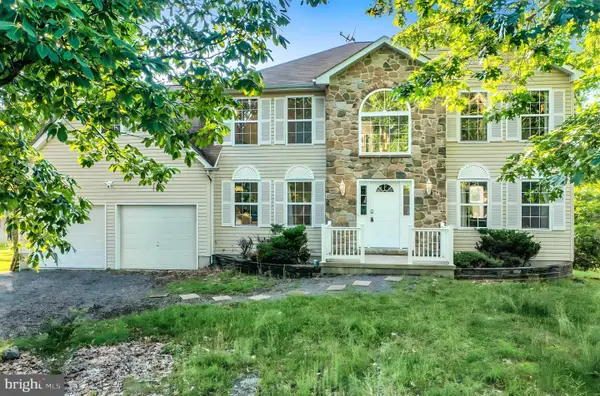 $908,000Active4 beds 3 baths2,136 sq. ft.
3334 Stonehenge Dr, EAST STROUDSBURG, PA 18301
MLS# PAMR2007566Listed by: HOMECOIN.COM - New
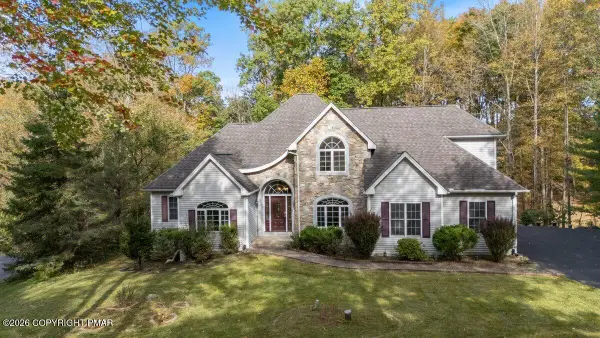 $639,900Active4 beds 3 baths3,788 sq. ft.
608 Washington Crossing, East Stroudsburg, PA 18301
MLS# PM-145655Listed by: RE/MAX CROSSROADS - New
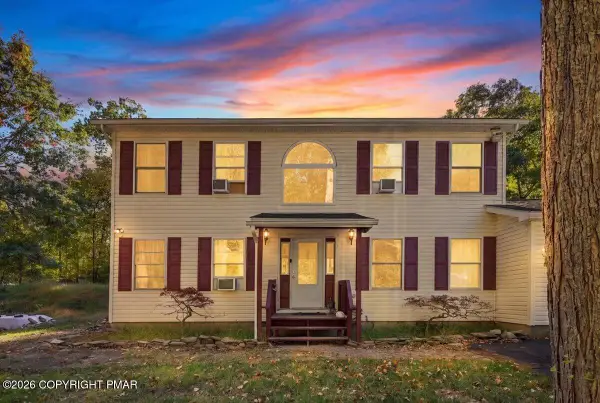 $294,500Active3 beds 3 baths2,216 sq. ft.
309 Casper Road, East Stroudsburg, PA 18302
MLS# PM-145647Listed by: KELLER WILLIAMS REAL ESTATE - STROUDSBURG - New
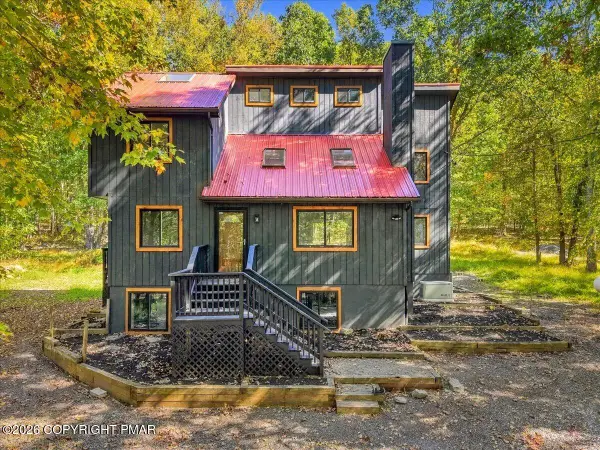 $549,000Active5 beds 3 baths2,459 sq. ft.
293 Canal Road, East Stroudsburg, PA 18302
MLS# PM-145636Listed by: REDSTONE RUN REALTY, LLC - STROUDSBURG - New
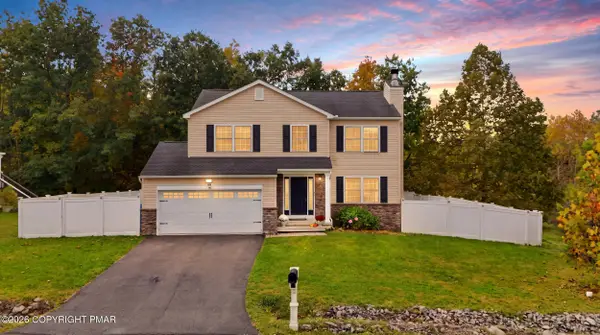 $399,900Active3 beds 4 baths2,216 sq. ft.
135 American Way, East Stroudsburg, PA 18301
MLS# PM-145630Listed by: KELLER WILLIAMS REAL ESTATE - STROUDSBURG - New
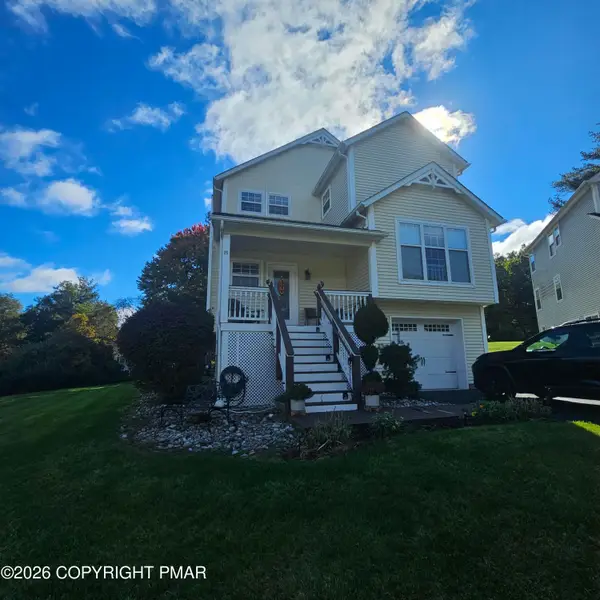 $399,500Active3 beds 4 baths2,698 sq. ft.
240 Hawthorne Village Court, East Stroudsburg, PA 18302
MLS# PM-145624Listed by: PROPERTY STARS, INC.


Protect your home and budget from life's surprises with an Assurant Home Warranty, backed by a partner that supports you through every step of homeownership. Explore Plans.
©2026 Century 21 Real Estate LLC. All rights reserved. CENTURY 21®, the CENTURY 21 Logo and C21® are service marks owned by Century 21 Real Estate LLC. Century 21 Real Estate LLC fully supports the principles of the Fair Housing Act and the Equal Opportunity Act. Each office is independently owned and operated. Listing information is deemed reliable but not guaranteed accurate.