506 Cornerstone Way, East Stroudsburg, PA 18301
Local realty services provided by:CENTURY 21 Gold
506 Cornerstone Way,Stroud Twp, PA 18301
$400,000
- 5 Beds
- 3 Baths
- 2,143 sq. ft.
- Single family
- Active
Listed by: j.d. lepeta
Office: keller williams northampton
MLS#:784443
Source:PA_LVAR
Price summary
- Price:$400,000
- Price per sq. ft.:$186.65
- Monthly HOA dues:$141.67
About this home
Welcome to 506 Cornerstone Way, a warm and inviting 5 bedroom, 3 full-bath home nestled in the desirable Blue Mountain Lake community of East Stroudsburg. This home offers a peaceful Pocono setting surrounded by mature trees, with the space and flexibility to fit a variety of lifestyles. Freshly repainted throughout, the interior feels bright, clean, and move-in ready from the moment you step inside.
The multi-level floor plan offers generous living space with comfortable gathering areas, a spacious living room, dining area, and a well-appointed kitchen featuring rich wood cabinetry, ample counter space, and brand-new stainless steel appliances. Sliding glass doors bring in natural light where you can enjoy the wooded surroundings and quiet atmosphere. With 5 bedrooms, 3 full bathrooms, and additional recreation space, there is plenty of room for guests, a home office, hobbies, fitness, or a media room. An oversized one-car garage adds valuable storage and everyday convenience.
The split-level design creates distinct spaces for relaxing, entertaining, and everyday living, while the Colonial-inspired exterior gives the home classic curb appeal. Its location offers convenient access to East Stroudsburg, Stroudsburg, I-80, Pocono attractions, and travel toward New Jersey and the New York metropolitan area.
Residents of Blue Mountain Lake enjoy a true community lifestyle with amenities that include a lake, swimming pools, clubhouse, tennis and pickleball courts, basketball, playground, recreation area, and more. Come experience the comfort, space, and welcoming Pocono lifestyle waiting for you at 506 Cornerstone Way. Schedule your private showing today!...
Contact an agent
Home facts
- Year built:2014
- Subdivision & Development:Other
- Listing ID #:784443
- Added:1 day(s) ago
- Updated:September 15, 2026 at 02:39 PM
Rooms and interior
- Bedrooms:5
- Total bathrooms:3
- Full bathrooms:3
- Rooms Total:9
- Flooring:Carpet, Hardwood, Tile
- Dining Description:Dining Area, Entrance Foyer
- Kitchen Description:Dishwasher, Electric Oven, Electric Range, Microwave, Refrigerator
- Basement:Yes
- Basement Description:Finished
- Living area:2,143 sq. ft.
Heating and cooling
- Cooling:Central Air
- Heating:Electric, Forced Air, Heat Pump
- Central air:Yes
Structure and exterior
- Roof:Asphalt, Fiberglass
- Year built:2014
- Building area:2,143 sq. ft.
- Lot area:0.25 Acres
- Architectural Style:SplitLevel
- Construction Materials:Vinyl Siding
- Exterior Features:Porch
- Levels:2 Story
Schools
- High school:Stroudsburg High School
- Middle school:Stroudsburg Middle/Stroudsburg Junior
- Elementary school:Arlington Heights Elementary School
Utilities
- Water:Community Coop
- Sewer:Community Coop Sewer
Finances and disclosures
- Price:$400,000
- Price per sq. ft.:$186.65
- Tax amount:$7,693
Features and amenities
- Appliances:Dishwasher, Electric Oven, Electric Water Heater, Microwave, Refrigerator, Washer
- Laundry features:Lower Level, Washer
Parking
- Parking description:Driveway, Garage, Off Street
- Garage:Yes
- Garage spaces:1
New listings near 506 Cornerstone Way
- New
 $424,900Active4 beds 3 baths2,291 sq. ft.
703 Ravine Road, East Stroudsburg, PA 18302
MLS# PM-144722Listed by: WEICHERT REALTORS ACCLAIM - TANNERSVILLE - New
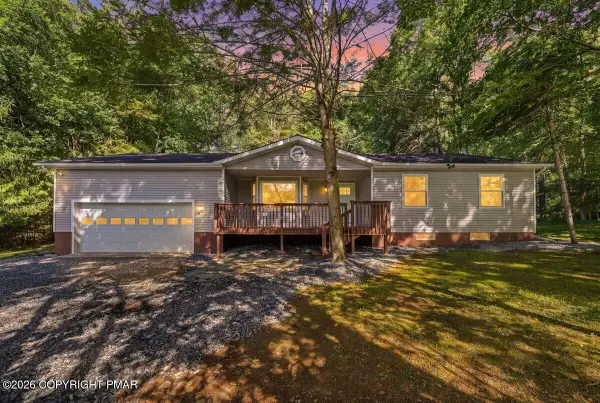 $429,900Active3 beds 2 baths1,503 sq. ft.
33 Huckleberry Drive, East Stroudsburg, PA 18302
MLS# PM-144701Listed by: KELLER WILLIAMS REAL ESTATE - STROUDSBURG - New
 $150,000Active0.37 Acres
Craigs Meadow Road, East Stroudsburg, PA 18301
MLS# PM-144691Listed by: SER COMMERCIAL REAL ESTATE, LLC - New
 $150,000Active0.79 Acres
Pa Rt 209, East Stroudsburg, PA 18301
MLS# PM-144697Listed by: SER COMMERCIAL REAL ESTATE, LLC - New

 $359,000Active4 beds 2 baths1,850 sq. ft.
335 E Brown Street, East Stroudsburg, PA 18301
MLS# PM-144686Listed by: CENTURY 21 KEIM - E. STROUDSBURG - New
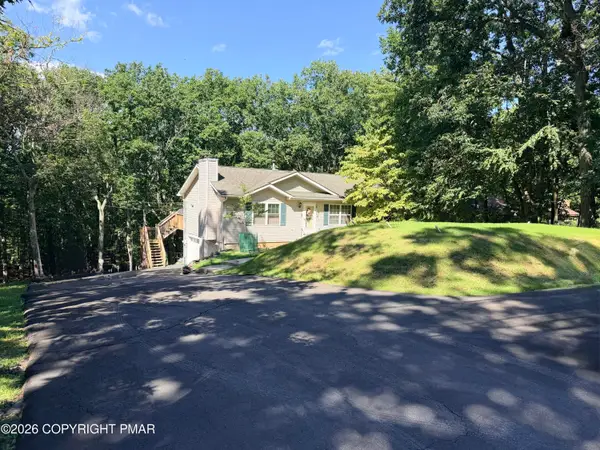 $349,900Active4 beds 3 baths1,738 sq. ft.
1021 Alpine Drive, East Stroudsburg, PA 18302
MLS# PM-144675Listed by: THE COLLECTIVE REAL ESTATE AGENCY - New
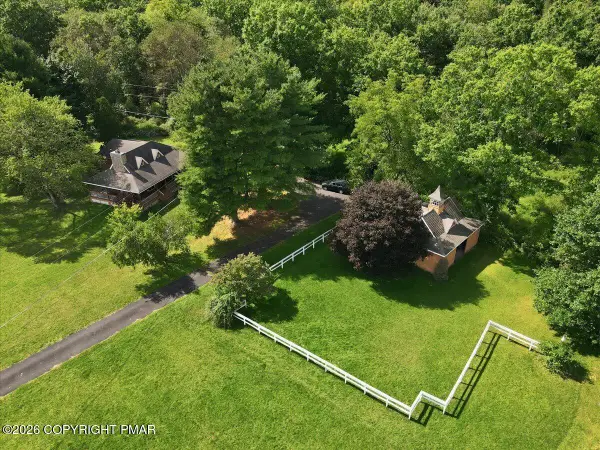 $460,000Active3 beds 2 baths1,680 sq. ft.
156 Schoonover Lane, East Stroudsburg, PA 18301
MLS# PM-144666Listed by: KELLER WILLIAMS REAL ESTATE - STROUDSBURG - New
 $484,900Active4 beds 4 baths4,350 sq. ft.
291 Fringe Drive, East Stroudsburg, PA 18302
MLS# PM-144622Listed by: KELLER WILLIAMS REAL ESTATE - STROUDSBURG 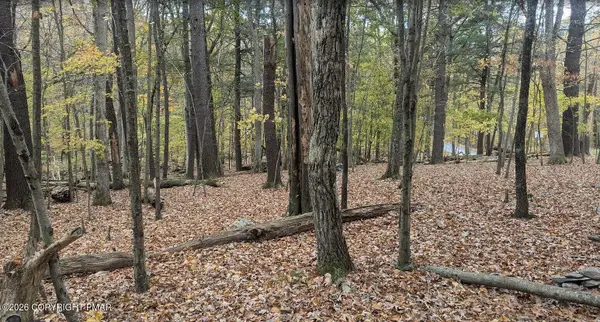 $189,000Active3 beds 1 baths700 sq. ft.
1168 Marshalls Creek, East Stroudsburg, PA 18302
MLS# PM-144196Listed by: SELL YOUR HOME SERVICES- New
 $410,000Active5 beds 3 baths3,026 sq. ft.
12326 Havenwood Drive, East Stroudsburg, PA 18302
MLS# PM-144618Listed by: STEVE HORN REAL ESTATE LLC


Protect your home and budget from life's surprises with an Assurant Home Warranty, backed by a partner that supports you through every step of homeownership. Explore Plans.
©2026 Century 21 Real Estate LLC. All rights reserved. CENTURY 21®, the CENTURY 21 Logo and C21® are service marks owned by Century 21 Real Estate LLC. Century 21 Real Estate LLC fully supports the principles of the Fair Housing Act and the Equal Opportunity Act. Each office is independently owned and operated. Listing information is deemed reliable but not guaranteed accurate.