
111 Lachenour Avenue, Easton, PA 18042
Local realty services provided by:CENTURY 21 Keim Realtors
111 Lachenour Avenue,Easton, PA 18042
$299,999
- 3 Beds
- 2 Baths
- 1,728 sq. ft.
- Single family
- Active
Listed by: kristina fattorusso
Office: re/max real estate
MLS#:780321
Source:PA_LVAR
Price summary
- Price:$299,999
- Price per sq. ft.:$173.61
About this home
Step back in time and discover the timeless charm of this solidly built 1920s home, where classic craftsmanship meets endless potential. Perched high on the hill, this 3-bedroom, 2-bath home offers beautiful hilltop views of downtown Easton and a setting you'll enjoy year-round.
Rich woodwork, hardwood floors, and the character you expect from a home of this era are showcased throughout the main living areas. Original double doors welcome you from the wraparound front porch into the formal foyer. The spacious eat-in kitchen features Corian countertops, a center island with breakfast bar, double sink, gas range, and plenty of room for gathering. Entertain in the formal dining room, relax in the inviting living room with a wood-burning fireplace, or unwind in the cozy sitting room with a pellet stove (it is capped off and would need to be reconnected)) for supplemental heat.
A convenient rear mudroom provides another entrance to the home and easy access to the basement. The oversized basement and walk-up attic offer exceptional storage, with the attic presenting the potential for additional living space. Outside, the partially fenced yard provides room to garden, play, or relax.
Additional highlights include economical gas heat and a newer roof. Add your own personal touches and updates over time while preserving the home's original charm. Enjoy being just minutes from downtown Easton's unique shops, restaurants, entertainment, and year-round festivals, with convenient access to Routes 78, 22, and 33 for an easy commute....
Contact an agent
Home facts
- Year built:1920
- Subdivision & Development:Not in Development
- Listing ID #:780321
- Added:47 day(s) ago
- Updated:September 15, 2026 at 03:08 PM
Rooms and interior
- Bedrooms:3
- Total bathrooms:2
- Full bathrooms:2
- Rooms Total:7
- Flooring:Carpet, Hardwood, Linoleum, Tile
- Dining Description:Dining Area, Entrance Foyer, Separate Formal Dining Room
- Kitchen Description:Dishwasher, Gas Oven, Gas Range, Refrigerator
- Basement:Yes
- Basement Description:Full
- Living area:1,728 sq. ft.
Heating and cooling
- Cooling:Ceiling Fans
- Heating:Forced Air, Gas, Wood Stove
Structure and exterior
- Roof:Asphalt, Fiberglass
- Year built:1920
- Building area:1,728 sq. ft.
- Lot area:0.14 Acres
- Lot Features:Flat, Sloped, Views
- Architectural Style:Victorian
- Construction Materials:Aluminum Siding
- Exterior Features:Covered, Fence, Patio, Porch
- Levels:2 Story
Utilities
- Water:Public
- Sewer:Public Sewer
Finances and disclosures
- Price:$299,999
- Price per sq. ft.:$173.61
- Tax amount:$4,885
Features and amenities
- Appliances:Dishwasher, Gas Oven, Gas Range, Gas Water Heater, Refrigerator, Washer
- Laundry features:Electric Dryer Hookup, Main Level, Washer, Washer Hookup
Parking
- Parking description:On Street
New listings near 111 Lachenour Avenue
- Coming Soon
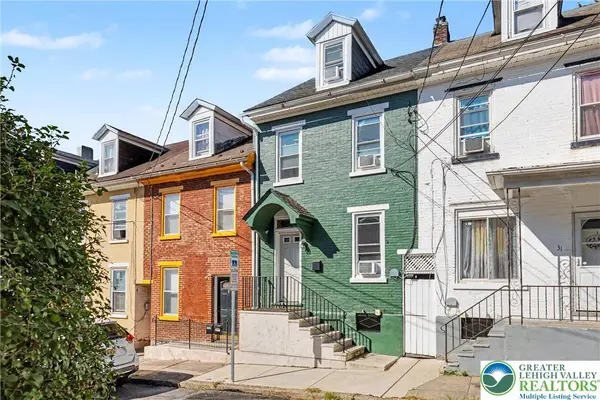 $235,000Coming Soon2 beds 1 baths448 sq. ft.
29 Warren Street, Easton, PA 18042
MLS# 784415Listed by: LECOMPTE REALTY - Coming Soon
 $525,000Coming Soon4 beds 3 baths2,082 sq. ft.
25 Grist Mill Lane, Easton, PA 18045
MLS# 784114Listed by: RE/MAX REAL ESTATE - New
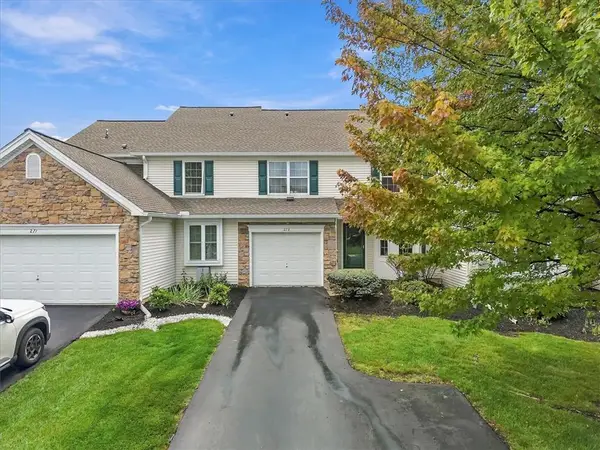 $389,900Active3 beds 3 baths2,342 sq. ft.
273 Park Ridge Drive, Easton, PA 18040
MLS# 784434Listed by: COLDWELL BANKER RESIDENTIAL - New
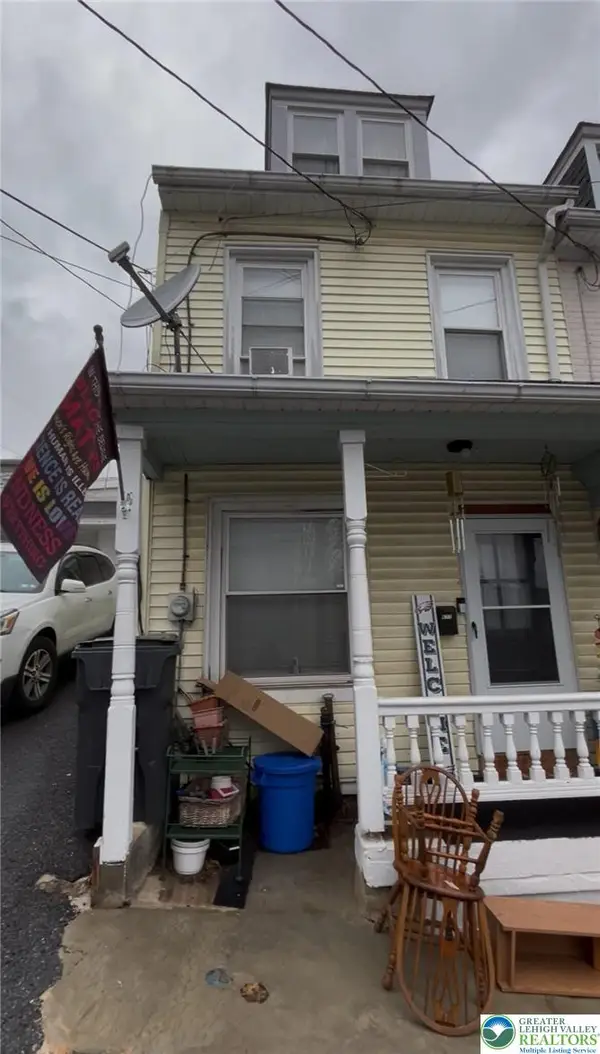 $182,000Active2 beds 1 baths910 sq. ft.
677 Sassafras Street, Easton, PA 18042
MLS# 784488Listed by: BHHS PAUL FORD EASTON - New
 $192,000Active3 beds 2 baths1,400 sq. ft.
26 7th Street, Easton, PA 18042
MLS# 784489Listed by: BHHS PAUL FORD EASTON 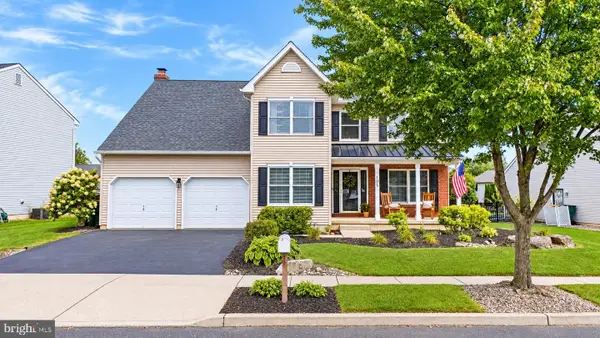 $585,000Pending4 beds 3 baths3,260 sq. ft.
105 Mill Race Dr, EASTON, PA 18045
MLS# PANH2010670Listed by: REAL OF PENNSYLVANIA- New
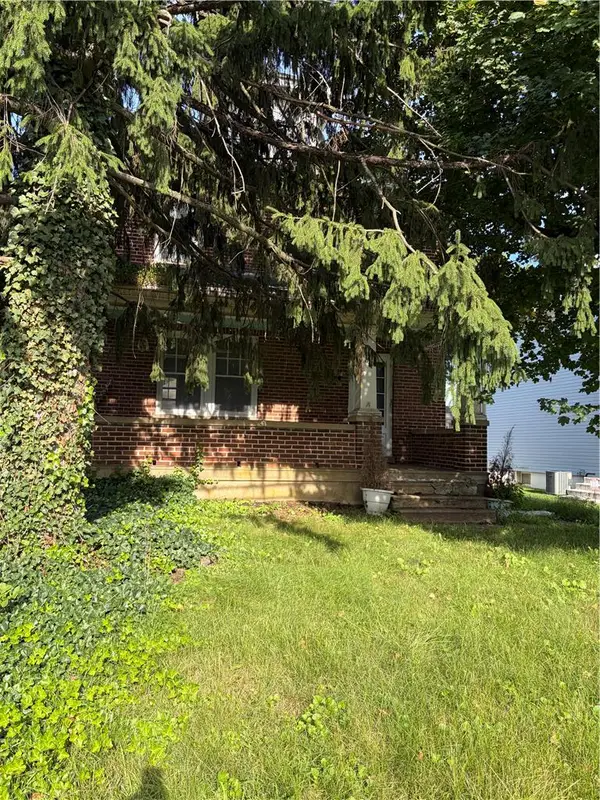 $305,000Active3 beds 1 baths1,706 sq. ft.
1215 Tatamy Road, Easton, PA 18045
MLS# 784423Listed by: JPAR ACTION REALTY - New
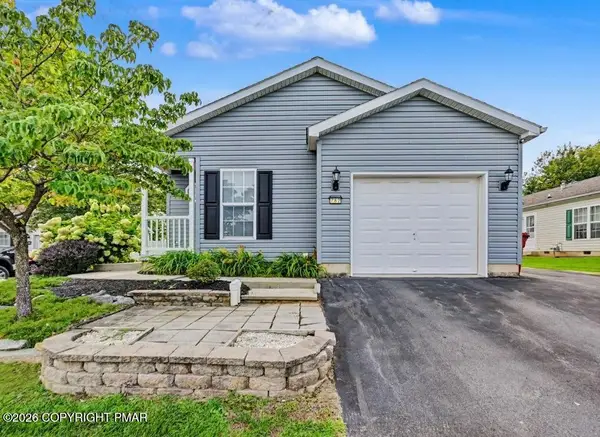 $235,000Active2 beds 2 baths1,436 sq. ft.
782 Biltmore Avenue, Easton, PA 18040
MLS# PM-144684Listed by: KELLER WILLIAMS REAL ESTATE - STROUDSBURG - New
 $394,999Active3 beds 4 baths2,119 sq. ft.
1570 Deena Drive, Easton, PA 18040
MLS# 784403Listed by: EXP REALTY LLC - Open Sun, 12 to 3pmNew
 $710,000Active3 beds 3 baths3,128 sq. ft.
480 Inverness Circle, Easton, PA 18042
MLS# 784214Listed by: BHGRE VALLEY PARTNERS-BETHLEHM


Protect your home and budget from life's surprises with an Assurant Home Warranty, backed by a partner that supports you through every step of homeownership. Explore Plans.
©2026 Century 21 Real Estate LLC. All rights reserved. CENTURY 21®, the CENTURY 21 Logo and C21® are service marks owned by Century 21 Real Estate LLC. Century 21 Real Estate LLC fully supports the principles of the Fair Housing Act and the Equal Opportunity Act. Each office is independently owned and operated. Listing information is deemed reliable but not guaranteed accurate.