
117 Joseph Drive, Easton, PA 18045
Local realty services provided by:CENTURY 21 Ryon Real Estate
117 Joseph Drive,Easton, PA 18045
$379,900
- 3 Beds
- 3 Baths
- 1,451 sq. ft.
- Townhouse
- Active
Listed by: anthony p. toribio
Office: weichert realtors
MLS#:786683
Source:PA_LVAR
Price summary
- Price:$379,900
- Price per sq. ft.:$261.82
About this home
You don't want to miss out on this beautifully updated 3 bedroom, 2 1/2 bathroom end townhouse in Wolf’s Run with no HOA fees! Features include a bright foyer with vaulted ceilings and skylight, spacious living room, and an updated kitchen with maple cabinetry, quartz countertops, center island, and stainless steel appliances. Porcelain tiles, New furnace, New A/C System, and much more upgrades! The dining area opens to a newer deck overlooking the fenced backyard. Upstairs offers a spacious primary suite with walk in closet and private bath, plus two additional bedrooms and a full bathroom. Full walkout basement provides laundry and extra storage, along with a built in garage. Conveniently located near Routes 33, 22, and 78. All appliances, including washer and dryer, are included!
Don't hesitate to schedule your private showing today!
Contact an agent
Home facts
- Year built:1996
- Subdivision & Development:Wolfs Run
- Listing ID #:786683
- Added:1 day(s) ago
- Updated:October 22, 2026 at 06:58 PM
Rooms and interior
- Bedrooms:3
- Total bathrooms:3
- Full bathrooms:2
- Half bathrooms:1
- Rooms Total:6
- Flooring:Carpet, Tile
- Dining Description:Dining Area, Separate Formal Dining Room
- Kitchen Description:Dishwasher, Electric Oven, Electric Range, Microwave, Refrigerator
- Basement:Yes
- Basement Description:Concrete, Daylight, Exterior Entry, Walk Out Access
- Living area:1,451 sq. ft.
Heating and cooling
- Cooling:Central Air
- Heating:Forced Air, Gas
- Central air:Yes
Structure and exterior
- Roof:Asphalt, Fiberglass
- Year built:1996
- Building area:1,451 sq. ft.
- Lot area:0.17 Acres
- Architectural Style:Colonial
- Construction Materials:Brick, Vinyl Siding
- Exterior Features:Deck, Fence
- Foundation Description:Basement
- Levels:2 Story
Schools
- High school:Easton Area High School
Utilities
- Water:Public
- Sewer:Public Sewer
Finances and disclosures
- Price:$379,900
- Price per sq. ft.:$261.82
- Tax amount:$5,311
Features and amenities
- Appliances:Dishwasher, Electric Oven, Gas Water Heater, Microwave, Refrigerator, Washer
- Laundry features:Electric Dryer Hookup, Lower Level, Washer
Parking
- Parking description:Garage, Garage Door Opener
- Garage:Yes
- Garage spaces:1
New listings near 117 Joseph Drive
- Coming SoonOpen Sat, 11am to 1pm
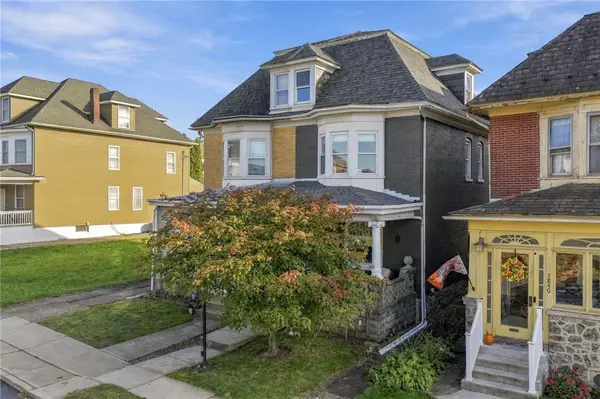 $299,900Coming Soon3 beds 2 baths2,037 sq. ft.
1826 Ferry Street, Easton, PA 18042
MLS# 786539Listed by: BHGRE VALLEY PARTNERS - EMMAUS - Coming Soon
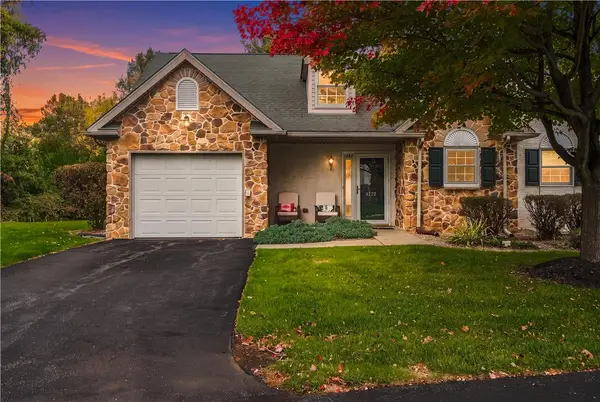 $310,000Coming Soon2 beds 2 baths1,180 sq. ft.
1355 Harvest Drive, Easton, PA 18040
MLS# 786714Listed by: COLDWELL BANKER HEARTHSIDE - Coming SoonOpen Sat, 12 to 2pm
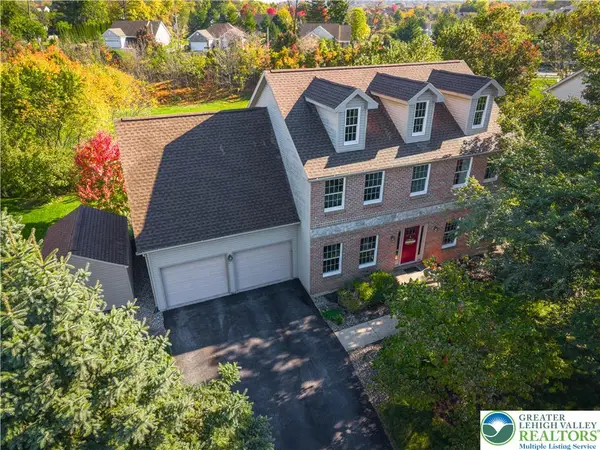 $525,000Coming Soon4 beds 3 baths2,902 sq. ft.
1505 Deer Path Road, Easton, PA 18040
MLS# 786607Listed by: WEICHERT REALTORS - ALLENTOWN - New
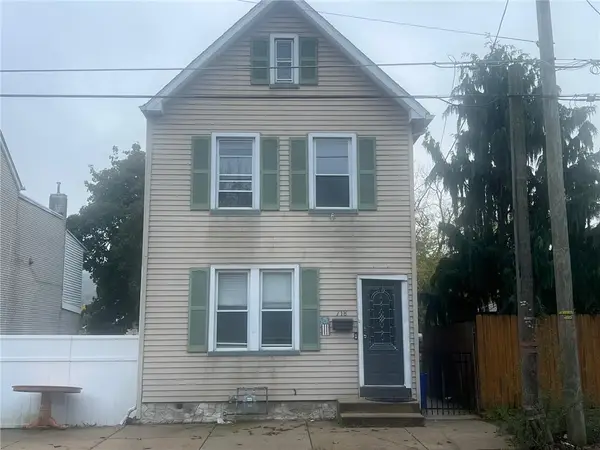 $243,000Active2 beds 2 baths1,240 sq. ft.
718 W Berwick Street, Easton, PA 18042
MLS# 786541Listed by: IRONVALLEY RE OF LEHIGH VALLEY - Open Thu, 5 to 7pmNew
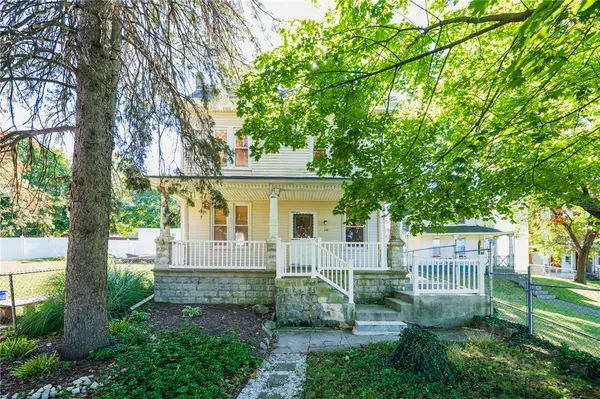 $265,000Active2 beds 1 baths1,354 sq. ft.
119 Lachenour Avenue, Easton, PA 18042
MLS# 786557Listed by: RE/MAX REAL ESTATE - New
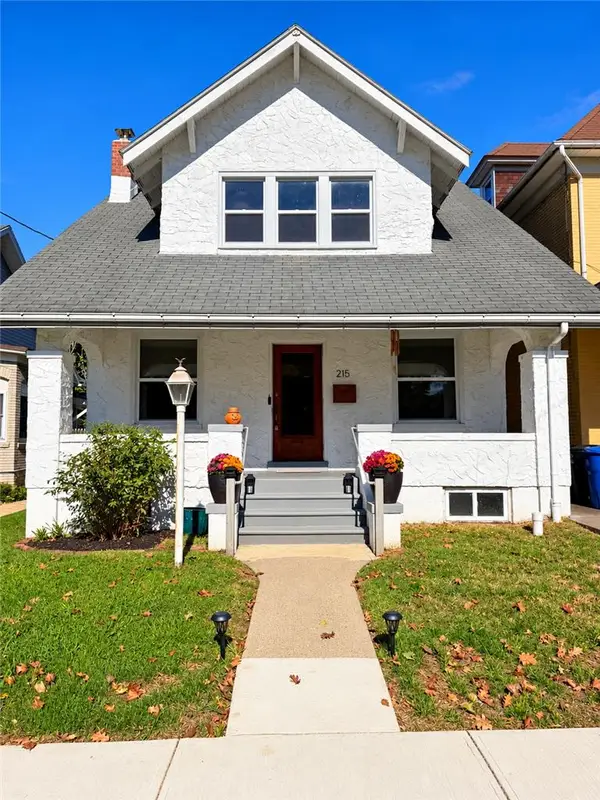 $329,900Active3 beds 2 baths1,380 sq. ft.
215 W Lincoln Street, Easton, PA 18042
MLS# 785859Listed by: RE/MAX REAL ESTATE - New
 $414,900Active3 beds 2 baths2,100 sq. ft.
713 Sterlingworth Ter, EASTON, PA 18042
MLS# PANH2010898Listed by: COLDWELL BANKER REALTY - New
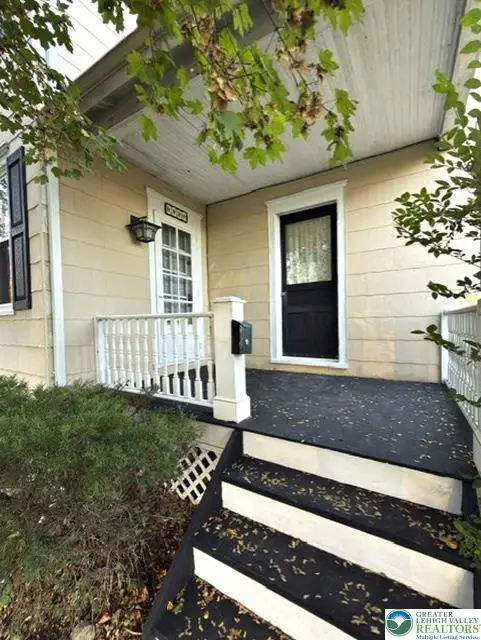 $349,900Active2 beds 2 baths1,276 sq. ft.
229 W Lafayette Street, Easton, PA 18042
MLS# 786575Listed by: COLDWELL BANKER HEARTHSIDE - New
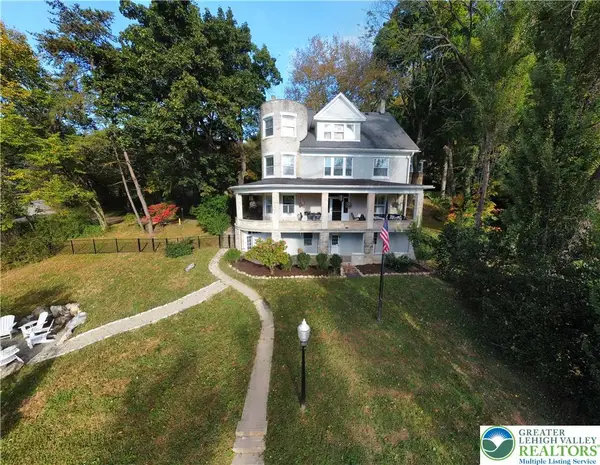 $797,000Active4 beds 4 baths4,523 sq. ft.
133 Parker Avenue, Easton, PA 18042
MLS# 786318Listed by: BHHS PAUL FORD EASTON


Protect your home and budget from life's surprises with an Assurant Home Warranty, backed by a partner that supports you through every step of homeownership. Explore Plans.
©2026 Century 21 Real Estate LLC. All rights reserved. CENTURY 21®, the CENTURY 21 Logo and C21® are service marks owned by Century 21 Real Estate LLC. Century 21 Real Estate LLC fully supports the principles of the Fair Housing Act and the Equal Opportunity Act. Each office is independently owned and operated. Listing information is deemed reliable but not guaranteed accurate.