
1505 Deer Path Road, Easton, PA 18040
Local realty services provided by:CENTURY 21 Ryon Real Estate
1505 Deer Path Road,Easton, PA 18040
$525,000
- 4 Beds
- 3 Baths
- 2,902 sq. ft.
- Single family
- Coming Soon
Upcoming open houses
- Sat, Oct 2412:00 pm - 02:00 pm
- Sun, Oct 2512:00 pm - 02:00 pm
Listed by: tammy l. morsch
Office: weichert realtors - allentown
MLS#:786607
Source:PA_LVAR
Price summary
- Price:$525,000
- Price per sq. ft.:$180.91
About this home
Welcome home! This stately 4-bedroom, 2.5-bath home offers a wonderful blend of comfortable living spaces, flexibility, and outdoor enjoyment. The roof was replaced in 2024, an important recent improvement for added peace of mind. Upon entering, you'll find beautiful hardwood flooring throughout the foyer, formal living room, and dining room. The kitchen features an island, double oven gas range, and an eat-in area where you can enjoy a lovely view.
Upstairs, luxury vinyl tile flooring runs throughout. The primary bedroom offers a unique bonus: an adjoining hallway with a double closet that leads to a separate room with a variety of possibilities. Create a dedicated work-from-home office, a nursery, a dressing room, or a personal retreat tailored to your needs. This flexible space adds another dimension to the home's layout. The finished basement provides additional living space, while the unfinished portion offers valuable storage.
Step outside and discover one of this home's most special features! The beautiful stamped concrete patio overlooks a grassy area with a gently rolling landscape and a tree-lined backdrop where deer can frequently be spotted. The patio is perfect for relaxing or entertaining, with a pergola providing a shaded spot to unwind on one side and a basketball hoop for a little friendly competition on the other. A playset adds even more opportunities to enjoy the outdoors.
Enjoy the feeling of open space and a peaceful natural backdrop while remaining just minutes from Forks Township parks, shopping, and everyday conveniences. This home combines everyday practicality with a setting you'll love coming home to. Come discover all the possibilities!...
Contact an agent
Home facts
- Year built:2001
- Subdivision & Development:Pheasant Ridge
- Listing ID #:786607
- Updated:October 22, 2026 at 03:39 AM
Rooms and interior
- Bedrooms:4
- Total bathrooms:3
- Full bathrooms:2
- Half bathrooms:1
- Rooms Total:10
- Flooring:Carpet, Hardwood, Luxury Vinyl, Luxury Vinyl Plank, Tile
- Dining Description:Dining Area, Separate Formal Dining Room
- Kitchen Description:Dishwasher, Gas Cooktop, Microwave, Refrigerator
- Basement:Yes
- Basement Description:Concrete
- Living area:2,902 sq. ft.
Heating and cooling
- Cooling:Ceiling Fans, Central Air
- Heating:Fireplaces, Forced Air, Gas
- Central air:Yes
Structure and exterior
- Roof:Asphalt, Fiberglass
- Year built:2001
- Building area:2,902 sq. ft.
- Lot area:0.28 Acres
- Architectural Style:Colonial
- Construction Materials:Brick, Stone, Vinyl Siding
- Exterior Features:Patio, Shed
- Foundation Description:Basement
- Levels:2 Story
Schools
- High school:Easton Area High School
Utilities
- Water:Public
- Sewer:Public Sewer
Finances and disclosures
- Price:$525,000
- Price per sq. ft.:$180.91
- Tax amount:$9,221
Features and amenities
- Appliances:Dishwasher, Gas Cooktop, Gas Water Heater, Microwave, Refrigerator
- Laundry features:Stacked
Parking
- Parking description:Driveway, Garage, Garage Door Opener, Off Street, On Street
- Garage:Yes
- Garage spaces:2
New listings near 1505 Deer Path Road
- Coming SoonOpen Sat, 11am to 1pm
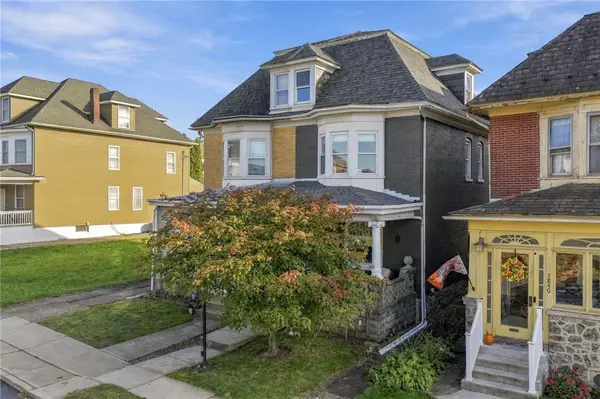 $299,900Coming Soon3 beds 2 baths2,037 sq. ft.
1826 Ferry Street, Easton, PA 18042
MLS# 786539Listed by: BHGRE VALLEY PARTNERS - EMMAUS - Coming Soon
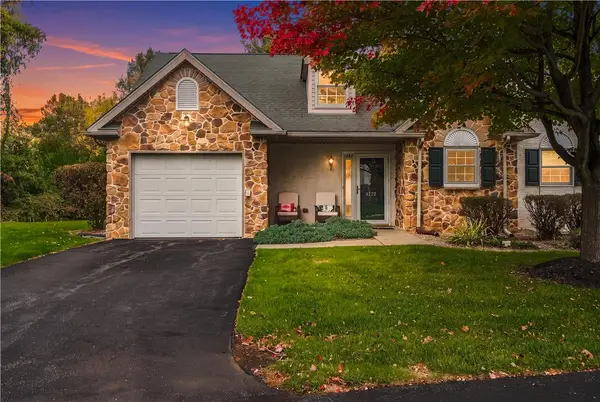 $310,000Coming Soon2 beds 2 baths1,180 sq. ft.
1355 Harvest Drive, Easton, PA 18040
MLS# 786714Listed by: COLDWELL BANKER HEARTHSIDE - New
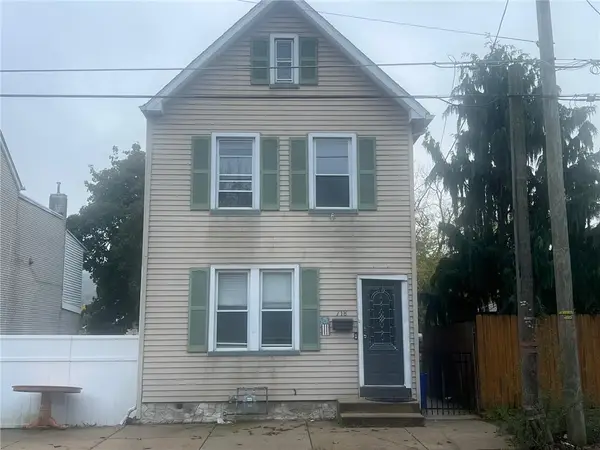 $243,000Active2 beds 2 baths1,240 sq. ft.
718 W Berwick Street, Easton, PA 18042
MLS# 786541Listed by: IRONVALLEY RE OF LEHIGH VALLEY - New
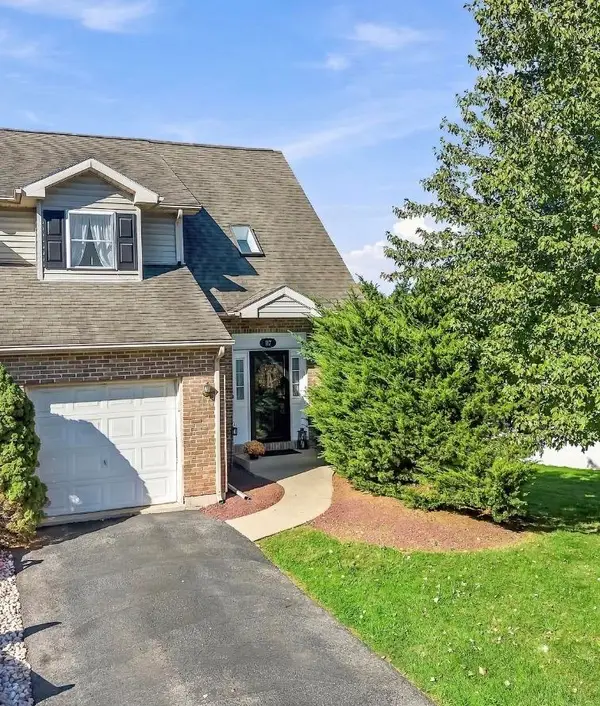 $379,900Active3 beds 3 baths1,451 sq. ft.
117 Joseph Drive, Easton, PA 18045
MLS# 786683Listed by: WEICHERT REALTORS - Open Thu, 5 to 7pmNew
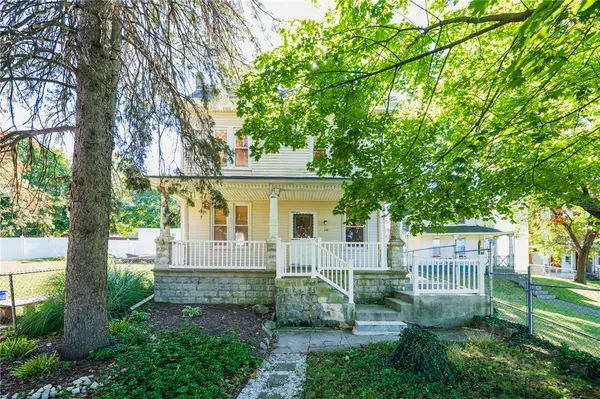 $265,000Active2 beds 1 baths1,354 sq. ft.
119 Lachenour Avenue, Easton, PA 18042
MLS# 786557Listed by: RE/MAX REAL ESTATE - New
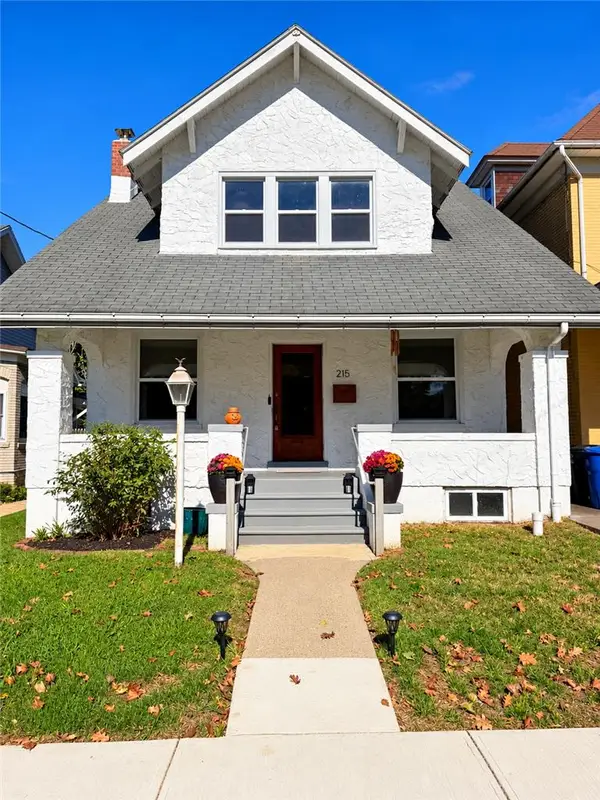 $329,900Active3 beds 2 baths1,380 sq. ft.
215 W Lincoln Street, Easton, PA 18042
MLS# 785859Listed by: RE/MAX REAL ESTATE - New
 $414,900Active3 beds 2 baths2,100 sq. ft.
713 Sterlingworth Ter, EASTON, PA 18042
MLS# PANH2010898Listed by: COLDWELL BANKER REALTY - New
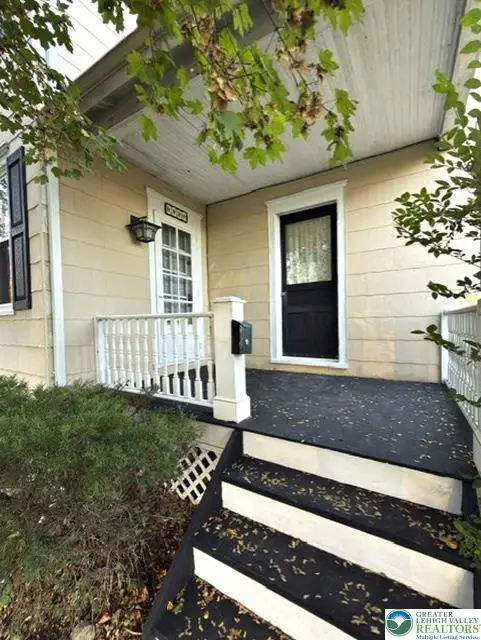 $349,900Active2 beds 2 baths1,276 sq. ft.
229 W Lafayette Street, Easton, PA 18042
MLS# 786575Listed by: COLDWELL BANKER HEARTHSIDE - New
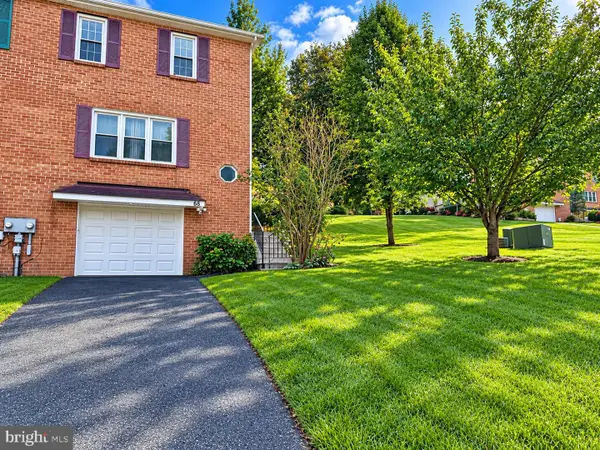 $299,900Active3 beds 2 baths1,440 sq. ft.
68 Highlands Blvd, EASTON, PA 18042
MLS# PANH2010892Listed by: BHHS FOX & ROACH-BETHLEHEM


Protect your home and budget from life's surprises with an Assurant Home Warranty, backed by a partner that supports you through every step of homeownership. Explore Plans.
©2026 Century 21 Real Estate LLC. All rights reserved. CENTURY 21®, the CENTURY 21 Logo and C21® are service marks owned by Century 21 Real Estate LLC. Century 21 Real Estate LLC fully supports the principles of the Fair Housing Act and the Equal Opportunity Act. Each office is independently owned and operated. Listing information is deemed reliable but not guaranteed accurate.