
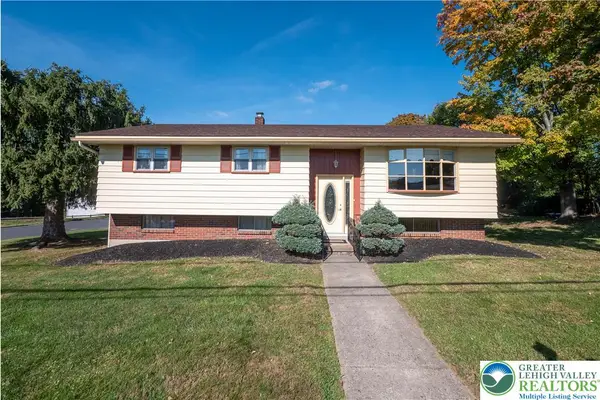
1945 Bushkill Drive, Easton, PA 18040
Local realty services provided by:CENTURY 21 Keim Realtors
1945 Bushkill Drive,Easton, PA 18040
$199,900
- 3 Beds
- 2 Baths
- 940 sq. ft.
- Single family
- Active
Listed by: mark a. lutz
Office: re/max real estate
MLS#:787541
Source:PA_LVAR
Price summary
- Price:$199,900
- Price per sq. ft.:$212.66
About this home
1945 Bushkill dr is a Single Bungelow home with 2-3 bedrooms. Ranch style. Off street parking and garage. Laundry in semi finished basement. Sunroom or 3rd bedroom. Eat in kitchen. Attic storage. 1943 Bushkill dr is a SEPARATE STUDIO APARTMENT, in law suite with semi modern kitchen and full modern bathroom with laundry. Home is sold AS IS. Bring your offer!
Contact an agent
Home facts
- Year built:1946
- Subdivision & Development:Not in Development
- Listing ID #:787541
- Added:1 day(s) ago
- Updated:November 06, 2026 at 04:20 PM
Rooms and interior
- Bedrooms:3
- Total bathrooms:2
- Full bathrooms:2
- Rooms Total:6
- Kitchen Description:Electric Oven
- Basement:Yes
- Basement Description:Full
- Living area:940 sq. ft.
Heating and cooling
- Heating:Baseboard, Electric, Oil
Structure and exterior
- Roof:Asphalt, Fiberglass, Other
- Year built:1946
- Building area:940 sq. ft.
- Lot area:0.28 Acres
- Architectural Style:Bungalow, Ranch
- Construction Materials:Vinyl Siding
- Exterior Features:Deck
- Levels:1 Story
Schools
- High school:easton
Utilities
- Water:Public
- Sewer:Public Sewer
Finances and disclosures
- Price:$199,900
- Price per sq. ft.:$212.66
- Tax amount:$3,995
Features and amenities
- Appliances:Electric Oven, Electric Water Heater
- Laundry features:Washer Hookup
Parking
- Parking description:Garage, Off Street
- Garage:Yes
- Garage spaces:1
New listings near 1945 Bushkill Drive
- Coming SoonOpen Sat, 12 to 2pm
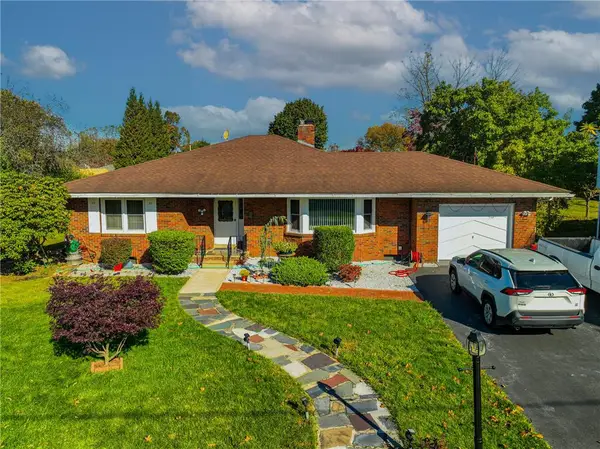 $424,900Coming Soon3 beds 2 baths1,737 sq. ft.
2931 Northampton Street, Easton, PA 18045
MLS# 787489Listed by: WEICHERT REALTORS - Coming Soon
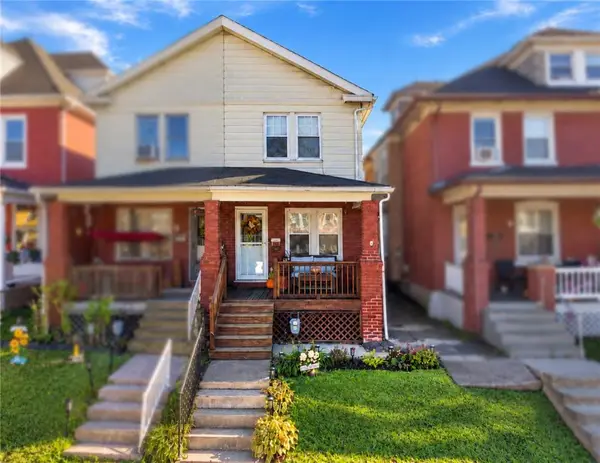 $269,900Coming Soon2 beds 1 baths896 sq. ft.
2304 Forest Street, Easton, PA 18042
MLS# 787190Listed by: BHGRE VALLEY PARTNERS-ALLENTWN - New
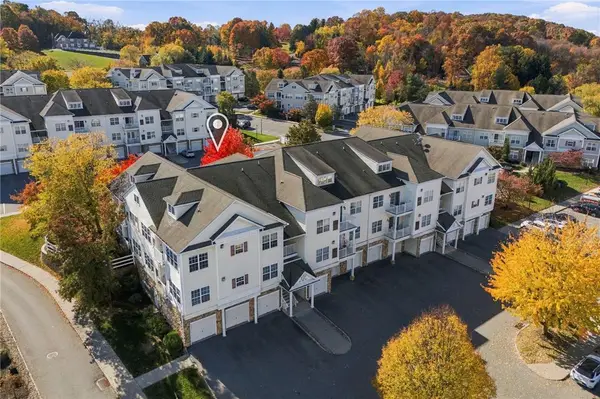 $320,000Active2 beds 2 baths1,348 sq. ft.
325 Waterford Terrace, Easton, PA 18042
MLS# 787419Listed by: BHHS FOX & ROACH BETHLEHEM - New
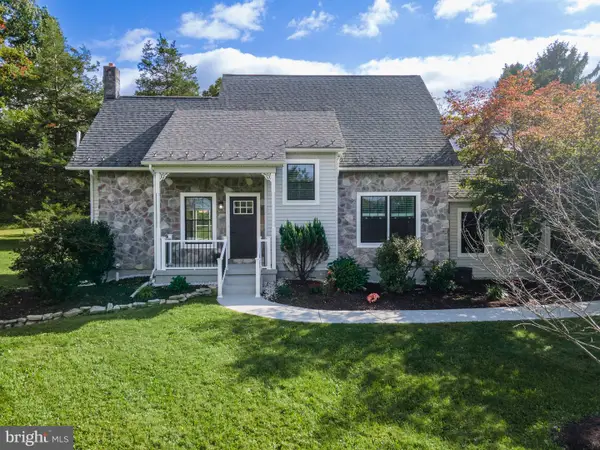 $679,900Active4 beds 3 baths2,408 sq. ft.
3410 Church Rd, EASTON, PA 18045
MLS# PANH2011008Listed by: KELLER WILLIAMS REAL ESTATE - BETHLEHEM - New
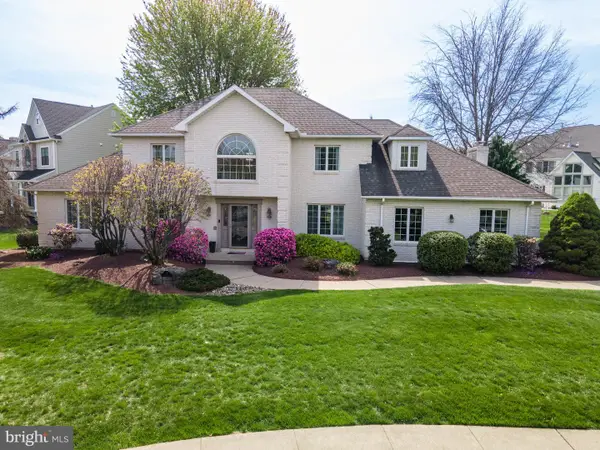 $749,900Active5 beds 5 baths3,531 sq. ft.
79 Central Dr, EASTON, PA 18045
MLS# PANH2011012Listed by: KELLER WILLIAMS REAL ESTATE - BETHLEHEM - New
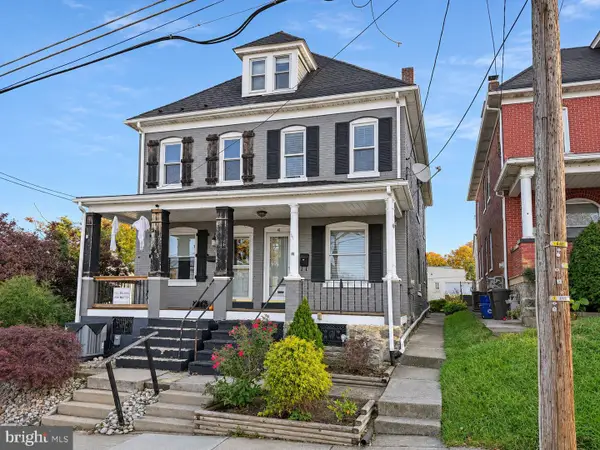 $295,000Active4 beds 1 baths1,344 sq. ft.
41 N 18th St, EASTON, PA 18042
MLS# PANH2011016Listed by: PEAK PROPERTIES PA LLC - Open Sat, 12 to 2pmNew
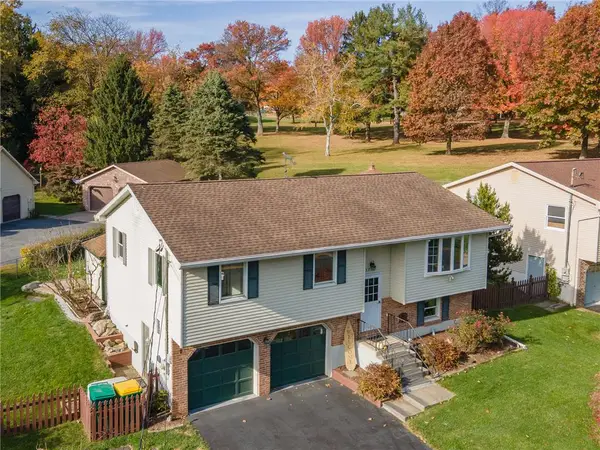 $390,000Active3 beds 2 baths1,539 sq. ft.
3775 Farmersville Road, Easton, PA 18045
MLS# 787505Listed by: WEICHERT REALTORS - Open Sat, 12 to 2pmNew
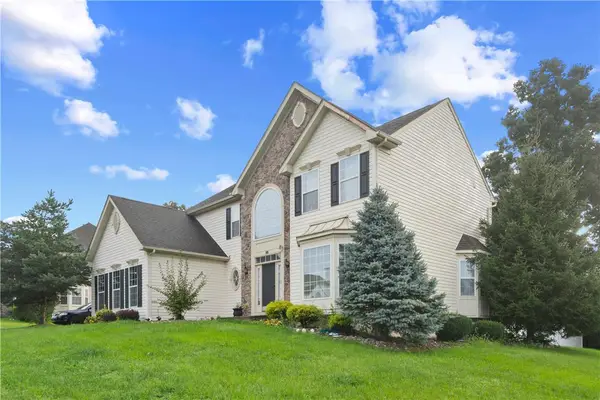 $599,900Active4 beds 5 baths4,234 sq. ft.
202 Lower Way Road, Easton, PA 18045
MLS# 787430Listed by: KELLER WILLIAMS ALLENTOWN - New
 $365,500Active4 beds 2 baths1,676 sq. ft.
2475 Firmstone Street, Easton, PA 18042
MLS# 787320Listed by: BHHS FOX & ROACH CENTER VALLEY


Protect your home and budget from life's surprises with an Assurant Home Warranty, backed by a partner that supports you through every step of homeownership. Explore Plans.
©2026 Century 21 Real Estate LLC. All rights reserved. CENTURY 21®, the CENTURY 21 Logo and C21® are service marks owned by Century 21 Real Estate LLC. Century 21 Real Estate LLC fully supports the principles of the Fair Housing Act and the Equal Opportunity Act. Each office is independently owned and operated. Listing information is deemed reliable but not guaranteed accurate.