
202 Lower Way Road, Easton, PA 18045
Local realty services provided by:CENTURY 21 Gold
202 Lower Way Road,Easton, PA 18045
$599,900
- 1 Beds
- - Baths
- 4,234 sq. ft.
- Single family
- Active
Listed by: daniel d. vialet, ayon a. codner
Office: keller williams allentown
MLS#:787430
Source:PA_LVAR
Price summary
- Price:$599,900
- Price per sq. ft.:$141.69
About this home
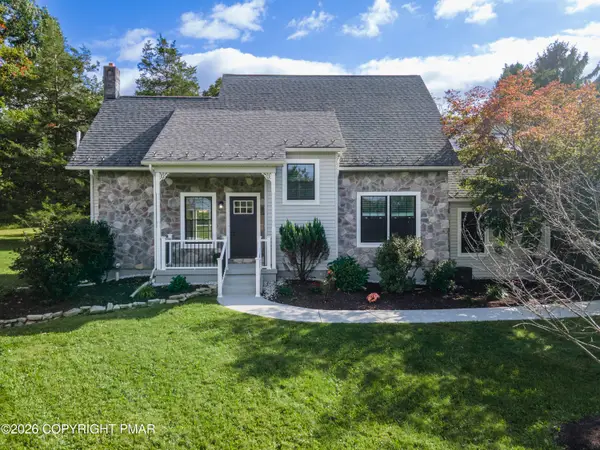
Located in Fox Run Estates, 202 Lower Way Rd offers approximately 4,200 sq ft of finished living space on a corner lot. This 4-bedroom, 3.5-bath Colonial features a kitchen with granite countertops, stainless steel appliances, a gas cooktop, and a large center island. The adjoining family room includes a fireplace, while the breakfast area features oversized windows and a skylight. Hardwood floors carry through the formal living and dining rooms. The finished lower level adds substantial usable space, with multiple open areas and a full bathroom with walk-in shower. The layout offers flexibility for recreation, entertainment, a home gym, or a home office. Additional features include central air and an attached two-car garage. Conveniently located near shopping, dining, I-78, and Route 22.
Contact an agent
Home facts
- Year built:2008
- Subdivision & Development:Fox Run Estates
- Listing ID #:787430
- Added:1 day(s) ago
- Updated:November 05, 2026 at 04:54 PM
Rooms and interior
- Bedrooms:1
- Rooms Total:1
- Dining Description:Dining Area, Separate Formal Dining Room
- Kitchen Description:Microwave
- Basement:Yes
- Basement Description:Finished
- Living area:4,234 sq. ft.
Heating and cooling
- Cooling:Central Air
- Heating:Electric, Forced Air
- Central air:Yes
Structure and exterior
- Roof:Asphalt, Fiberglass
- Year built:2008
- Building area:4,234 sq. ft.
- Lot area:0.35 Acres
- Architectural Style:Colonial
- Construction Materials:Vinyl Siding
- Levels:2 Story
Utilities
- Water:Public
- Sewer:Public Sewer
Finances and disclosures
- Price:$599,900
- Price per sq. ft.:$141.69
- Tax amount:$10,802
Features and amenities
- Appliances:Electric Water Heater, Microwave, Washer
- Laundry features:Washer
Parking
- Parking description:Driveway, Parking Garage
- Garage:Yes
- Garage spaces:2
New listings near 202 Lower Way Road
- Coming SoonOpen Sat, 12 to 2pm
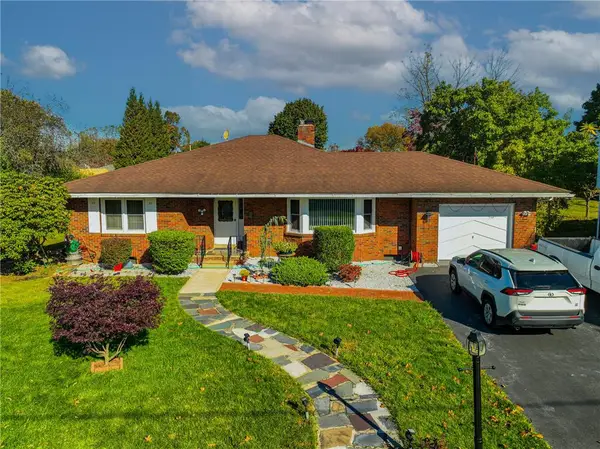 $424,900Coming Soon3 beds 2 baths1,737 sq. ft.
2931 Northampton Street, Easton, PA 18045
MLS# 787489Listed by: WEICHERT REALTORS - Coming Soon
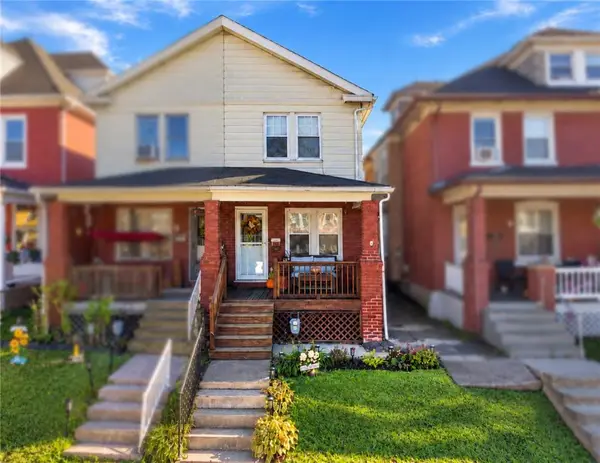 $269,900Coming Soon2 beds 1 baths896 sq. ft.
2304 Forest Street, Easton, PA 18042
MLS# 787190Listed by: BHGRE VALLEY PARTNERS-ALLENTWN - New
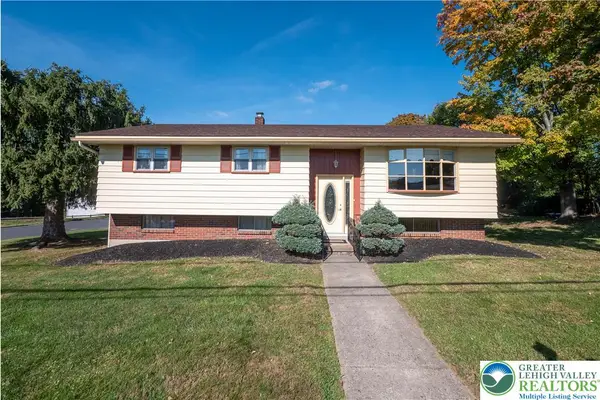 $365,500Active4 beds 2 baths1,676 sq. ft.
2475 Firmstone Street, Easton, PA 18042
MLS# 787320Listed by: BHHS FOX & ROACH CENTER VALLEY - Open Sat, 1 to 3pmNew
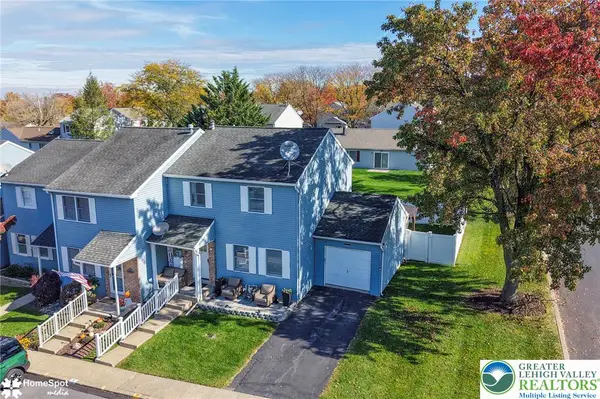 $379,000Active3 beds 3 baths1,694 sq. ft.
16 Princeton Court, Easton, PA 18040
MLS# 787284Listed by: IRONVALLEY RE OF LEHIGH VALLEY - New
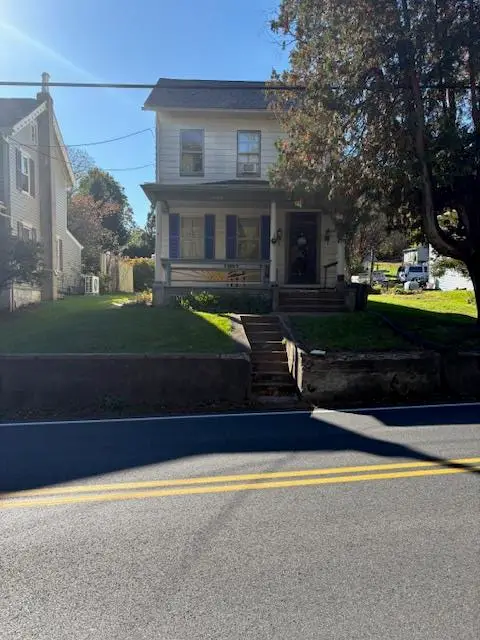 $240,000Active3 beds 1 baths1,544 sq. ft.
2050 S Delaware Drive, Easton, PA 18042
MLS# 787439Listed by: RE/MAX REAL ESTATE - New
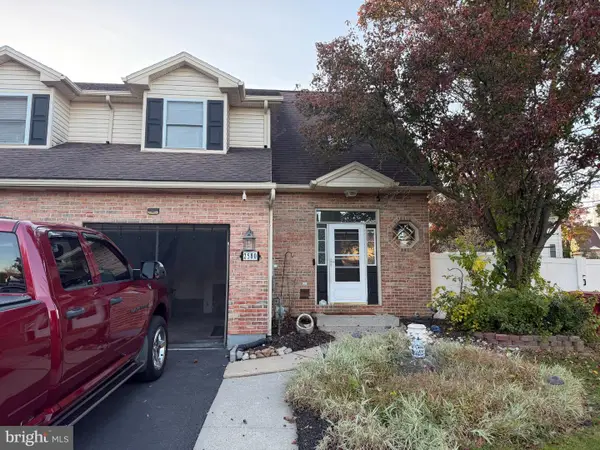 $387,900Active3 beds 3 baths2,112 sq. ft.
2580 Lower Way, EASTON, PA 18040
MLS# PANH2010996Listed by: ASSIST 2 SELL BUYERS & SELLERS REALTY, LLC - Open Thu, 4 to 6pmNew
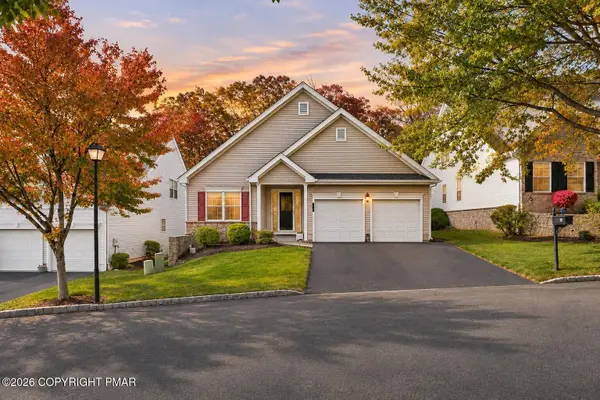 $438,000Active2 beds 2 baths1,917 sq. ft.
150 Glenmoor Circle S, Easton, PA 18045
MLS# PM-146130Listed by: KELLER WILLIAMS REAL ESTATE - NORTHAMPTON CO - New
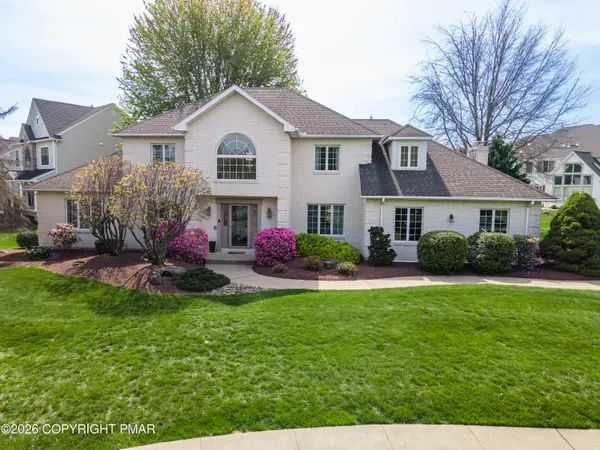 $749,900Active5 beds 5 baths3,531 sq. ft.
79 Central Drive, Easton, PA 18045
MLS# PM-146117Listed by: KELLER WILLIAMS REAL ESTATE - NORTHAMPTON CO - New
 $679,900Active4 beds 3 baths2,408 sq. ft.
3410 Church Road, Easton, PA 18045
MLS# PM-146108Listed by: KELLER WILLIAMS REAL ESTATE - NORTHAMPTON CO


Protect your home and budget from life's surprises with an Assurant Home Warranty, backed by a partner that supports you through every step of homeownership. Explore Plans.
©2026 Century 21 Real Estate LLC. All rights reserved. CENTURY 21®, the CENTURY 21 Logo and C21® are service marks owned by Century 21 Real Estate LLC. Century 21 Real Estate LLC fully supports the principles of the Fair Housing Act and the Equal Opportunity Act. Each office is independently owned and operated. Listing information is deemed reliable but not guaranteed accurate.