
2050 S Delaware Drive, Easton, PA 18042
Local realty services provided by:CENTURY 21 Ryon Real Estate
2050 S Delaware Drive,Easton, PA 18042
$240,000
- 3 Beds
- 1 Baths
- 1,544 sq. ft.
- Single family
- Active
Listed by: al moll
Office: re/max real estate
MLS#:787439
Source:PA_LVAR
Price summary
- Price:$240,000
- Price per sq. ft.:$155.44
About this home
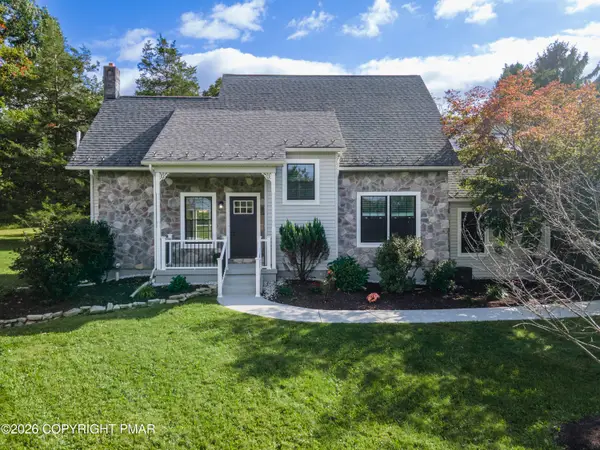
A single home with a view of the Delaware River and Canal. A nice covered front porch. There are 3 bedrooms plus a room on the 3rd floor that would make a great bedroom (needs drywall, heat & electric). Very spacious rooms and wood plank flooring. There are front and rear staircases. All appliances remain. There are 2 storage sheds and a stone patio.
Contact an agent
Home facts
- Year built:1900
- Subdivision & Development:Not in Development
- Listing ID #:787439
- Added:1 day(s) ago
- Updated:November 05, 2026 at 04:54 PM
Rooms and interior
- Bedrooms:3
- Total bathrooms:1
- Full bathrooms:1
- Rooms Total:7
- Dining Description:Dining Area, Separate Formal Dining Room
- Kitchen Description:Refrigerator
- Basement:Yes
- Basement Description:Full
- Living area:1,544 sq. ft.
Heating and cooling
- Heating:Forced Air, Oil
Structure and exterior
- Roof:Asphalt, Fiberglass
- Year built:1900
- Building area:1,544 sq. ft.
- Lot area:0.37 Acres
- Architectural Style:Colonial
- Construction Materials:Vinyl Siding
- Exterior Features:Covered, Patio, Porch
- Levels:2 Story
Utilities
- Water:Well
- Sewer:Septic Tank
Finances and disclosures
- Price:$240,000
- Price per sq. ft.:$155.44
- Tax amount:$3,252
Features and amenities
- Appliances:Electric Water Heater, Refrigerator, Washer
- Laundry features:Electric Dryer Hookup, Main Level, Washer
Parking
- Parking description:No Garage
New listings near 2050 S Delaware Drive
- Coming SoonOpen Sat, 12 to 2pm
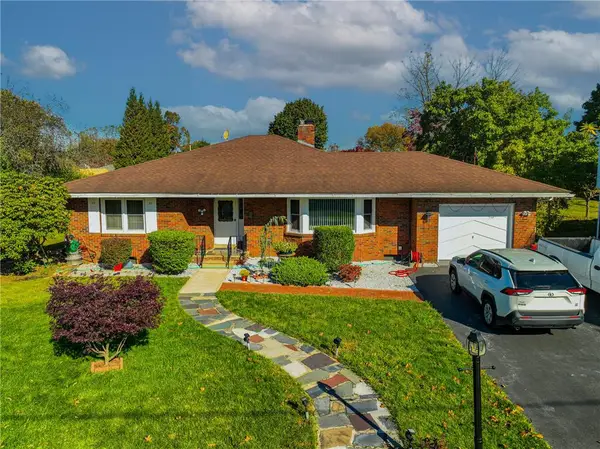 $424,900Coming Soon3 beds 2 baths1,737 sq. ft.
2931 Northampton Street, Easton, PA 18045
MLS# 787489Listed by: WEICHERT REALTORS - Coming Soon
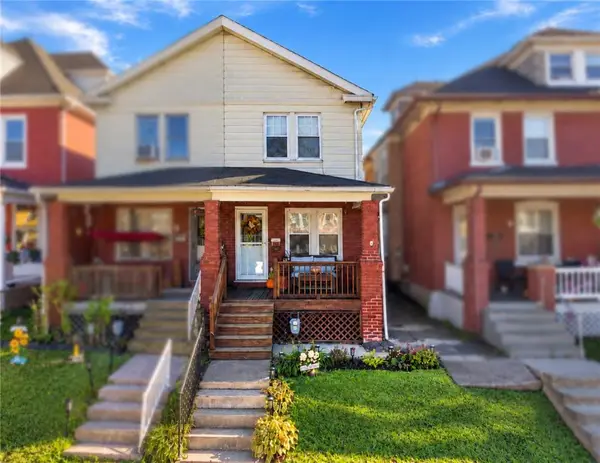 $269,900Coming Soon2 beds 1 baths896 sq. ft.
2304 Forest Street, Easton, PA 18042
MLS# 787190Listed by: BHGRE VALLEY PARTNERS-ALLENTWN - New
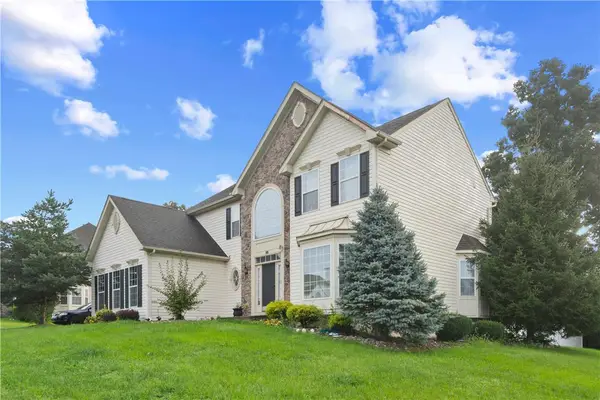 $599,900Active1 beds -- baths4,234 sq. ft.
202 Lower Way Road, Easton, PA 18045
MLS# 787430Listed by: KELLER WILLIAMS ALLENTOWN - New
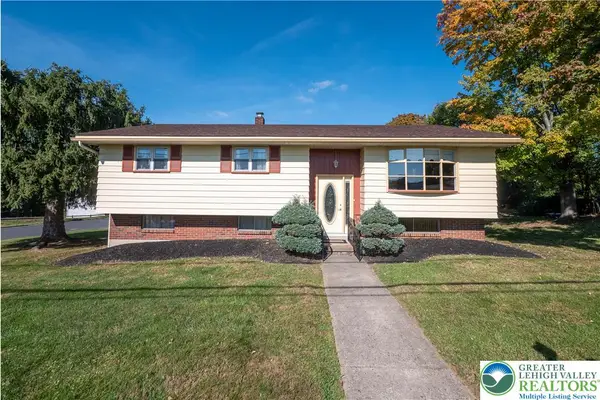 $365,500Active4 beds 2 baths1,676 sq. ft.
2475 Firmstone Street, Easton, PA 18042
MLS# 787320Listed by: BHHS FOX & ROACH CENTER VALLEY - Open Sat, 1 to 3pmNew
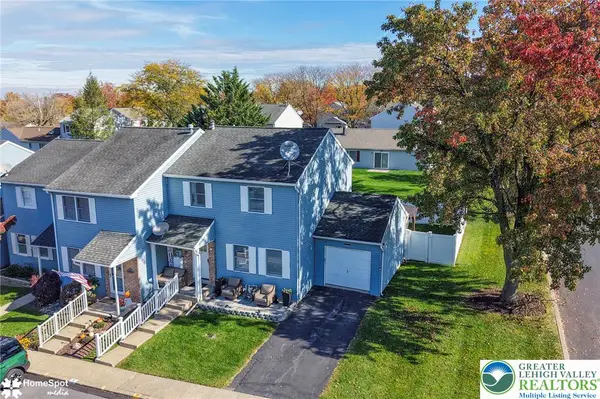 $379,000Active3 beds 3 baths1,694 sq. ft.
16 Princeton Court, Easton, PA 18040
MLS# 787284Listed by: IRONVALLEY RE OF LEHIGH VALLEY - New
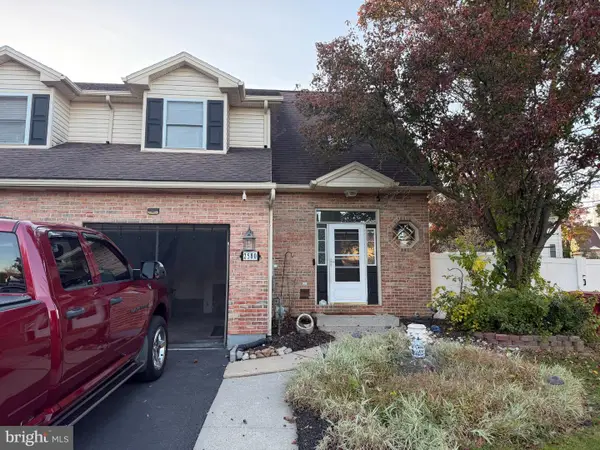 $387,900Active3 beds 3 baths2,112 sq. ft.
2580 Lower Way, EASTON, PA 18040
MLS# PANH2010996Listed by: ASSIST 2 SELL BUYERS & SELLERS REALTY, LLC - Open Thu, 4 to 6pmNew
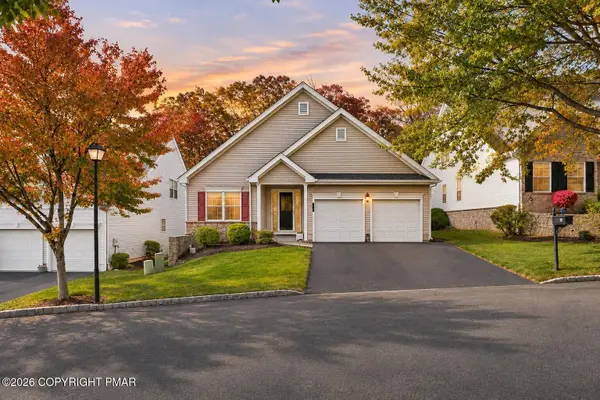 $438,000Active2 beds 2 baths1,917 sq. ft.
150 Glenmoor Circle S, Easton, PA 18045
MLS# PM-146130Listed by: KELLER WILLIAMS REAL ESTATE - NORTHAMPTON CO - New
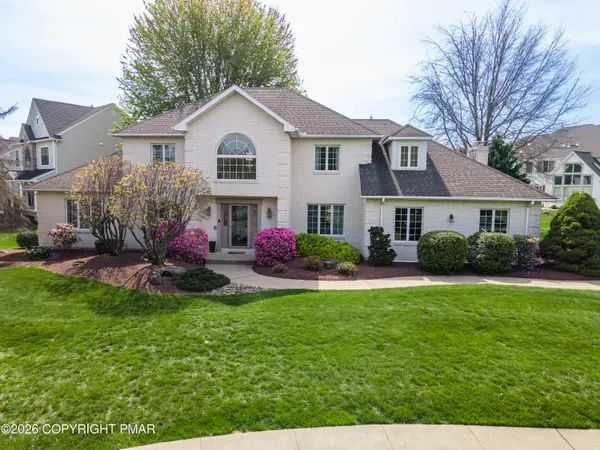 $749,900Active5 beds 5 baths3,531 sq. ft.
79 Central Drive, Easton, PA 18045
MLS# PM-146117Listed by: KELLER WILLIAMS REAL ESTATE - NORTHAMPTON CO - New
 $679,900Active4 beds 3 baths2,408 sq. ft.
3410 Church Road, Easton, PA 18045
MLS# PM-146108Listed by: KELLER WILLIAMS REAL ESTATE - NORTHAMPTON CO


Protect your home and budget from life's surprises with an Assurant Home Warranty, backed by a partner that supports you through every step of homeownership. Explore Plans.
©2026 Century 21 Real Estate LLC. All rights reserved. CENTURY 21®, the CENTURY 21 Logo and C21® are service marks owned by Century 21 Real Estate LLC. Century 21 Real Estate LLC fully supports the principles of the Fair Housing Act and the Equal Opportunity Act. Each office is independently owned and operated. Listing information is deemed reliable but not guaranteed accurate.