
2226 Huntington Ln, Easton, PA 18040
Local realty services provided by:CENTURY 21 Downtown
2226 Huntington Ln,Easton, PA 18040
$450,000
- 3 Beds
- 3 Baths
- 2,205 sq. ft.
- Single family
- Coming Soon
Listed by: callie kimmel
Office: redfin corporation
MLS#:PANH2010676
Source:BRIGHTMLS
Price summary
- Price:$450,000
- Price per sq. ft.:$204.08
About this home
Welcome to this single-family home in the highly desirable Grocer’s Alley neighborhood with no HOA fees, offering a rare private yard that is fully fenced in. This 6-year-young home features a thoughtfully designed layout, inviting living spaces, and plenty of room to relax and entertain. Enter into an open-concept main level featuring beautiful hardwood floors and a spacious great room where the living room, dining area, and kitchen come together seamlessly. The well-appointed kitchen features Quartz countertops, a center island with seating, and a convenient pantry, making it both stylish and functional. Sliders off the dining area open to a private rear patio complete with a one year-old hot tub, as well as a large side yard—perfect for outdoor gatherings, play, or simply enjoying some quiet time. A convenient half bathroom and access to the garage complete the main level. Upstairs, you'll find three spacious bedrooms, including a generously sized rear primary suite with a walk-in closet and ensuite bathroom featuring a walk-in shower. Two additional bedrooms share a full hall bathroom, with one offering a large walk-in closet with a window for exceptional storage and versatility. The laundry is also conveniently located on this level. The fully finished basement provides valuable additional living space as a family room, home office, gym, media room, or whatever suits your lifestyle. Ideally located close to downtown Easton, great restaurants, stores, parks, playgrounds, biking and walking trails, with easy access to major commuter routes including I-78, Route 33, and Route 22. Nothing to do but move-in! Mortgage savings may be available for buyers of this listing....
Contact an agent
Home facts
- Year built:2020
- Subdivision & Development:NONE AVAILABE
- Listing ID #:PANH2010676
- Updated:September 19, 2026 at 02:38 AM
Rooms and interior
- Bedrooms:3
- Total bathrooms:3
- Full bathrooms:2
- Half bathrooms:1
- Dining Description:Dining Room
- Bathrooms Description:Full Bath, Half Bath, Primary Bathroom
- Kitchen Description:Dishwasher, Kitchen - Eat-In, Kitchen - Island, Oven - Self Cleaning, Oven - Single, Oven/Range - Gas, Pantry, Refrigerator
- Bedroom Description:Primary Bedroom
- Basement:Yes
- Basement Description:Full, Fully Finished
- Living area:2,205 sq. ft.
Heating and cooling
- Cooling:Central A/C
- Heating:Electric, Forced Air
Structure and exterior
- Roof:Shingle
- Year built:2020
- Building area:2,205 sq. ft.
- Lot area:0.17 Acres
- Architectural Style:Colonial
- Construction Materials:Vinyl Siding
- Exterior Features:Patio(s), Porch(es)
- Foundation Description:Concrete Perimeter
- Levels:2 Stories
Utilities
- Water:Public
- Sewer:Public Sewer
Finances and disclosures
- Price:$450,000
- Price per sq. ft.:$204.08
- Tax amount:$6,495 (2026)
Features and amenities
- Laundry features:Laundry
Parking
- Parking description:Attached Garage, Built In, Garage - Front Entry, Inside Access
- Garage:Yes
- Garage spaces:2
New listings near 2226 Huntington Ln
- Coming SoonOpen Sat, 11am to 1pm
 $839,900Coming Soon4 beds 3 baths3,734 sq. ft.
2760 Clark Place, Easton, PA 18040
MLS# 784543Listed by: KELLER WILLIAMS ALLENTOWN - Coming SoonOpen Sat, 2 to 4pm
 $190,000Coming Soon2 beds 1 baths1,318 sq. ft.
676 Pine Street, Easton, PA 18042
MLS# 784408Listed by: SERHANT PENNSYLVANIA LLC - Coming SoonOpen Sat, 1 to 3pm
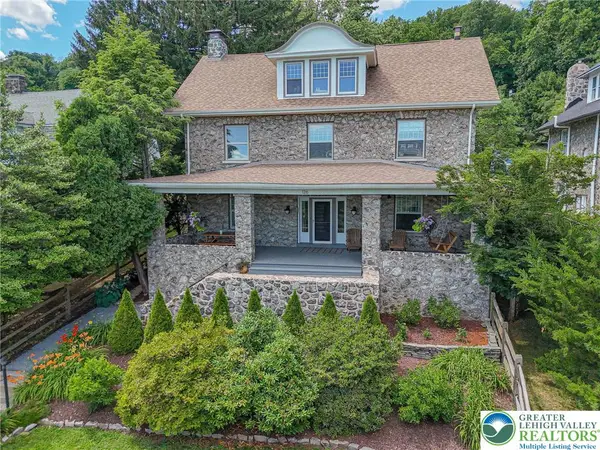 $789,900Coming Soon5 beds 4 baths3,038 sq. ft.
126 Parker Avenue, Easton, PA 18042
MLS# 784406Listed by: RE/MAX REAL ESTATE - Coming Soon
 $525,000Coming Soon4 beds 3 baths2,082 sq. ft.
25 Grist Mill Lane, Easton, PA 18045
MLS# 784114Listed by: RE/MAX REAL ESTATE - New
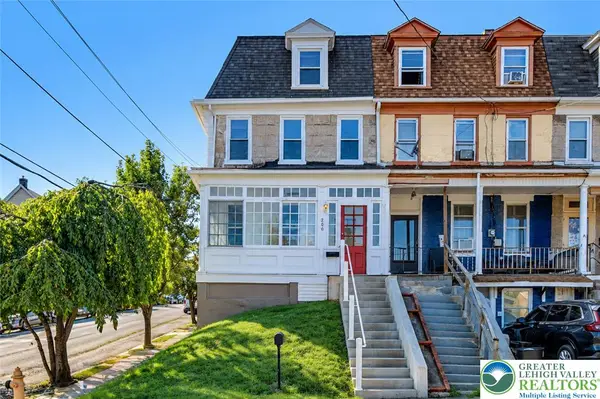 $299,900Active4 beds 3 baths1,938 sq. ft.
200 N 7th Street, Easton, PA 18042
MLS# 784783Listed by: VALLEY STAR REAL ESTATE - New
 $289,900Active3 beds 1 baths1,584 sq. ft.
726 Ferry Street, Easton, PA 18042
MLS# 784683Listed by: LIGHT HOUSE REALTY LV LLC - New
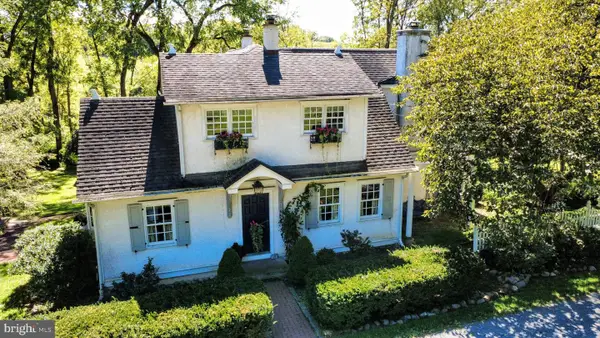 $549,900Active3 beds 2 baths2,741 sq. ft.
1731 Howell Rd, EASTON, PA 18040
MLS# PANH2010716Listed by: ASSIST 2 SELL BUYERS & SELLERS REALTY, LLC - Open Sun, 1 to 4pmNew
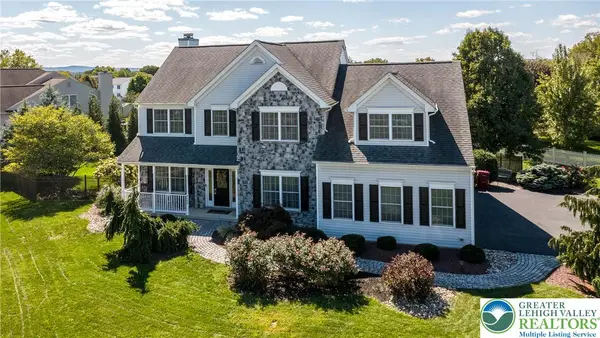 $639,900Active3 beds 4 baths3,146 sq. ft.
4584 Shadowstone Drive, Easton, PA 18040
MLS# 784581Listed by: COLDWELL BANKER HEARTHSIDE - Open Sat, 1 to 3pmNew
 $785,000Active4 beds 4 baths3,634 sq. ft.
295 Crown View Drive, Easton, PA 18040
MLS# PM-144768Listed by: WEICHERT REALTORS - EASTON


Protect your home and budget from life's surprises with an Assurant Home Warranty, backed by a partner that supports you through every step of homeownership. Explore Plans.
©2026 Century 21 Real Estate LLC. All rights reserved. CENTURY 21®, the CENTURY 21 Logo and C21® are service marks owned by Century 21 Real Estate LLC. Century 21 Real Estate LLC fully supports the principles of the Fair Housing Act and the Equal Opportunity Act. Each office is independently owned and operated. Listing information is deemed reliable but not guaranteed accurate.