
2714 Broad Street, Easton, PA 18045
Local realty services provided by:CENTURY 21 Keim Realtors
2714 Broad Street,Easton, PA 18045
$360,000
- 4 Beds
- 1 Baths
- 1,345 sq. ft.
- Single family
- Active
Listed by: bryan p. tomko
Office: real of pennsylvania
MLS#:781573
Source:PA_LVAR
Price summary
- Price:$360,000
- Price per sq. ft.:$267.66
About this home
This charming 4-bedroom home offers timeless character and functional living spaces. An arched wood entry door welcomes you into the living room, featuring a wood-burning fireplace and original hardwood floors that continue throughout the first and second levels. An arched opening leads to the dining room and eat-in kitchen, complete with a gas cooktop.
The first floor includes two bedrooms and a full bath, offering convenient one-level living if desired. Just off the kitchen, step outside to a spacious paver patio overlooking the large backyard—ideal for outdoor dining, entertaining, or gardening. An attached one-car garage is easily accessed from the side entrance and recently repaved driveway.
The second-floor features two additional bedrooms, providing flexible space for bedrooms, a home office, hobby room, or guest accommodations. Combining classic architectural details with practical living spaces, this home is ready for its next owner.
Please note. Bar in basement not included in sale...
Contact an agent
Home facts
- Year built:1946
- Subdivision & Development:Not in Development
- Listing ID #:781573
- Added:46 day(s) ago
- Updated:September 14, 2026 at 03:17 PM
Rooms and interior
- Bedrooms:4
- Total bathrooms:1
- Full bathrooms:1
- Rooms Total:7
- Flooring:Hardwood, Linoleum
- Dining Description:Dining Area
- Kitchen Description:Dishwasher, Electric Oven, Gas Cooktop, Refrigerator
- Basement Description:Block
- Living area:1,345 sq. ft.
Heating and cooling
- Cooling:Central Air
- Heating:Electric, Forced Air, Heat Pump
- Central air:Yes
Structure and exterior
- Roof:Asphalt, Fiberglass
- Year built:1946
- Building area:1,345 sq. ft.
- Lot area:0.27 Acres
- Lot Features:Flat, Not In Subdivision
- Architectural Style:CapeCod, Tudor
- Construction Materials:Brick
- Exterior Features:Patio
- Foundation Description:Block
- Levels:2 Story
Schools
- High school:Easton Area High School
- Middle school:Easton
- Elementary school:Palmer Elementary
Utilities
- Water:Public
- Sewer:Public Sewer
Finances and disclosures
- Price:$360,000
- Price per sq. ft.:$267.66
- Tax amount:$5,245
Features and amenities
- Appliances:Dishwasher, Electric Oven, Gas Cooktop, Gas Water Heater, Refrigerator, Washer
- Laundry features:Gas Dryer Hookup, Lower Level, Washer
Parking
- Parking description:Driveway, Garage, Off Street, On Street
- Garage:Yes
- Garage spaces:1
New listings near 2714 Broad Street
- Coming Soon
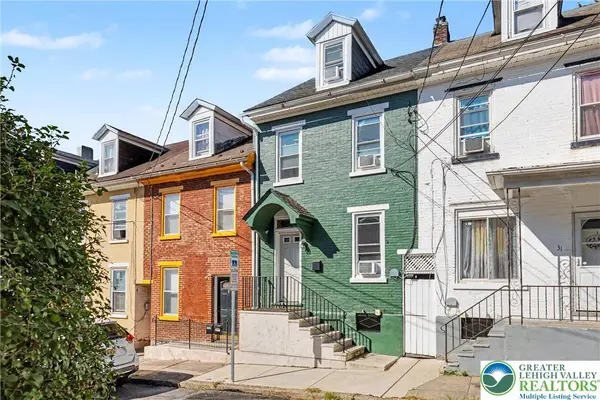 $235,000Coming Soon2 beds 1 baths448 sq. ft.
29 Warren Street, Easton, PA 18042
MLS# 784415Listed by: LECOMPTE REALTY - Coming Soon
 $525,000Coming Soon4 beds 3 baths2,082 sq. ft.
25 Grist Mill Lane, Easton, PA 18045
MLS# 784114Listed by: RE/MAX REAL ESTATE - New
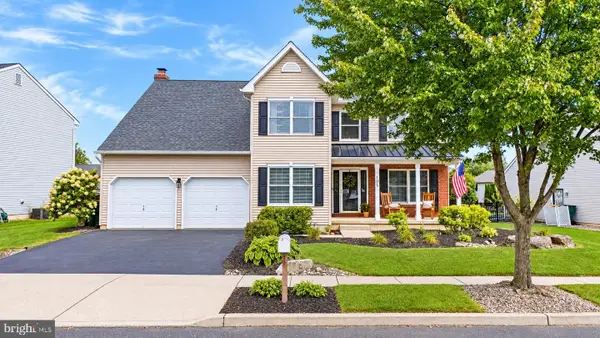 $585,000Active4 beds 3 baths3,260 sq. ft.
105 Mill Race Dr, EASTON, PA 18045
MLS# PANH2010670Listed by: REAL OF PENNSYLVANIA - New
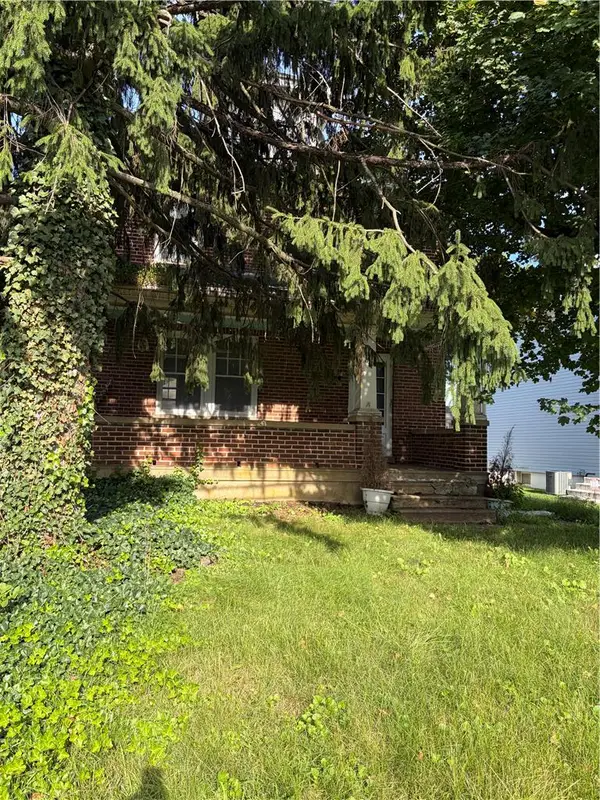 $305,000Active3 beds 1 baths1,706 sq. ft.
1215 Tatamy Road, Easton, PA 18045
MLS# 784423Listed by: JPAR ACTION REALTY - New
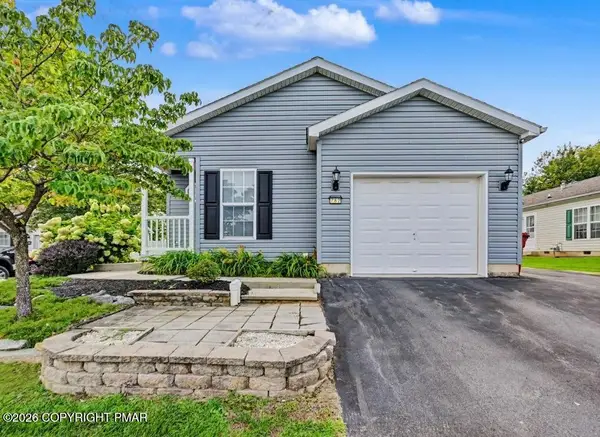 $235,000Active2 beds 2 baths1,436 sq. ft.
782 Biltmore Avenue, Easton, PA 18040
MLS# PM-144684Listed by: KELLER WILLIAMS REAL ESTATE - STROUDSBURG - New
 $394,999Active3 beds 4 baths2,119 sq. ft.
1570 Deena Drive, Easton, PA 18040
MLS# 784403Listed by: EXP REALTY LLC - Open Sun, 12 to 3pmNew
 $710,000Active3 beds 3 baths3,128 sq. ft.
480 Inverness Circle, Easton, PA 18042
MLS# 784214Listed by: BHGRE VALLEY PARTNERS-BETHLEHM - New
 $260,000Active-- beds -- baths1,689 sq. ft.
316 W Nesquehoning Street, Easton, PA 18042
MLS# 784376Listed by: REALTY MARK LLC - New
 $294,500Active3 beds 1 baths1,710 sq. ft.
1 Babbling Brook Rd, EASTON, PA 18045
MLS# PANH2010594Listed by: WESLEY WORKS REAL ESTATE - New
 $850,000Active8 beds 4 baths3,816 sq. ft.
506 W Berwick Street, Easton, PA 18042
MLS# 784283Listed by: IRONVALLEY RE OF LEHIGH VALLEY


Protect your home and budget from life's surprises with an Assurant Home Warranty, backed by a partner that supports you through every step of homeownership. Explore Plans.
©2026 Century 21 Real Estate LLC. All rights reserved. CENTURY 21®, the CENTURY 21 Logo and C21® are service marks owned by Century 21 Real Estate LLC. Century 21 Real Estate LLC fully supports the principles of the Fair Housing Act and the Equal Opportunity Act. Each office is independently owned and operated. Listing information is deemed reliable but not guaranteed accurate.