
273 Park Ridge Drive, Easton, PA 18040
Local realty services provided by:CENTURY 21 Keim Realtors
273 Park Ridge Drive,Easton, PA 18040
$389,900
- 3 Beds
- 3 Baths
- 2,342 sq. ft.
- Townhouse
- Active
Listed by: tisha hall
Office: coldwell banker residential
MLS#:784434
Source:PA_LVAR
Price summary
- Price:$389,900
- Price per sq. ft.:$166.48
- Monthly HOA dues:$245
About this home
Step inside this beautifully appointed 3-bedroom, 2.5-bathroom townhouse, where soaring spaces, elegant finishes, and thoughtful updates create an exceptional living experience.
The freshly painted first floor welcomes you with a bright, sophisticated ambiance and an effortless flow for both everyday living and entertaining. The impressive two-story family room is a true centerpiece of the home, creating an airy, open feeling with abundant natural light and an inviting sense of scale.
At the heart of the home, the chef’s kitchen combines style and functionality, featuring new stainless steel appliances, a gas range, and beautiful granite countertops. The kitchen flows seamlessly into the main living areas, making entertaining effortless. A spa-inspired first-floor powder room adds an elegant touch with its dramatic stone accent wall, marble flooring, and luxurious granite countertop.
Upstairs, the generously sized primary bedroom offers a private retreat, complete with a beautifully appointed ensuite bathroom. Two additional bedrooms provide comfortable accommodations for guests and share a second full bathroom.
The finished basement expands the home’s living possibilities, offering a versatile space with fresh paint and new carpeting. Whether envisioned as a playroom, home office, media room, gym, or recreation area, this flexible level can be tailored to suit your lifestyle.
Step outside and discover a private backyard oasis designed for relaxation and entertaining. A newly installed custom patio provides the perfect setting for outdoor dining, gatherings, or quiet evenings, while carefully landscaped surroundings create a sense of privacy and serenity.
A spacious garage plus three additional parking spaces provide ample room for vehicles and storage. Recent improvements include a newer hot water heater and central air conditioner, as well as a brand-new roof installed this year.
Ideally situated for commuters, with quick and convenient access to Routes 22, 78, and 33, this exceptional home is also conveniently located near shopping, dining, and the vibrant attractions of Downtown Easton. Offering the perfect blend of sophisticated style, versatile living space, modern updates, and an enviable location, this townhouse is truly a place to call home....
Contact an agent
Home facts
- Year built:2001
- Subdivision & Development:Lafayette Park
- Listing ID #:784434
- Added:1 day(s) ago
- Updated:September 15, 2026 at 11:39 AM
Rooms and interior
- Bedrooms:3
- Total bathrooms:3
- Full bathrooms:2
- Half bathrooms:1
- Rooms Total:8
- Dining Description:Dining Area
- Kitchen Description:Dishwasher, Gas Oven, Gas Range, Microwave, Refrigerator
- Basement:Yes
- Basement Description:Partially Finished
- Living area:2,342 sq. ft.
Heating and cooling
- Cooling:Central Air
- Heating:Electric, Gas
- Central air:Yes
Structure and exterior
- Roof:Asphalt, Fiberglass
- Year built:2001
- Building area:2,342 sq. ft.
- Lot area:0.09 Acres
- Architectural Style:Colonial
- Construction Materials:Stone Veneer, Vinyl Siding
- Levels:2 Story
Utilities
- Water:Public
- Sewer:Public Sewer
Finances and disclosures
- Price:$389,900
- Price per sq. ft.:$166.48
- Tax amount:$6,649
Features and amenities
- Appliances:Dishwasher, Gas Oven, Gas Range, Gas Water Heater, Microwave, Refrigerator, Washer
- Laundry features:Electric Dryer Hookup, Washer
Parking
- Parking description:Garage, Garage Door Opener, Off Street, On Street
- Garage:Yes
- Garage spaces:1
New listings near 273 Park Ridge Drive
- Coming Soon
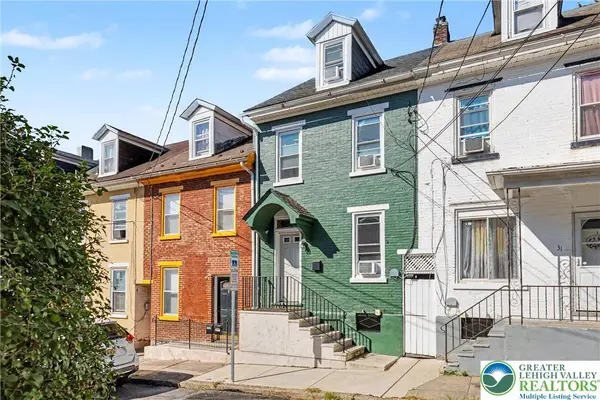 $235,000Coming Soon2 beds 1 baths448 sq. ft.
29 Warren Street, Easton, PA 18042
MLS# 784415Listed by: LECOMPTE REALTY - Coming Soon
 $525,000Coming Soon4 beds 3 baths2,082 sq. ft.
25 Grist Mill Lane, Easton, PA 18045
MLS# 784114Listed by: RE/MAX REAL ESTATE - New
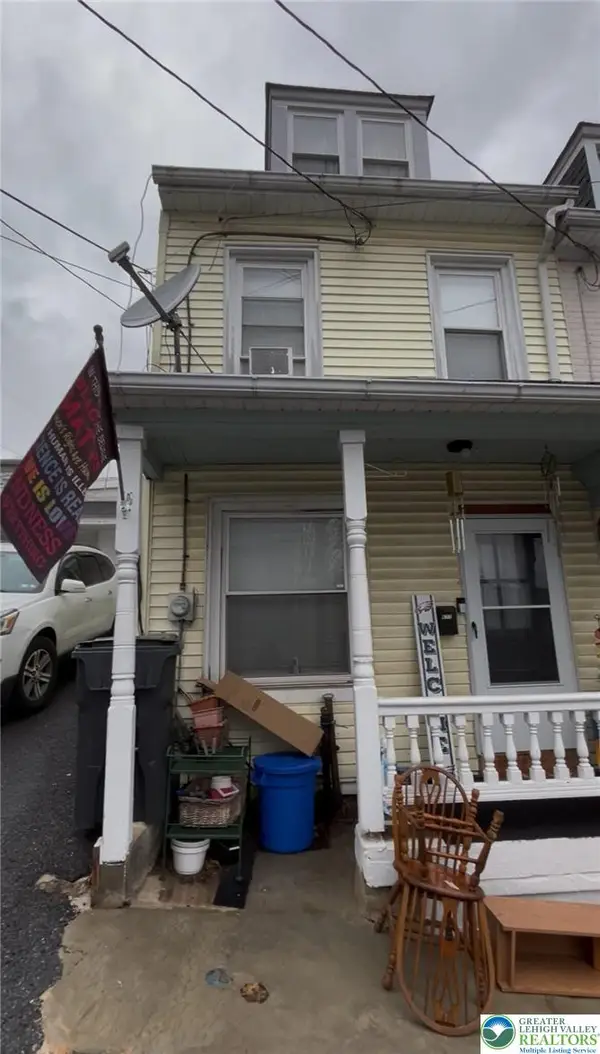 $182,000Active2 beds 1 baths910 sq. ft.
677 Sassafras Street, Easton, PA 18042
MLS# 784488Listed by: BHHS PAUL FORD EASTON - New
 $192,000Active3 beds 2 baths1,400 sq. ft.
26 7th Street, Easton, PA 18042
MLS# 784489Listed by: BHHS PAUL FORD EASTON 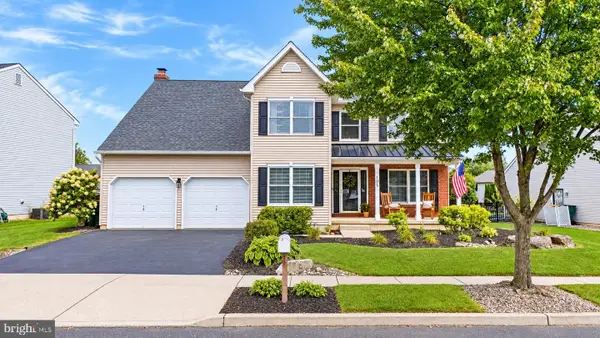 $585,000Pending4 beds 3 baths3,260 sq. ft.
105 Mill Race Dr, EASTON, PA 18045
MLS# PANH2010670Listed by: REAL OF PENNSYLVANIA- New
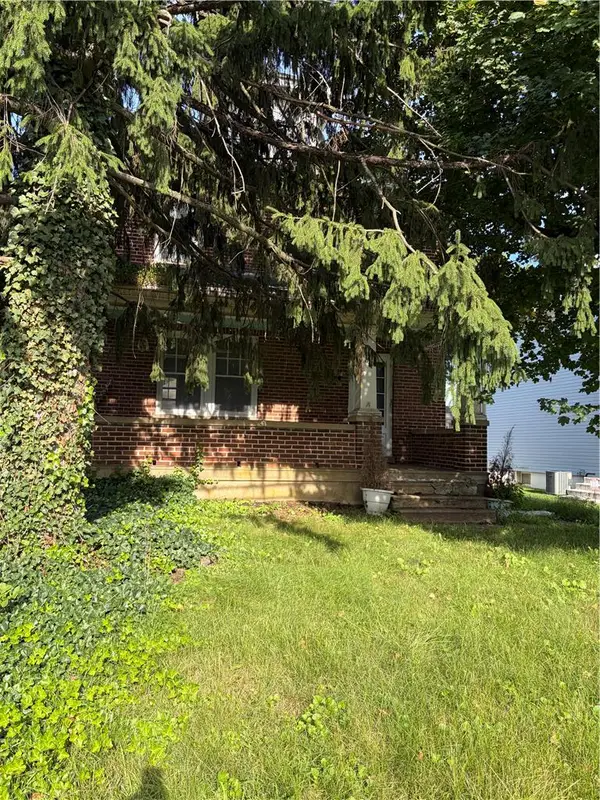 $305,000Active3 beds 1 baths1,706 sq. ft.
1215 Tatamy Road, Easton, PA 18045
MLS# 784423Listed by: JPAR ACTION REALTY - New
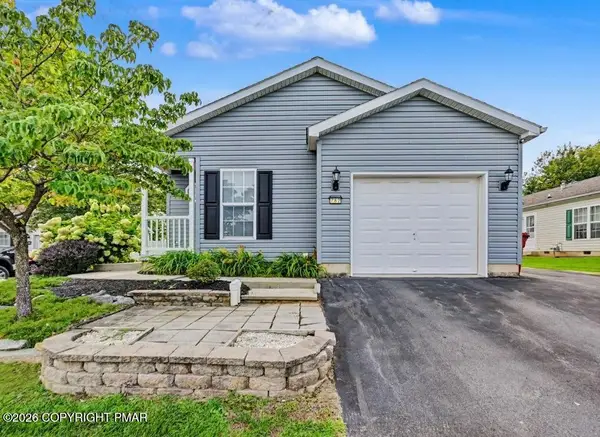 $235,000Active2 beds 2 baths1,436 sq. ft.
782 Biltmore Avenue, Easton, PA 18040
MLS# PM-144684Listed by: KELLER WILLIAMS REAL ESTATE - STROUDSBURG - New
 $394,999Active3 beds 4 baths2,119 sq. ft.
1570 Deena Drive, Easton, PA 18040
MLS# 784403Listed by: EXP REALTY LLC - Open Sun, 12 to 3pmNew
 $710,000Active3 beds 3 baths3,128 sq. ft.
480 Inverness Circle, Easton, PA 18042
MLS# 784214Listed by: BHGRE VALLEY PARTNERS-BETHLEHM


Protect your home and budget from life's surprises with an Assurant Home Warranty, backed by a partner that supports you through every step of homeownership. Explore Plans.
©2026 Century 21 Real Estate LLC. All rights reserved. CENTURY 21®, the CENTURY 21 Logo and C21® are service marks owned by Century 21 Real Estate LLC. Century 21 Real Estate LLC fully supports the principles of the Fair Housing Act and the Equal Opportunity Act. Each office is independently owned and operated. Listing information is deemed reliable but not guaranteed accurate.