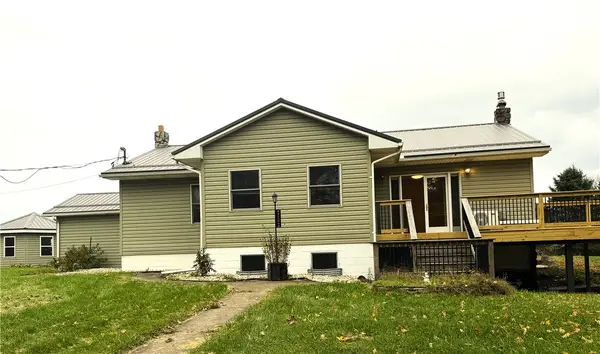
1121 W High Street, Ebensburg, PA 15931
Local realty services provided by:CENTURY 21 All Service, Inc.
Listed by: hunter ott
Office: howard hanna bardell realty altoona
MLS#:96042140
Source:PA_CSAR
Price summary
- Price:$134,900
- Price per sq. ft.:$140.52
About this home
Welcome to 1121 W High Street in the Central Cambria School District! This beautifully updated ranch-style home sits on a spacious, fenced-in lot in Ebensburg, offering the perfect combination of comfort, convenience, and move-in-ready living. The main level features a bright and inviting living room filled with natural light, a formal dining area, an updated kitchen complete with included appliances, three generously sized bedrooms, and a beautifully updated full bathroom. The full basement has been professionally waterproofed and provides abundant storage space, laundry facilities, and room for future finishing if desired. Outside, you'll appreciate the ample off-street parking, large fenced backyard, and covered rear deck. Conveniently located within walking distance to schools, parks, shopping, restaurants, and everything downtown Ebensburg has to offer. Don't miss your opportunity to make this wonderful property your next home. Call today to schedule your private tour!
Contact an agent
Home facts
- Year built:1947
- Listing ID #:96042140
- Added:89 day(s) ago
- Updated:August 22, 2026 at 08:08 AM
Rooms and interior
- Bedrooms:3
- Total bathrooms:1
- Full bathrooms:1
- Basement Description:Full Basement, Unfinished
- Living area:960 sq. ft.
Heating and cooling
- Heating:Forced Air
Structure and exterior
- Roof:Shingle
- Year built:1947
- Building area:960 sq. ft.
- Lot area:0.34 Acres
- Construction Materials:Vinyl Siding
- Levels:1 Story
Utilities
- Water:Public
- Sewer:Public Sewer
Finances and disclosures
- Price:$134,900
- Price per sq. ft.:$140.52
- Tax amount:$1,352 (2026)
Parking
- Parking description:Off Street
New listings near 1121 W High Street
- New
 $625,000Active4 beds 3 baths
404 Lous Road, Ebensburg, PA 15931
MLS# 1779505Listed by: COLDWELL BANKER REALTY
- New

 $155,330Active4.44 Acres
Lot 9C Industrial Park Drive, Ebensburg, PA 15931
MLS# 96042763Listed by: CENTURY 21 ALL SERVICE, INC. - New
 $49,420Active1.41 Acres
Lot 9F Industrial Park Drive, Ebensburg, PA 15931
MLS# 96042764Listed by: CENTURY 21 ALL SERVICE, INC. - New
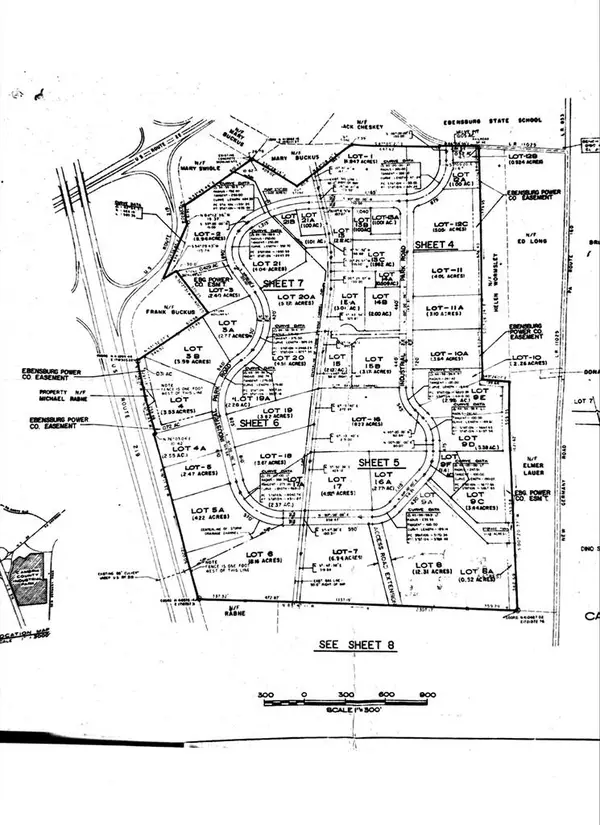 $430,885Active12.31 Acres
Lot 8 Industrial Park Drive, Ebensburg, PA 15931
MLS# 96042765Listed by: CENTURY 21 ALL SERVICE, INC. - New
 $160,300Active4.58 Acres
Buckus Industrial Park Drive, Ebensburg, PA 15931
MLS# 96042766Listed by: CENTURY 21 ALL SERVICE, INC. - New
 $39,200Active1.12 Acres
Tank Industrial Park Drive, Ebensburg, PA 15931
MLS# 96042767Listed by: CENTURY 21 ALL SERVICE, INC. - New
 $118,230Active3.38 Acres
Lot 9D Industrial Park Drive, Ebensburg, PA 15931
MLS# 96042761Listed by: CENTURY 21 ALL SERVICE, INC. - New
 $118,230Active3.38 Acres
Lot 9E Industrial Park Drive, Ebensburg, PA 15931
MLS# 96042762Listed by: CENTURY 21 ALL SERVICE, INC. - New
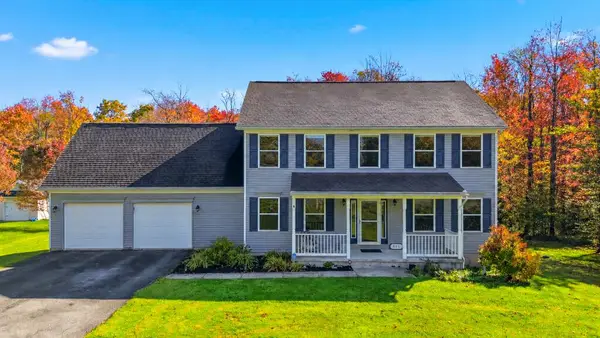 $524,900Active4 beds 4 baths3,196 sq. ft.
515 The Lane, Ebensburg, PA 15931
MLS# 96042759Listed by: HOWARD HANNA BARDELL REALTY ALTOONA - New
 $194,535Active4.32 Acres
Lot 6 Commerce Drive, Ebensburg, PA 15931
MLS# 96042749Listed by: CENTURY 21 ALL SERVICE, INC.


Protect your home and budget from life's surprises with an Assurant Home Warranty, backed by a partner that supports you through every step of homeownership. Explore Plans.
©2026 Century 21 Real Estate LLC. All rights reserved. CENTURY 21®, the CENTURY 21 Logo and C21® are service marks owned by Century 21 Real Estate LLC. Century 21 Real Estate LLC fully supports the principles of the Fair Housing Act and the Equal Opportunity Act. Each office is independently owned and operated. Listing information is deemed reliable but not guaranteed accurate.