418 W Sample Street, Ebensburg, PA 15931
Local realty services provided by:CENTURY 21 Strayer & Associates, Inc.
Listed by: jeffrey holtz
Office: holtz and associates real estate llc.
MLS#:80810
Source:PA_AHAR
Price summary
- Price:$319,900
- Price per sq. ft.:$113.6
About this home
Move right into this beautifully updated home where the major work has already been done. Thoughtfully remodeled throughout, this home combines timeless character with modern finishes, offering a level of quality that's difficult to replicate at this price point. The spacious layout features a stunning custom kitchen with granite countertops, beautifully updated bathrooms, hardwood flooring and generous living spaces designed for both everyday living and entertaining. The finished basement adds valuable flexible space, complete with a handcrafted black walnut bar that's perfect for hosting family and friends. Enjoy relaxing year-round in the heated sunroom overlooking the backyard, while low maintenance exterior lets you spend more time enjoying your home and less time working on it. Located in the heart of Ebensburg, you'll appreciate the convenience of being close to schools, parks, shopping, restaurants and community events, while still enjoying the comfort of a quiet, established neighborhood. If you're looking for a truly move in ready home with custom finishes, functional living space and updated that would cost far more to recreate today, 418 W Sample St is one you won't want to miss....
Contact an agent
Home facts
- Year built:1954
- Subdivision & Development:None
- Listing ID #:80810
- Added:40 day(s) ago
- Updated:September 08, 2026 at 05:15 PM
Rooms and interior
- Bedrooms:3
- Total bathrooms:4
- Full bathrooms:4
- Flooring:Carpet, Ceramic Tile, Hardwood
- Kitchen Description:Dishwasher, Microwave, Oven, Refrigerator
- Basement Description:Finished
- Living area:2,816 sq. ft.
Heating and cooling
- Cooling:Central Air
- Heating:Forced Air, Natural Gas
- Central air:Yes
Structure and exterior
- Year built:1954
- Building area:2,816 sq. ft.
- Lot area:0.1 Acres
- Lot Features:Gentle Sloping
- Construction Materials:Vinyl Siding
- Exterior Features:Covered, Porch
- Foundation Description:Block
Utilities
- Water:Public
- Sewer:Public Sewer, Sewer Connected
Finances and disclosures
- Price:$319,900
- Price per sq. ft.:$113.6
- Tax amount:$3,267 (2026)
Features and amenities
- Appliances:Microwave, Oven, Refrigerator
New listings near 418 W Sample Street
- Open Sat, 12:30 to 2:30pmNew
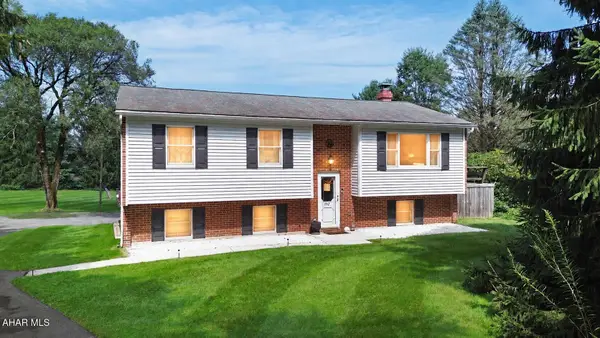
 $279,900Active4 beds 1 baths1,272 sq. ft.
321 E Highland Avenue, Ebensburg, PA 15931
MLS# 81193Listed by: PERRY WELLINGTON REALTY, LLC - New
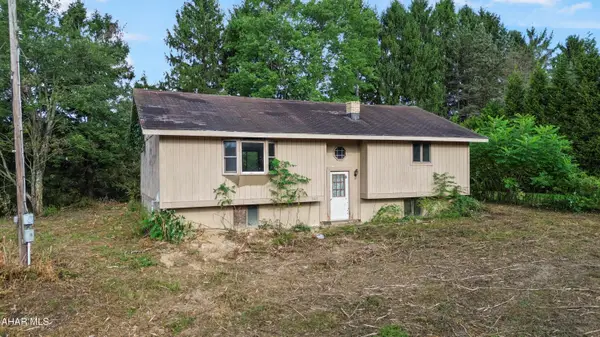
 $299,900Active3 beds 2 baths1,620 sq. ft.
142 Meadowview Court, Ebensburg, PA 15931
MLS# 81162Listed by: HOWARD HANNA BARDELL REALTY ALTOONA - New
 $79,900Active2 beds 2 baths1,144 sq. ft.
342 Wolfe Road, Ebensburg, PA 15931
MLS# 81139Listed by: HOWARD HANNA BARDELL REALTY ALTOONA 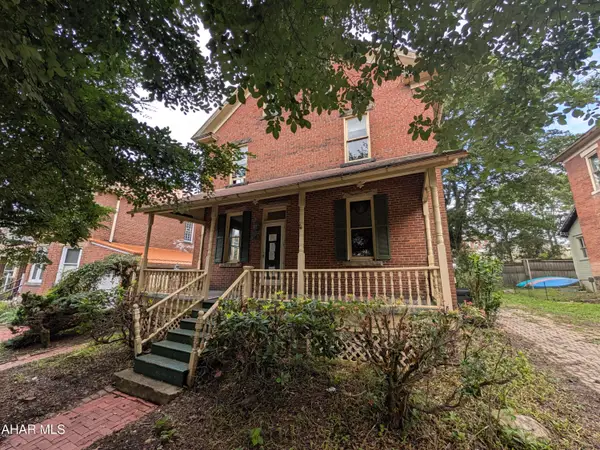 $95,900Active4 beds 1 baths2,016 sq. ft.
407 N Center Street, Ebensburg, PA 15931
MLS# 81054Listed by: JOHN HILL REAL ESTATE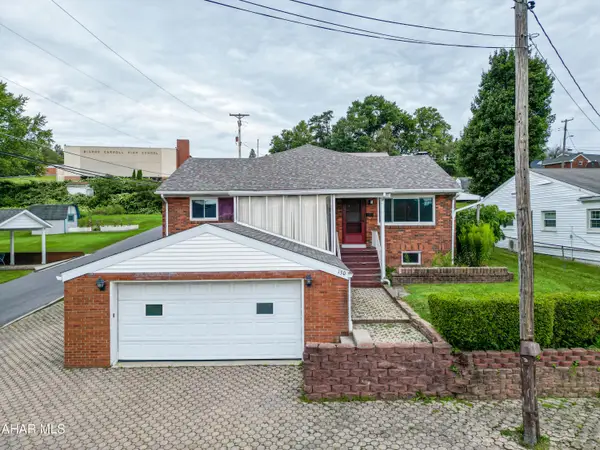 $254,900Active3 beds 2 baths2,068 sq. ft.
130 Park Street, Ebensburg, PA 15931
MLS# 80916Listed by: WORLD KEYS REALTY LLC $199,900Active-- beds 2 baths2,400 sq. ft.
405-407 S Cherry Street, Ebensburg, PA 15931
MLS# 80865Listed by: HOWARD HANNA BARDELL REALTY ALTOONA $110,000Active3 beds 1 baths1,506 sq. ft.
2593 New Germany Rd, Ebensburg, PA 15931
MLS# 96042232Listed by: REALTY ONE GROUP LANDMARK JOHNSTOWN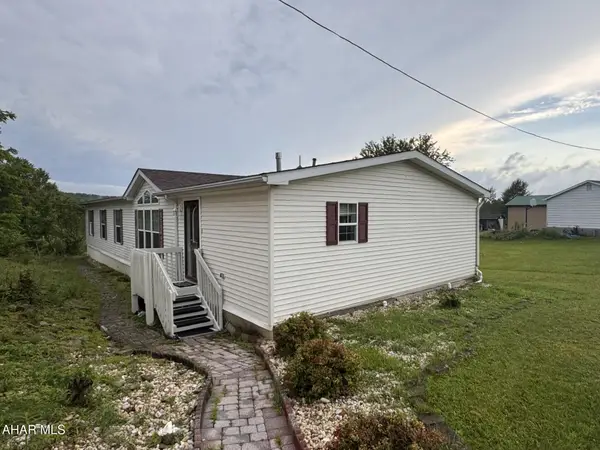
 $119,900Pending3 beds 2 baths1,620 sq. ft.
227 Park Street, Ebensburg, PA 15931
MLS# 80757Listed by: CENTURY 21 STRAYER & ASSOC., INC-EBENSBURG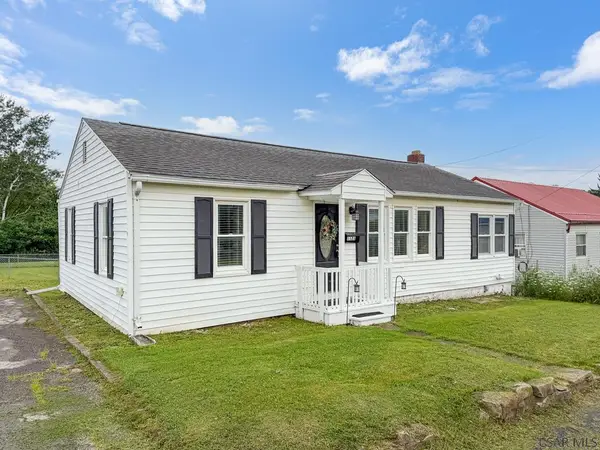 $134,900Pending3 beds 1 baths960 sq. ft.
1121 W High Street, Ebensburg, PA 15931
MLS# 96042140Listed by: HOWARD HANNA BARDELL REALTY ALTOONA


Protect your home and budget from life's surprises with an Assurant Home Warranty, backed by a partner that supports you through every step of homeownership. Explore Plans.
©2026 Century 21 Real Estate LLC. All rights reserved. CENTURY 21®, the CENTURY 21 Logo and C21® are service marks owned by Century 21 Real Estate LLC. Century 21 Real Estate LLC fully supports the principles of the Fair Housing Act and the Equal Opportunity Act. Each office is independently owned and operated. Listing information is deemed reliable but not guaranteed accurate.