730 Timberline Trail, Effort, PA 18330
Local realty services provided by:CENTURY 21 Keim Realtors
Listed by: teresa jeanne staiano
Office: realty executives - pocono pines
MLS#:PM-143421
Source:PA_PMAR
Price summary
- Price:$445,000
- Price per sq. ft.:$174.17
About this home
Welcome to this beautifully maintained home located in the desirable Birch Brier Section 9, with **no HOA fees**, in the sought-after Pleasant Valley School District. Relax and unwind on the inviting front porch, the perfect spot to enjoy your morning coffee while taking in the peaceful surroundings. The backyard is your own private retreat, situated on **1.13 acres** and featuring a spacious deck with a gazebo, an above-ground pool, a patio, and a private path leading to a tranquil stream--creating a serene setting for outdoor entertaining or quiet relaxation. Inside, the first floor is designed for comfortable everyday living and entertaining. It offers an updated kitchen with a center island, an eat-in dining area, a formal dining room, a spacious living room, a welcoming family room, and a convenient first-floor laundry room. Upstairs, you'll find a spacious primary suite entered through elegant French doors, complete with a large walk-in closet. Three additional generously sized bedrooms and a full bathroom provide plenty of room for family and guests.
This move-in-ready home has been lovingly maintained and is ready for its next owner. Conveniently located close to shopping, restaurants, and everyday amenities, with the Martz Bus Stop less than five minutes away for easy commuting to New York City.
Don't miss this exceptional opportunity to own a beautiful home that offers privacy, comfort, and convenience. Schedule your private showing today!...
Contact an agent
Home facts
- Year built:2003
- Listing ID #:PM-143421
- Added:1 day(s) ago
- Updated:July 28, 2026 at 09:50 PM
Rooms and interior
- Bedrooms:4
- Total bathrooms:3
- Full bathrooms:2
- Half bathrooms:1
- Flooring:Tile, Wood
- Dining Description:Eat-in Kitchen
- Kitchen Description:Dishwasher, Eat-in Kitchen, Electric Range, Kitchen Island, Microwave, Refrigerator, Stainless Steel Appliance(s)
- Basement:Yes
- Living area:2,555 sq. ft.
Heating and cooling
- Cooling:Ceiling Fan(s), Central Air
- Heating:Electric, Heat Pump, Heating
- Central air:Yes
Structure and exterior
- Year built:2003
- Building area:2,555 sq. ft.
- Lot area:1.13 Acres
- Architectural Style:Colonial
- Construction Materials:Vinyl Siding
Utilities
- Water:Well
Finances and disclosures
- Price:$445,000
- Price per sq. ft.:$174.17
- Tax amount:$7,350
Features and amenities
- Appliances:Dishwasher, Electric Range, Microwave, Refrigerator, Stainless Steel Appliance(s)
- Amenities:Ceiling Fan(s), Granite Counters, Walk-In Closet(s)
Parking
- Garage:Yes
New listings near 730 Timberline Trail
- New
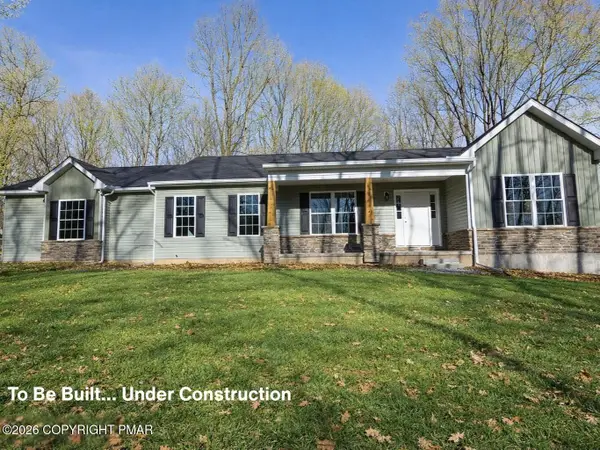 $449,900Active3 beds 2 baths3,613 sq. ft.
3209 Wood Crest Ave 129 Avenue, Effort, PA 18330
MLS# PM-143423Listed by: KELLER WILLIAMS REAL ESTATE - STROUDSBURG - New
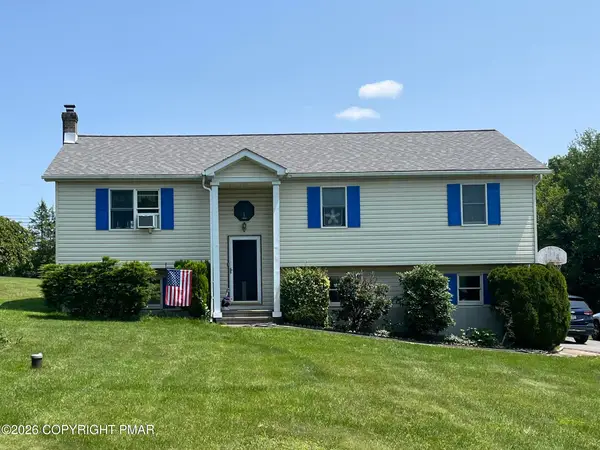 $350,000Active3 beds 2 baths1,796 sq. ft.
122 Corinne Court, Effort, PA 18330
MLS# PM-143429Listed by: IRON VALLEY REAL ESTATE NORTHEAST - New
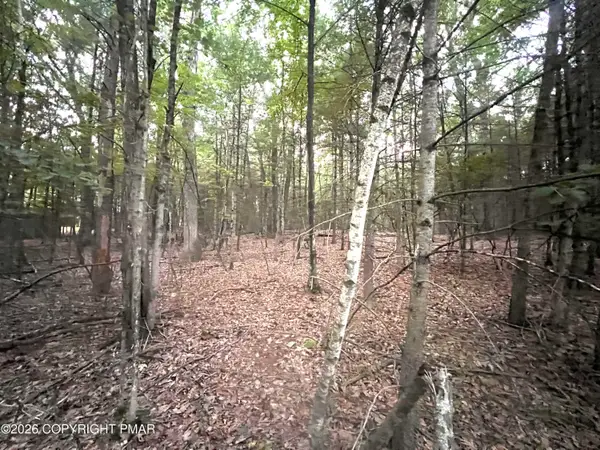 $175,000Active7.96 Acres
1 Arlene Dr Drive, Effort, PA 18330
MLS# PM-143382Listed by: AXEN REALTY LLC - New
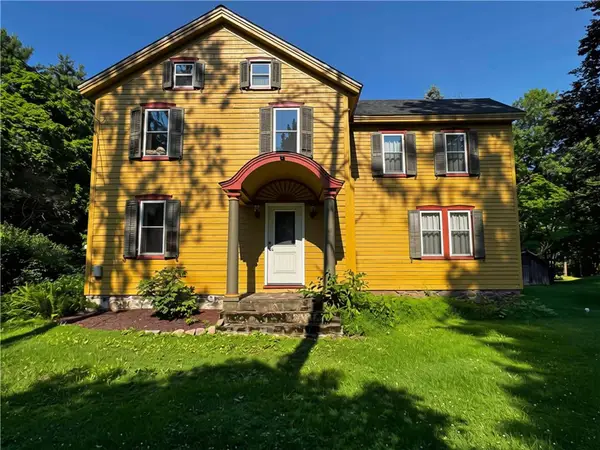 $335,000Active4 beds 3 baths1,750 sq. ft.
108 Effort Neola Road, Chestnuthill Twp, PA 18330
MLS# 781413Listed by: VRA REALTY - New
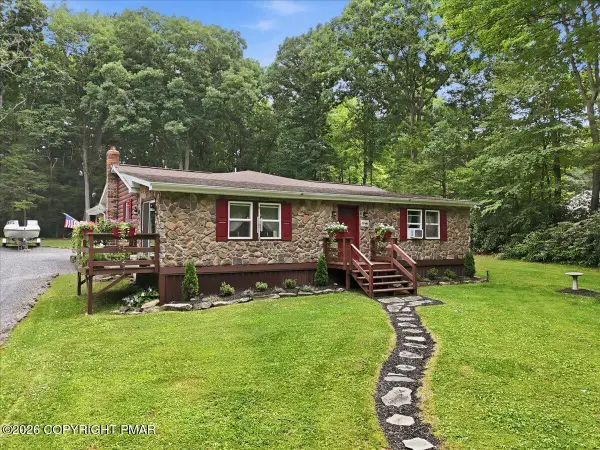 $434,900Active3 beds 2 baths1,778 sq. ft.
1646 Erie Court, Effort, PA 18330
MLS# PM-143299Listed by: EXP REALTY, LLC - EAST STROUDSBURG 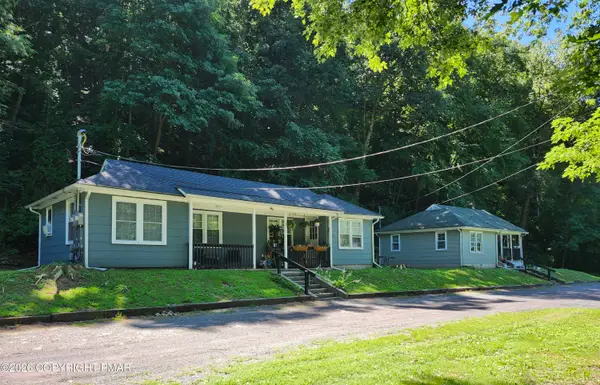
 $499,500Pending6 beds 4 baths2,224 sq. ft.
108 Hartman Lane, Effort, PA 18330
MLS# PM-143110Listed by: CENTURY 21 KEIM - E. STROUDSBURG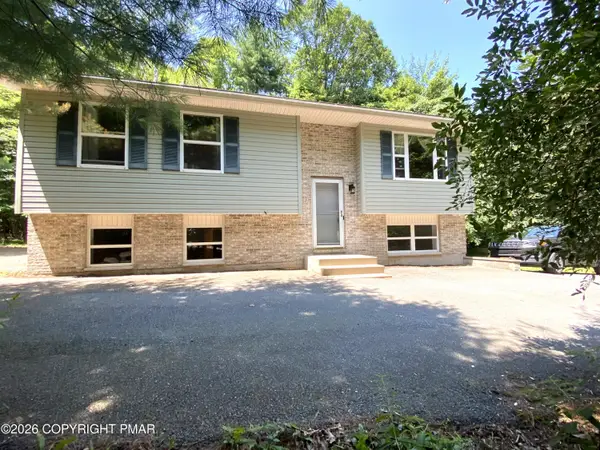 $319,000Active3 beds 2 baths2,084 sq. ft.
2457 Nelson Drive, Effort, PA 18330
MLS# PM-143013Listed by: JEFFREY L THOMAS REAL ESTATE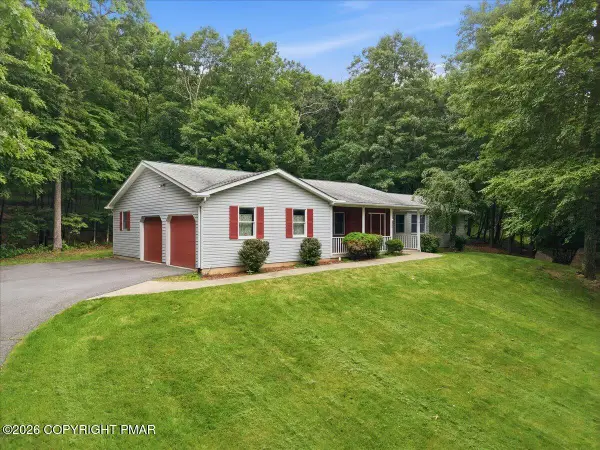 $379,900Pending3 beds 2 baths1,796 sq. ft.
209 Foothill Boulevard, Effort, PA 18330
MLS# PM-142984Listed by: KELLER WILLIAMS REAL ESTATE - WEST END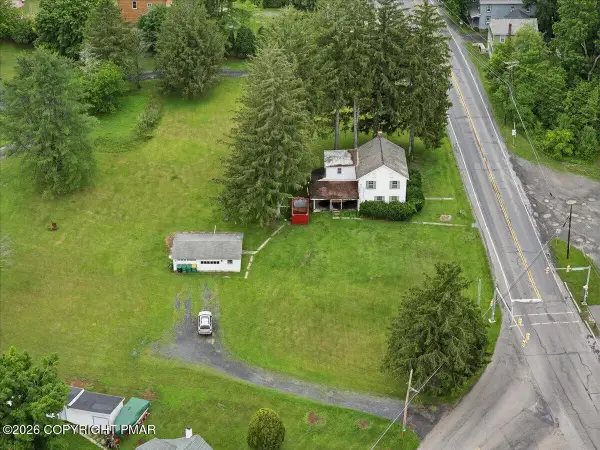 $285,000Active3 beds 2 baths1,847 sq. ft.
2611 Route 115, Effort, PA 18330
MLS# PM-142876Listed by: REAL OF PENNSYLVANIA-BRODHEADSVILLE


Protect your home and budget from life's surprises with an Assurant Home Warranty, backed by a partner that supports you through every step of homeownership. Explore Plans.
©2026 Century 21 Real Estate LLC. All rights reserved. CENTURY 21®, the CENTURY 21 Logo and C21® are service marks owned by Century 21 Real Estate LLC. Century 21 Real Estate LLC fully supports the principles of the Fair Housing Act and the Equal Opportunity Act. Each office is independently owned and operated. Listing information is deemed reliable but not guaranteed accurate.