
1147 Venetia Road, Eighty Four, PA 15330
Local realty services provided by:CENTURY 21 Rise Realty
1147 Venetia Road,Eighty Four, PA 15330
$429,990
- 3 Beds
- 2 Baths
- 2,696 sq. ft.
- Single family
- Active
Upcoming open houses
- Sat, Sep 1912:00 pm - 02:00 pm
Listed by: victoria salvati
Office: ryan homes (nvr inc.)
MLS#:1774639
Source:PA_WPN
Price summary
- Price:$429,990
- Price per sq. ft.:$159.49
About this home
The final opportunity to own a single-family home at Castlewood Fields has arrived! The Alberti floorplan
offers the ease and convenience of main-level living paired with thoughtful design and luxury finishes throughout. A welcoming
foyer leads into the heart of the home, where family and friends can gather around the island in the gourmet kitchen,
relax in the spacious Great Room, enjoy meals in the adjoining dinette, or unwind on the covered porch. The kitchen is
beautifully appointed with Quartz countertops, stainless steel appliances, and a eat-at island. The
luxurious owner's suite features a tray ceiling, Roman shower, double bowl vanity, and a spacious walk-in closet, creating a
private retreat. Two additional bedrooms and a full bath provide comfortable accommodations for family or guests, while the
conveniently located first-floor laundry room adds everyday convenience. The finished basement expands your living space and
offers ample storage. Situated on the last single-family homesite in the community, this home also features a desirable 2-car
side-entry garage and attractive curb appeal. Enjoy low-maintenance living with grass cutting, driveway snow removal, and
landscaping included through the HOA. Residents have access to a planned community clubhouse, pool, fitness center, and
firepit, providing resort-style amenities close to home. Conveniently located just over the Peters Township line in Eighty Four,
you'll enjoy lower Washington County taxes while remaining minutes from shopping, dining, and everyday conveniences.
Available for a December 2026 / January 2027 move-in. **pictures are for illustrative purposes only**...
Contact an agent
Home facts
- Year built:2026
- Listing ID #:1774639
- Added:2 day(s) ago
- Updated:September 18, 2026 at 10:13 AM
Rooms and interior
- Bedrooms:3
- Total bathrooms:2
- Full bathrooms:2
- Rooms Total:6
- Flooring:Vinyl
- Kitchen Description:Dishwasher, Disposal, Pantry, Stove
- Basement:Yes
- Living area:2,696 sq. ft.
Heating and cooling
- Cooling:Central Air, Electric
- Heating:Gas
- Central air:Yes
Structure and exterior
- Roof:Asphalt
- Year built:2026
- Building area:2,696 sq. ft.
- Lot area:0.55 Acres
- Architectural Style:Ranch
Utilities
- Water:Public
Finances and disclosures
- Price:$429,990
- Price per sq. ft.:$159.49
Features and amenities
- Amenities:Screens, Some Electric Appliances
- Pool features:Pool
Parking
- Total parking spaces:2
- Garage:Yes
 Last Updated September 18, 2026. Information deemed reliable but not guaranteed. Information is provided exclusively for consumers' personal, non-commercial use and may not be used for any purpose other than to identify prospective properties consumers may be interested in purchasing.
New listings near 1147 Venetia Road
- Open Sat, 12 to 2pmNew
 $376,800Active3 beds 3 baths2,603 sq. ft.
147 Olivia Drive, Eighty Four, PA 15330
MLS# 1774673Listed by: RYAN HOMES (NVR INC.) - New
 $205,000Active3 beds 2 baths1,271 sq. ft.
2 Vanceville Rd, Eighty Four, PA 15330
MLS# 1774480Listed by: COLDWELL BANKER REALTY - New
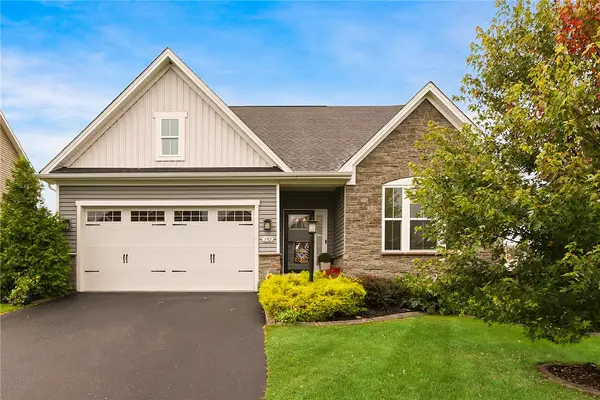 $515,000Active3 beds 3 baths1,604 sq. ft.
132 Marquis Dr, Eighty Four, PA 15330
MLS# 1773486Listed by: COMPASS PENNSYLVANIA, LLC - Open Sat, 12 to 2pm
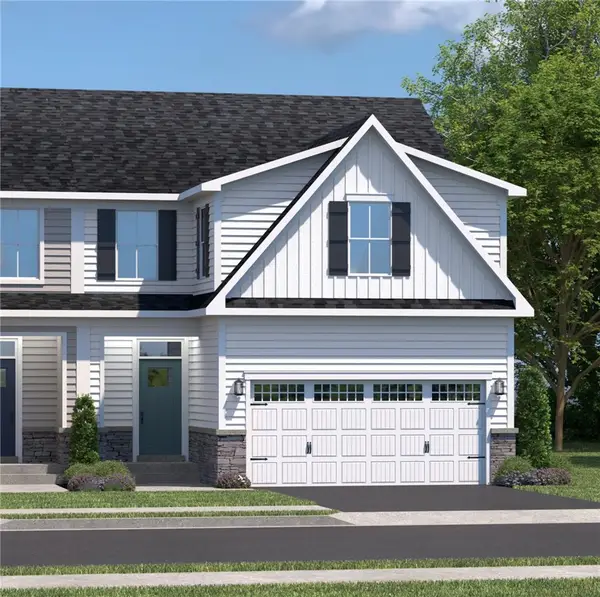 $469,795Active3 beds 4 baths2,664 sq. ft.
160 Olivia Drive, Eighty Four, PA 15330
MLS# 1772443Listed by: RYAN HOMES (NVR INC.) - Open Sat, 12 to 2pm
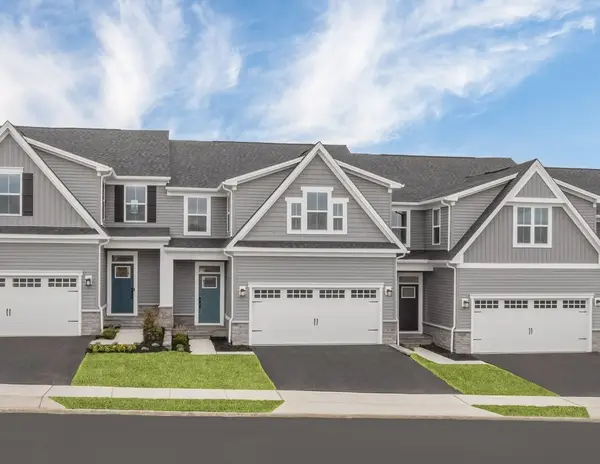 $398,260Active3 beds 4 baths2,664 sq. ft.
168 Olivia Drive, Eighty Four, PA 15330
MLS# 1772924Listed by: RYAN HOMES (NVR INC.) 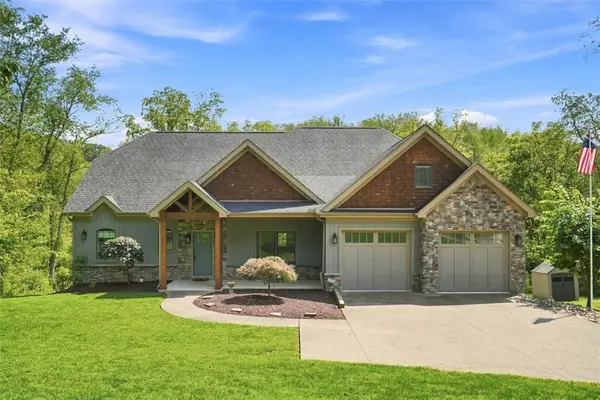 $989,900Pending4 beds 5 baths3,334 sq. ft.
494 Ross Rd, Eighty Four, PA 15330
MLS# 1772042Listed by: RE/MAX HOME CENTER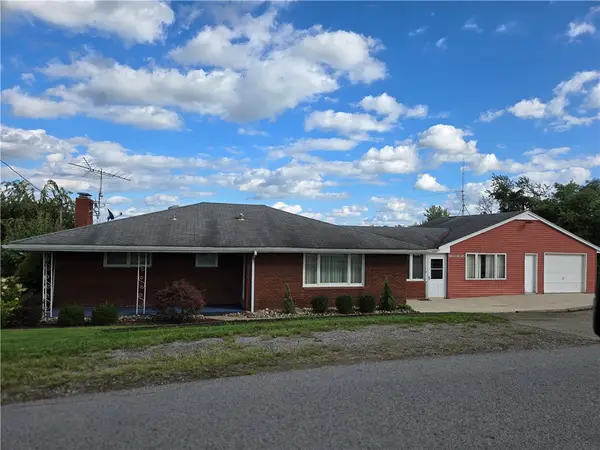 $324,900Active3 beds 2 baths1,700 sq. ft.
180 Church Rd, Eighty Four, PA 15330
MLS# 1771285Listed by: COLDWELL BANKER REALTY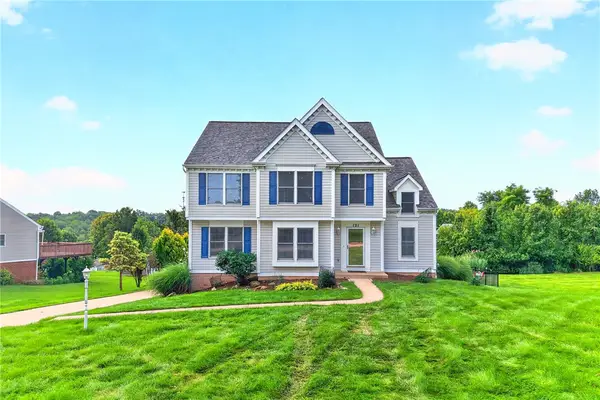 $515,000Active4 beds 4 baths2,432 sq. ft.
121 Pine Nut Drive, Eighty Four, PA 15330
MLS# 1770563Listed by: BERKSHIRE HATHAWAY THE PREFERRED REALTY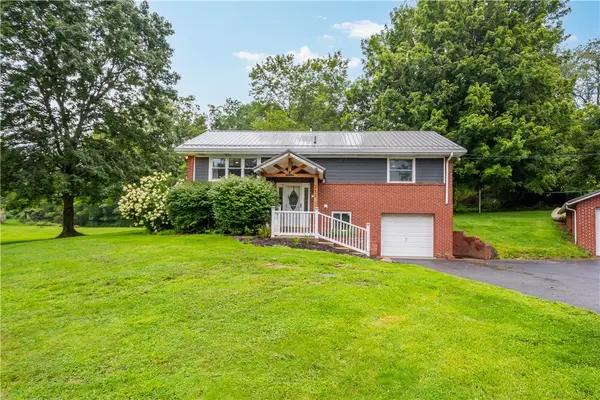 $284,900Pending3 beds 2 baths
212 Brownlee Road, Eighty Four, PA 15330
MLS# 1770715Listed by: EXP REALTY LLC


Protect your home and budget from life's surprises with an Assurant Home Warranty, backed by a partner that supports you through every step of homeownership. Explore Plans.
©2026 Century 21 Real Estate LLC. All rights reserved. CENTURY 21®, the CENTURY 21 Logo and C21® are service marks owned by Century 21 Real Estate LLC. Century 21 Real Estate LLC fully supports the principles of the Fair Housing Act and the Equal Opportunity Act. Each office is independently owned and operated. Listing information is deemed reliable but not guaranteed accurate.