
109 James Lane, Eldred, PA 18058
Local realty services provided by:CENTURY 21 Ryon Real Estate
109 James Lane,Eldred Twp, PA 18058
$234,900
- 3 Beds
- 1 Baths
- 1,200 sq. ft.
- Single family
- Active
Listed by: danielle holmes
Office: keller williams real estate
MLS#:787530
Source:PA_LVAR
Price summary
- Price:$234,900
- Price per sq. ft.:$195.75
- Monthly HOA dues:$33.33
About this home
Enjoy easy, comfortable one level living in this inviting 3-bedroom ranch-style home, quietly tucked away in Kingswood Lake.
Inside, you'll find a spacious living room filled with abundant natural sunlight, creating a warm and welcoming atmosphere. The dining area provides a great space for everyday meals or gathering with family and friends, with access to the deck and backyard--perfect for relaxing, entertaining, or enjoying the peaceful surroundings around the fire.
The home offers three bedrooms, one full bathroom, and a practical layout designed for convenient single-level living.
Additional features include two sheds, a partial basement with an integral garage, providing valuable storage and functionality. Recent updates include a newer roof, fresh interior paint, and new living room flooring, making this home move-in ready and ready for its next owner to enjoy.
Kingwood Lake offers lake swimming with a sandy beach, fishing, a pavilion for gatherings or cookouts, and road maintenance.
This home is a wonderful opportunity to enjoy comfortable living with the added bonus of community lake access!...
Contact an agent
Home facts
- Year built:1969
- Subdivision & Development:Kingswood Lake
- Listing ID #:787530
- Added:1 day(s) ago
- Updated:November 06, 2026 at 04:20 PM
Rooms and interior
- Bedrooms:3
- Total bathrooms:1
- Full bathrooms:1
- Rooms Total:6
- Flooring:Carpet, Laminate, Linoleum, Resilient
- Dining Description:Dining Area, Entrance Foyer, Separate Formal Dining Room
- Kitchen Description:Electric Oven, Electric Range, Refrigerator
- Basement Description:Block
- Living area:1,200 sq. ft.
Heating and cooling
- Cooling:Ceiling Fans, Ductless
- Heating:Baseboard, Ductless, Electric, Heat Pump, Propane
Structure and exterior
- Roof:Asphalt, Fiberglass
- Year built:1969
- Building area:1,200 sq. ft.
- Lot area:0.28 Acres
- Architectural Style:RaisedRanch, Ranch
- Construction Materials:Aluminum Siding, Block, Concrete, Wood Siding
- Exterior Features:Covered, Deck, Fire Pit, Porch
- Foundation Description:Block
- Levels:1 Story
Schools
- High school:Pleasant Valley
Utilities
- Water:Well
- Sewer:Septic Tank
Finances and disclosures
- Price:$234,900
- Price per sq. ft.:$195.75
- Tax amount:$4,008
Features and amenities
- Appliances:Electric Oven, Electric Water Heater, Refrigerator
- Laundry features:Main Level, Stacked
Parking
- Parking description:Driveway, Garage, Parking Pad
- Garage:Yes
- Garage spaces:1
New listings near 109 James Lane
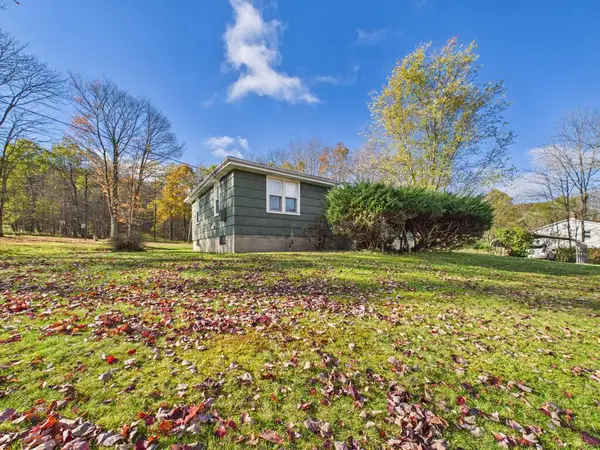 $99,900Pending3 beds 1 baths1,180 sq. ft.
456 Mccrea Brook Road, Eldred, PA 16731
MLS# 31728540Listed by: HOWARD HANNA PROFESSIONALS - SMETHPORT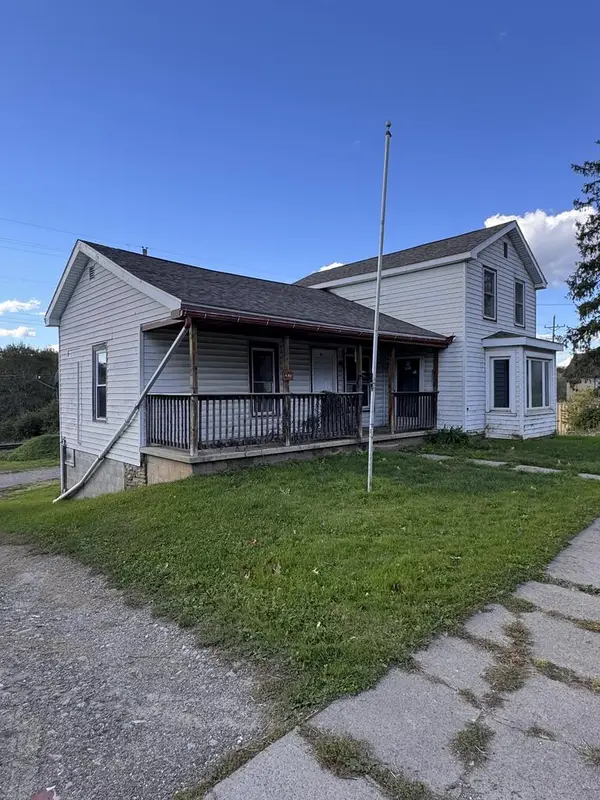 $61,000Active3 beds 2 baths1,560 sq. ft.
231 Main Street, Eldred, PA 16731
MLS# 31728434Listed by: HOWARD HANNA PROFESSIONALS - SMETHPORT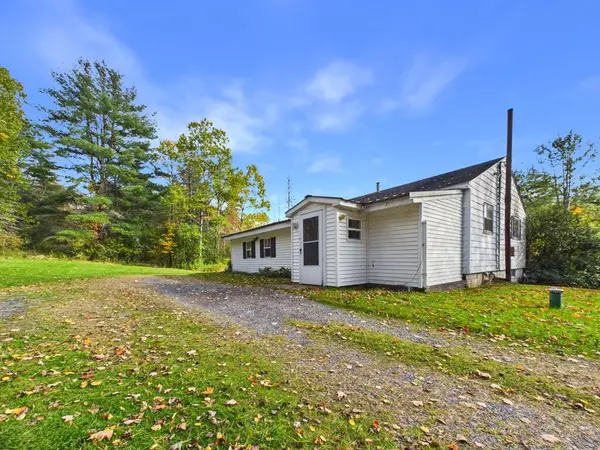 $219,900Active3 beds 1 baths864 sq. ft.
945 Barden Brook, Eldred, PA 16731
MLS# 31728415Listed by: HOWARD HANNA PROFESSIONALS - SMETHPORT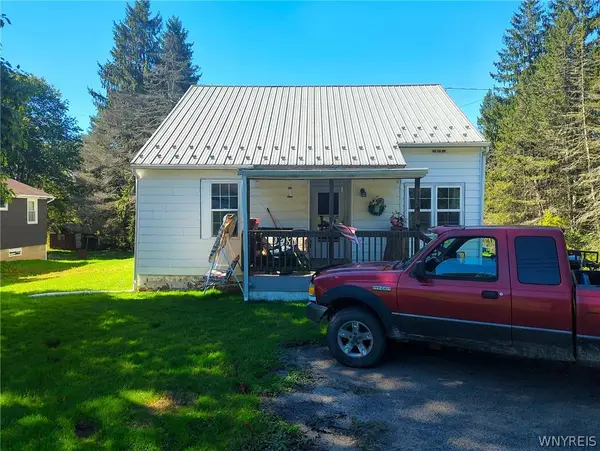 $64,900Active3 beds 2 baths1,471 sq. ft.
3347 Route 446, Eldred, PA 16731
MLS# B1718555Listed by: THE GREENE REALTY GROUP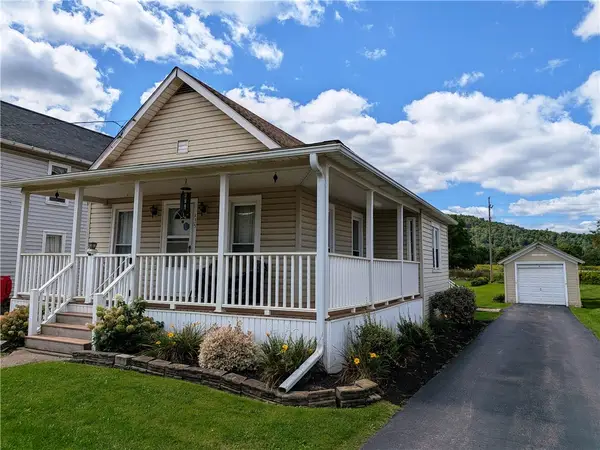 $117,000Active2 beds 1 baths976 sq. ft.
135 Main Street, Eldred, PA 16731
MLS# R1712702Listed by: HOWARD HANNA PROFESSIONALS - SMETHPORT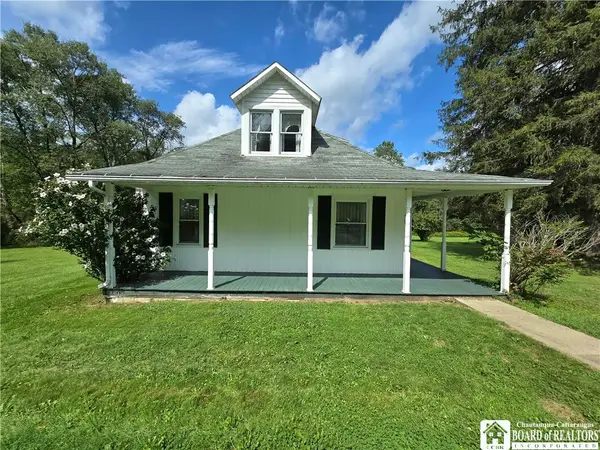 $149,900Pending3 beds 1 baths1,600 sq. ft.
1230 Indian Creek Road, Eldred, PA 16731
MLS# R1711757Listed by: EXP-PREMIER LISTINGS TEAM $64,000Pending16 Acres
Duffytown Road, Eldred, PA 16731
MLS# R1711710Listed by: ERA TEAM VP REAL ESTATE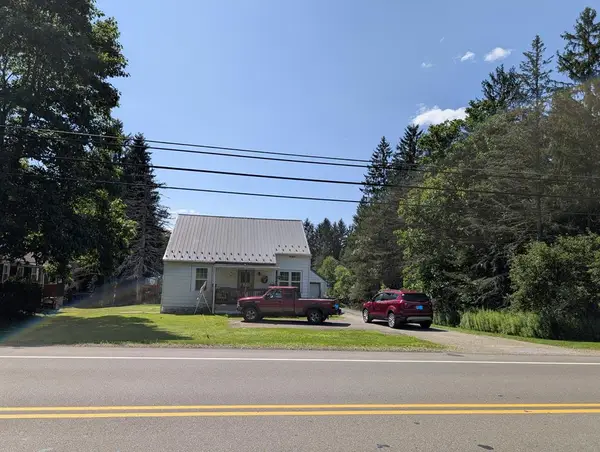 $130,000Pending3 beds 2 baths2,206 sq. ft.
3347 Route 446, Eldred, PA 16731
MLS# 31727894Listed by: FOUR SEASONS REAL ESTATE INC.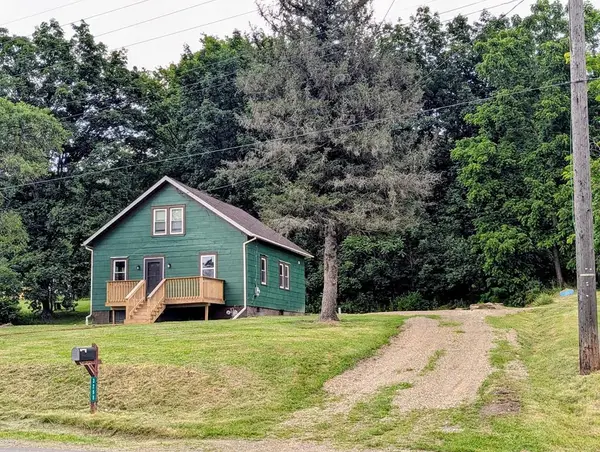 $167,900Active3 beds 1 baths1,133 sq. ft.
3268 Route 446, Eldred, PA 16731
MLS# 31727779Listed by: MOUNTAIN VALLEY REALTY - COUDERSPORT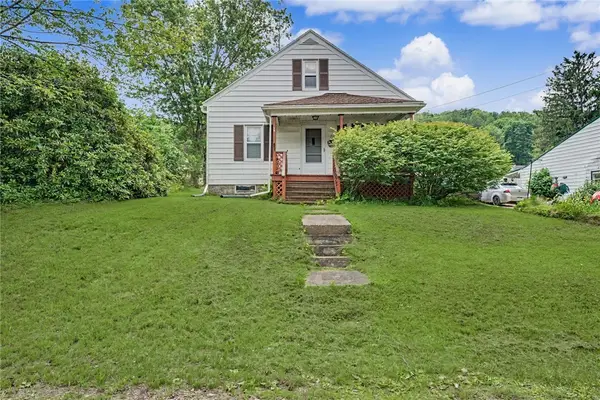 $125,000Active4 beds 1 baths1,109 sq. ft.
30 Park Avenue, Eldred, PA 16731
MLS# R1696500Listed by: ERA TEAM VP REAL ESTATE


Protect your home and budget from life's surprises with an Assurant Home Warranty, backed by a partner that supports you through every step of homeownership. Explore Plans.
©2026 Century 21 Real Estate LLC. All rights reserved. CENTURY 21®, the CENTURY 21 Logo and C21® are service marks owned by Century 21 Real Estate LLC. Century 21 Real Estate LLC fully supports the principles of the Fair Housing Act and the Equal Opportunity Act. Each office is independently owned and operated. Listing information is deemed reliable but not guaranteed accurate.