
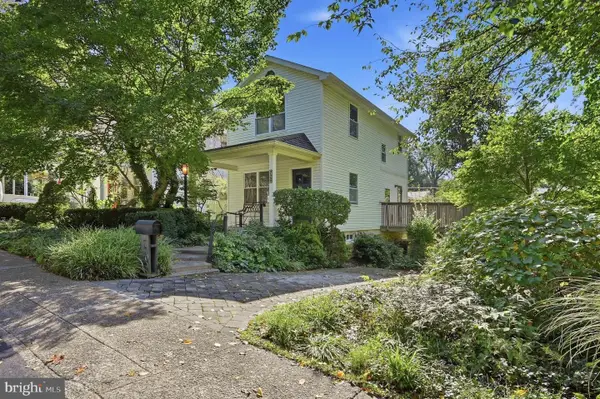
1006 Valley Glen Rd #241, Elkins Park, PA 19027
Local realty services provided by:CENTURY 21 A Better Way
1006 Valley Glen Rd #241,Elkins Park, PA 19027
$274,900
- 2 Beds
- 2 Baths
- 1,099 sq. ft.
- Townhouse
- Active
Listed by: dolores a sell
Office: re/max one realty
MLS#:PAMC2194614
Source:BRIGHTMLS
Price summary
- Price:$274,900
- Price per sq. ft.:$250.14
- Monthly HOA dues:$340
About this home
WELCOME TO THIS LOVELY 2 BEDROOM, 2 BATH VALLEY GLEN CONDO! Airy covered front entry, tilt-in replacement windows T/O for easy cleaning! Up the stairs to your 2nd floor unit with handy coat closet; Living Room and Dining Area w/open Layout for customizing to your Lifestyle! The dining area includes pretty sconces & ceiling fan; Mirrored Wall in Living Room & the Charming Book Cases can stay! Enter through the 2-yr New Sliding Glass/Screen Door onto Rare, Serene Covered Deck w/Sturdy Rail Overlooking Beautiful Greenery and Relax with your favorite beverage! Township ground behind the trees! The Mechanical Closet/Utility Room on Rear Porch contains the Gas Hot Air Heater (2014) & Gas Hot Water Heater (1/7/25); lots of White Cabinetry in the Remodeled Eat-in-Kitchen w/Bright, Double-Wide Window, Engineered Flooring, Tile Backsplash, Stainless Steel Sink - Tracklight, GE Refrig. (1 yr); 2-yr Built-in Microwave - Brand New GE Dishwasher, Soft-Close Drawers, Lazy Susan Corner Cab; Butcher Block Counter w/Drawers & Shelves on Wheels w/Drop Leaf! Convenient Hallway Linen Closet - 1st Bedroom has Ceiling Fan & Generous Mirrored Closet! Bright Laundry Room w/shelving includes Washer & Gas Dryer ( under 5 yrs.). The Full Hall Bath provides a Roomy Tiled Shower w/Grab Bars - Vanity Sink, Replaced Toilet - Next is the Spacious Main Bedroom w/Wide Double Window, Ceiling Fan, Mirrored Closet Plus Lighted Walk-In Closet w/Organizer Shelving; Ensuite Full Master Bath Features Handsome Vanity Sink - Bright Mirrored Cabinet + Medicine Cabinet & Bath Tub w/Shower! Common Area Maint. Fee $340. a month, includes Common Area Maintenance, Exterior Building Maintenance, Lawn Maintenance, Pool(s), Snow Removal, Trash & Water. MINUTES FROM ALVERTHORPE PARK, WHOLE FOODS , SHOPPING & DINING, FOX CHASE, ABINGTON & HOLY REDEEMER hospitals, Bus and Trains, GREAT LOCATION, SEE IT TODAY!...
Contact an agent
Home facts
- Year built:1984
- Subdivision & Development:VALLEY GLEN
- Listing ID #:PAMC2194614
- Added:1 day(s) ago
- Updated:September 19, 2026 at 08:46 PM
Rooms and interior
- Bedrooms:2
- Total bathrooms:2
- Full bathrooms:2
- Flooring:Carpet
- Dining Description:Combination Dining/Living, Dining Area
- Kitchen Description:Built-In Microwave, Built-In Range, Carpet, Dishwasher, Disposal, Kitchen - Eat-In, Oven/Range - Gas, Refrigerator, Stainless Steel Appliances, Upgraded Countertops, Water Heater
- Bedroom Description:Carpet, Walk In Closet(s)
- Living area:1,099 sq. ft.
Heating and cooling
- Cooling:Central A/C
- Heating:Forced Air, Natural Gas
Structure and exterior
- Roof:Shingle
- Year built:1984
- Building area:1,099 sq. ft.
- Construction Materials:Brick, Masonry
- Exterior Features:Deck(s), Porch(es), Sidewalks, Street Lights
- Levels:1 Story
Utilities
- Water:Public
- Sewer:Public Sewer
Finances and disclosures
- Price:$274,900
- Price per sq. ft.:$250.14
- Tax amount:$5,426 (2026)
Features and amenities
- Laundry features:Dryer - Gas, Dryer In Unit, Washer, Washer In Unit
- Amenities:Cable TV Available, Carpet, Ceiling Fan(s), Replacement Windows, Window Treatments
Parking
- Parking description:Parking Lot
New listings near 1006 Valley Glen Rd #241
- Coming Soon
 $475,000Coming Soon5 beds 3 baths2,291 sq. ft.
950 Chelten Hills Dr, WYNCOTE, PA 19095
MLS# PAMC2190768Listed by: LPT REALTY, LLC - Coming Soon
 $699,000Coming Soon5 beds 5 baths2,920 sq. ft.
331 Dogwood Ln, ELKINS PARK, PA 19027
MLS# PAMC2194420Listed by: EXP REALTY, LLC - Coming Soon
 $689,000Coming Soon4 beds 4 baths3,687 sq. ft.
625 Foxcroft Rd, ELKINS PARK, PA 19027
MLS# PAMC2193352Listed by: BHHS FOX & ROACH-JENKINTOWN - New
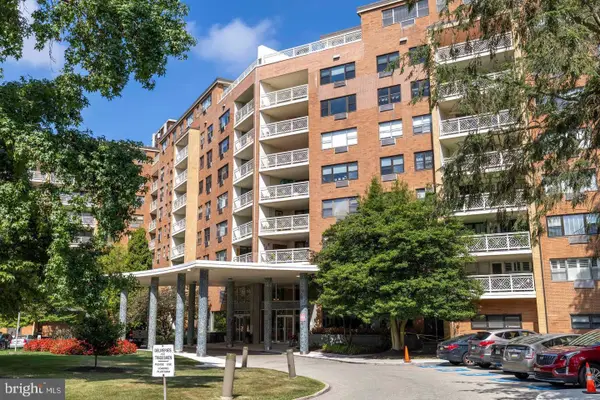 $175,000Active2 beds 2 baths1,472 sq. ft.
7900 Old York Rd #302b, ELKINS PARK, PA 19027
MLS# PAMC2193904Listed by: BHHS FOX & ROACH-JENKINTOWN - Open Sat, 12 to 2pmNew
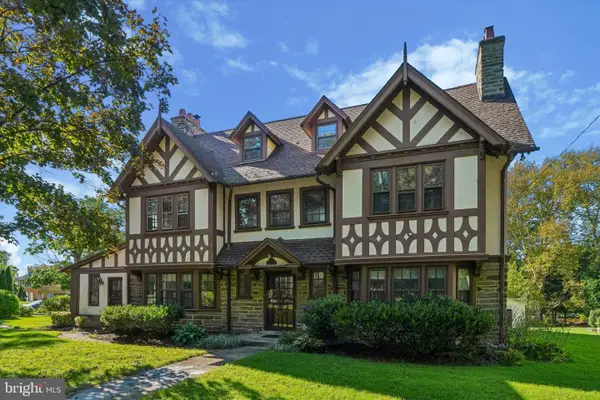 $739,000Active6 beds 6 baths4,335 sq. ft.
1 Latham Park, ELKINS PARK, PA 19027
MLS# PAMC2194448Listed by: BHHS FOX & ROACH-JENKINTOWN - New
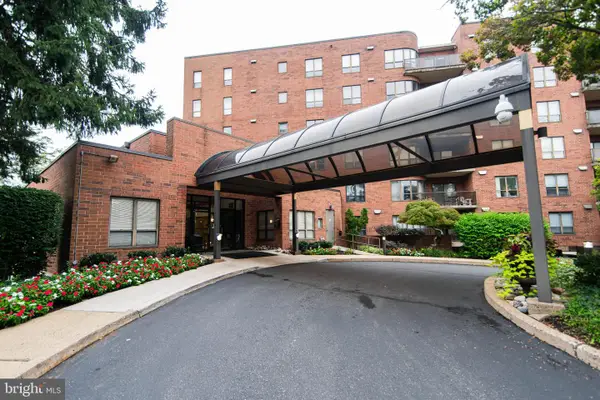 $280,000Active2 beds 3 baths2,101 sq. ft.
100 Breyer Dr #5-q, ELKINS PARK, PA 19027
MLS# PAMC2194618Listed by: RE/MAX KEYSTONE 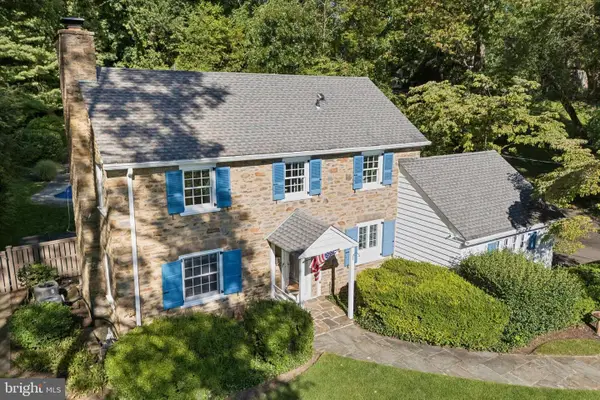 $525,000Pending3 beds 3 baths1,900 sq. ft.
317 Waring Rd #, ELKINS PARK, PA 19027
MLS# PAMC2194398Listed by: BHHS FOX & ROACH-JENKINTOWN- Open Sun, 1 to 3pmNew
 $379,000Active3 beds 1 baths1,056 sq. ft.
770 Rock Ln, ELKINS PARK, PA 19027
MLS# PAMC2194422Listed by: RE/MAX CENTRE REALTORS - New
 $325,000Active4 beds 2 baths1,975 sq. ft.
130 West Ave, ELKINS PARK, PA 19027
MLS# PAMC2194318Listed by: KELLER WILLIAMS REAL ESTATE-BLUE BELL


Protect your home and budget from life's surprises with an Assurant Home Warranty, backed by a partner that supports you through every step of homeownership. Explore Plans.
©2026 Century 21 Real Estate LLC. All rights reserved. CENTURY 21®, the CENTURY 21 Logo and C21® are service marks owned by Century 21 Real Estate LLC. Century 21 Real Estate LLC fully supports the principles of the Fair Housing Act and the Equal Opportunity Act. Each office is independently owned and operated. Listing information is deemed reliable but not guaranteed accurate.