
331 Dogwood Ln, Elkins Park, PA 19027
Local realty services provided by:CENTURY 21 Dale Realty Co.
331 Dogwood Ln,Elkins Park, PA 19027
$699,000
- 5 Beds
- 5 Baths
- 2,920 sq. ft.
- Single family
- Coming Soon
Upcoming open houses
- Wed, Sep 3004:00 pm - 06:00 pm
Listed by: jeff chirico
Office: exp realty, llc.
MLS#:PAMC2194420
Source:BRIGHTMLS
Price summary
- Price:$699,000
- Price per sq. ft.:$239.38
About this home
(Interior photos to be posted Sept 26) ***Open House, September 30 from 4-6pm. Set on a quiet circular street in Abington Township, 331 Dogwood Lane is a spacious center-hall Colonial with a flexible floor plan with generous entertaining spaces, a finished basement, and in-ground pool. With four large bedrooms upstairs, plus an additional first-floor in-law suite, there’s plenty of room to spread out and make the home work for the way you live.
A classic center hall welcomes you inside, where a sweeping staircase and circular first-floor flow connect the home’s living spaces. The large living and dining rooms offer plenty of room for entertaining, while the first-floor family room provides a more casual place to gather next to the kitchen. Both the family room and eat-in kitchen open directly to the patio and pool area, creating an easy flow between indoors and out.
One of the home’s most versatile features is the two-room first-floor suite with its own full bathroom. Accessible from both the main house and a separate rear entrance, it offers the possibility for multigenerational living while also working well as a guest room, a home office or a combination of uses.
Upstairs, you’ll find four generously sized bedrooms with an abundance of closet space. The primary bedroom features its own private bath, while an additional full hall bath serves the remaining bedrooms.
The fully finished basement adds another level of living and entertaining space, complete with a wet bar and powder room. There’s room for a rec room, family room, home gym, workshop or whatever additional space you need.
Outside, the salt water in-ground pool and surrounding patio give you plenty of reason to spend the warmer months outside.
Located minutes from Alverthorpe Park and a few short steps to McKinley Elementary, 331 Dogwood Lane brings together a spacious traditional layout, flexible living options and a backyard made to be enjoyed....
Contact an agent
Home facts
- Year built:1969
- Subdivision & Development:ELKINS PARK
- Listing ID #:PAMC2194420
- Updated:September 17, 2026 at 01:42 PM
Rooms and interior
- Bedrooms:5
- Total bathrooms:5
- Full bathrooms:3
- Half bathrooms:2
- Dining Description:Dining Room
- Bathrooms Description:Full Bath, Half Bath, Primary Bath(s), Primary Bathroom
- Kitchen Description:Dishwasher, Kitchen - Eat-In, Oven/Range - Gas, Refrigerator
- Bedroom Description:Primary Bedroom
- Basement:Yes
- Basement Description:Fully Finished
- Living area:2,920 sq. ft.
Heating and cooling
- Cooling:Central A/C
- Heating:Central, Natural Gas
Structure and exterior
- Year built:1969
- Building area:2,920 sq. ft.
- Lot area:0.35 Acres
- Architectural Style:Colonial
- Construction Materials:Brick
- Exterior Features:Patio(s), Sidewalks
- Levels:2 Stories
Schools
- High school:ABINGTON SENIOR
- Middle school:ABINGTON JUNIOR
- Elementary school:MCKINLEY
Utilities
- Water:Public
- Sewer:Public Sewer
Finances and disclosures
- Price:$699,000
- Price per sq. ft.:$239.38
- Tax amount:$12,852 (2026)
Features and amenities
- Laundry features:Dryer, Washer
- Pool features:In Ground
Parking
- Parking description:Asphalt Driveway, Off Street
New listings near 331 Dogwood Ln
- Coming Soon
 $475,000Coming Soon5 beds 3 baths2,291 sq. ft.
950 Chelten Hills Dr, WYNCOTE, PA 19095
MLS# PAMC2190768Listed by: LPT REALTY, LLC - Coming Soon
 $689,000Coming Soon4 beds 4 baths3,687 sq. ft.
625 Foxcroft Rd, ELKINS PARK, PA 19027
MLS# PAMC2193352Listed by: BHHS FOX & ROACH-JENKINTOWN - New
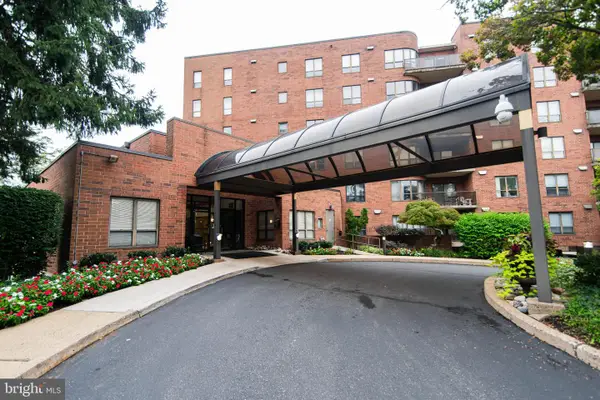 $280,000Active2 beds 3 baths2,101 sq. ft.
100 Breyer Dr #5-q, ELKINS PARK, PA 19027
MLS# PAMC2194618Listed by: RE/MAX KEYSTONE - New
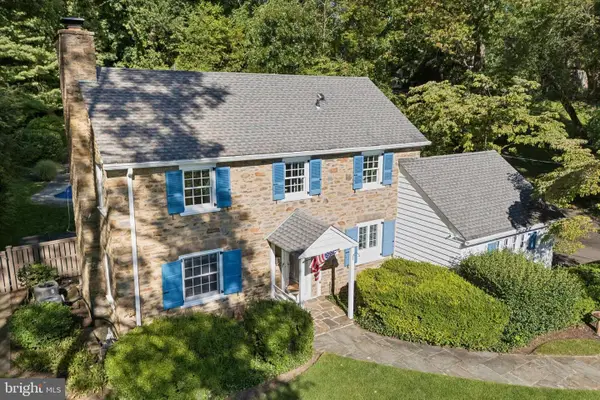 $525,000Active3 beds 3 baths1,900 sq. ft.
317 Waring Rd #, ELKINS PARK, PA 19027
MLS# PAMC2194398Listed by: BHHS FOX & ROACH-JENKINTOWN - Open Sun, 1 to 3pmNew
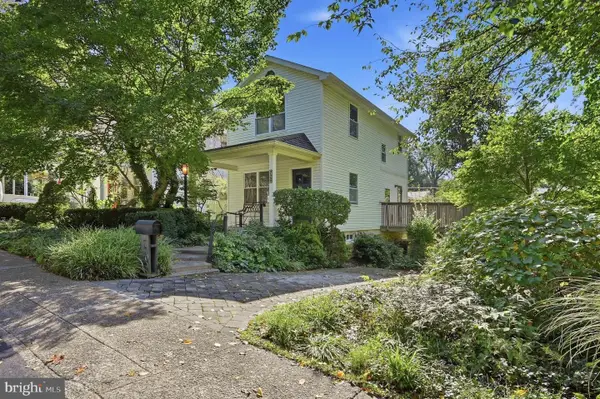 $379,000Active3 beds 1 baths1,056 sq. ft.
770 Rock Ln, ELKINS PARK, PA 19027
MLS# PAMC2194422Listed by: RE/MAX CENTRE REALTORS - New
 $325,000Active4 beds 2 baths1,975 sq. ft.
130 West Ave, ELKINS PARK, PA 19027
MLS# PAMC2194318Listed by: KELLER WILLIAMS REAL ESTATE-BLUE BELL - New
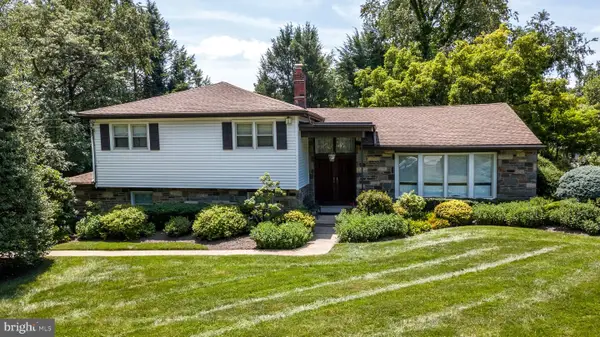 $674,900Active4 beds 3 baths2,670 sq. ft.
616 Oak Shade Ave, ELKINS PARK, PA 19027
MLS# PAMC2185484Listed by: HOWARD HANNA REAL ESTATE SERVICES - New
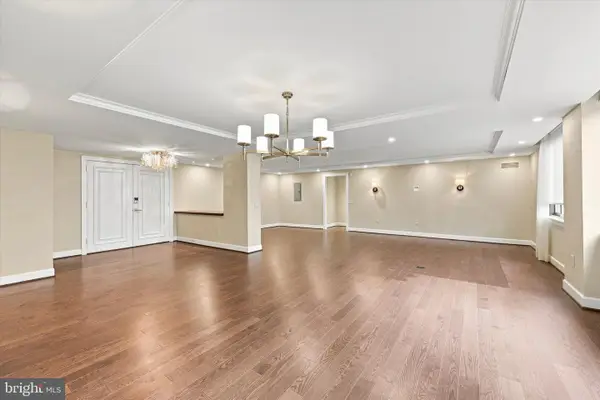 $439,000Active3 beds 3 baths2,592 sq. ft.
8302 Old York Rd #a34, ELKINS PARK, PA 19027
MLS# PAMC2194142Listed by: COMPASS PENNSYLVANIA, LLC - New
 $30,000Active0.18 Acres
1601 W Cheltenham Ave, ELKINS PARK, PA 19027
MLS# PAMC2193518Listed by: LPT REALTY, LLC


Protect your home and budget from life's surprises with an Assurant Home Warranty, backed by a partner that supports you through every step of homeownership. Explore Plans.
©2026 Century 21 Real Estate LLC. All rights reserved. CENTURY 21®, the CENTURY 21 Logo and C21® are service marks owned by Century 21 Real Estate LLC. Century 21 Real Estate LLC fully supports the principles of the Fair Housing Act and the Equal Opportunity Act. Each office is independently owned and operated. Listing information is deemed reliable but not guaranteed accurate.