
1919 Mercer Road, Ellwood City, PA 16117
Local realty services provided by:CENTURY 21 Frontier Realty
Upcoming open houses
- Sun, Sep 2010:00 am - 12:00 pm
Listed by: harry kuruce
Office: berkshire hathaway the preferred realty
MLS#:1774559
Source:PA_WPN
Price summary
- Price:$174,900
- Price per sq. ft.:$118.02
About this home
This charming 3-bedroom home offers spacious rooms throughout, providing both comfort and functionality for everyday living. Brand new carpeting and durable laminate flooring create a clean, modern feel. The kitchen features beautiful granite countertop-ideal for cooking and entertaining. Major updates include new roof, furnace and hot water tank which offer added piece of mind. Enjoy the large 3 season room or relax on the inviting covered front porch. A 2-car garage provides ample space for parking and storage. This is a Must See home - come take a look!
Contact an agent
Home facts
- Year built:1940
- Subdivision & Development:Warrensburg Heights
- Listing ID #:1774559
- Added:1 day(s) ago
- Updated:September 17, 2026 at 10:14 AM
Rooms and interior
- Bedrooms:3
- Total bathrooms:2
- Full bathrooms:1
- Half bathrooms:1
- Rooms Total:7
- Flooring:Carpet, Laminate
- Kitchen Description:Dishwasher
- Basement:Yes
- Basement Description:Full, Walk Up Access
- Living area:1,482 sq. ft.
Heating and cooling
- Heating:Gas
Structure and exterior
- Roof:Composition
- Year built:1940
- Building area:1,482 sq. ft.
- Lot area:0.2 Acres
Utilities
- Water:Public
Finances and disclosures
- Price:$174,900
- Price per sq. ft.:$118.02
- Tax amount:$2,448
Parking
- Total parking spaces:2
- Garage:Yes
 Last Updated September 17, 2026. Information deemed reliable but not guaranteed. Information is provided exclusively for consumers' personal, non-commercial use and may not be used for any purpose other than to identify prospective properties consumers may be interested in purchasing. PA_WPN Member Broker: Roger Donlach
New listings near 1919 Mercer Road
- Open Sat, 1 to 3pmNew
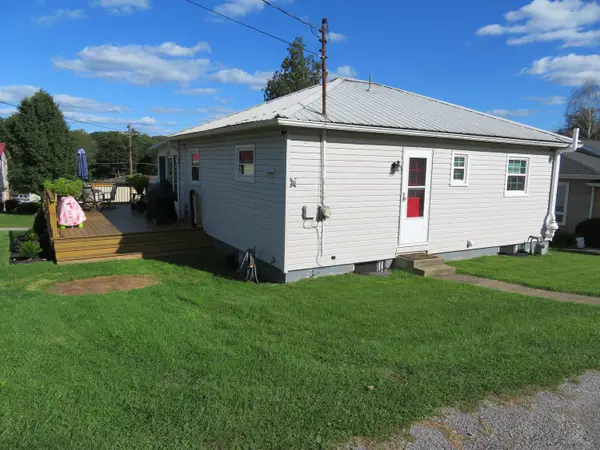 $189,900Active2 beds 1 baths972 sq. ft.
515 Clydesdale Avenue, Ellwood City, PA 16117
MLS# 1774659Listed by: HOWARD HANNA REAL ESTATE SERVICES - New
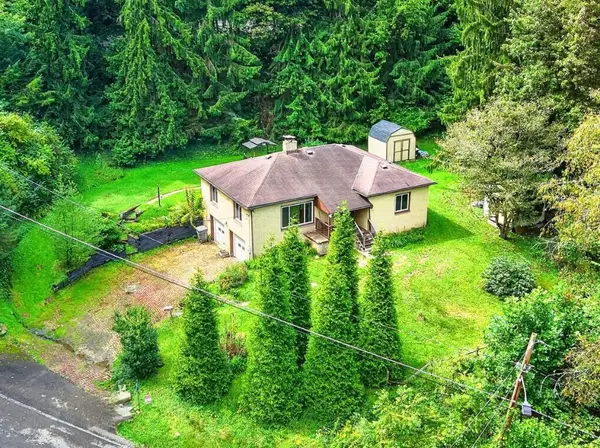 $159,900Active2 beds 2 baths1,188 sq. ft.
700 9th St, Ellwood City, PA 16117
MLS# 1774417Listed by: BERKSHIRE HATHAWAY THE PREFERRED REALTY - New
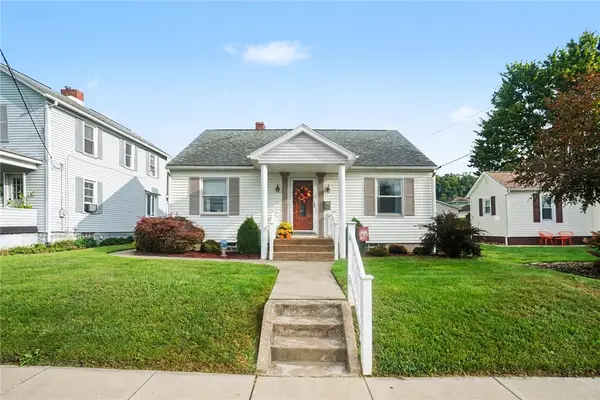 $200,000Active3 beds 2 baths832 sq. ft.
228 Hazel Ave, Ellwood City, PA 16117
MLS# 1774512Listed by: COLDWELL BANKER REALTY - New
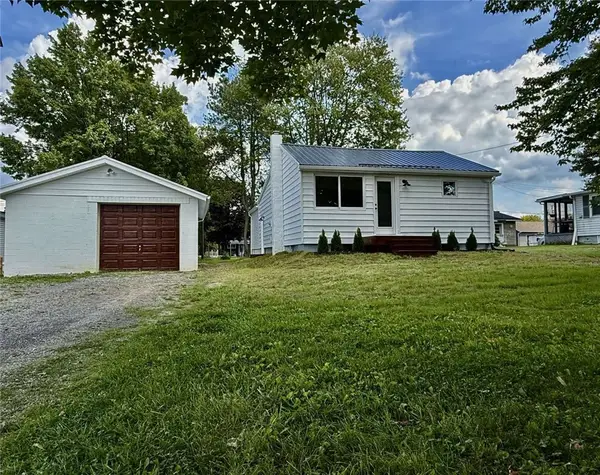 $188,500Active2 beds 1 baths912 sq. ft.
323 Butler Ave, Ellwood City, PA 16117
MLS# 1774360Listed by: HOMEZU - New
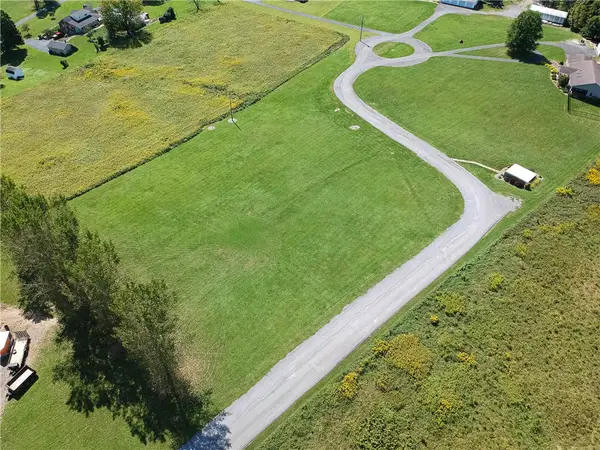 $77,800Active-- beds -- baths
0 Paradise Dr, Ellwood City, PA 16117
MLS# 1773902Listed by: KELLER WILLIAMS STEEL CITY - Open Sat, 2 to 4pmNew
 $249,900Active4 beds 3 baths1,562 sq. ft.
426 Wayne Ave, Ellwood City, PA 16117
MLS# 1774217Listed by: BERKSHIRE HATHAWAY THE PREFERRED REALTY - New
 $172,000Active3 beds 2 baths
1004 Sunset Blvd, Ellwood City, PA 16117
MLS# 1774068Listed by: BERKSHIRE HATHAWAY THE PREFERRED REALTY  $209,900Pending2 beds 2 baths1,595 sq. ft.
1101 Woodside Avenue, Ellwood City, PA 16117
MLS# 1774037Listed by: HOWARD HANNA REAL ESTATE SERVICES- Open Sat, 11am to 1pmNew
 $349,999Active3 beds 3 baths1,662 sq. ft.
732 Morningstar Dr, Ellwood City, PA 16117
MLS# 1773911Listed by: KELLER WILLIAMS STEEL CITY


Protect your home and budget from life's surprises with an Assurant Home Warranty, backed by a partner that supports you through every step of homeownership. Explore Plans.
©2026 Century 21 Real Estate LLC. All rights reserved. CENTURY 21®, the CENTURY 21 Logo and C21® are service marks owned by Century 21 Real Estate LLC. Century 21 Real Estate LLC fully supports the principles of the Fair Housing Act and the Equal Opportunity Act. Each office is independently owned and operated. Listing information is deemed reliable but not guaranteed accurate.