
323 Butler Ave, Ellwood City, PA 16117
Local realty services provided by:CENTURY 21 New Millennium
323 Butler Ave,Ellwood City, PA 16117
$188,500
- 2 Beds
- 1 Baths
- 912 sq. ft.
- Single family
- Active
Listed by: christopher j carr
Office: homezu by simple choice
MLS#:PABV2000112
Source:BRIGHTMLS
Price summary
- Price:$188,500
- Price per sq. ft.:$206.69
About this home
Completely Renovated Turn-Key One Level Ranch in Riverside Schools | New Metal Roof, Electrical, Plumbing, & Oversized detached Garage
Welcome to effortless, one-level living at 323 Butler Ave! Situated in the quiet community of Frisco within the desirable Riverside Beaver County School District, this charming 2-bedroom, 1-bath ranch has been completely transformed from top to bottom with gorgeous modern finishes and total peace of mind. Step inside to a bright, open floor plan featuring beautiful neutral paint tones and durable new Luxury Vinyl Plank (LVP) flooring running seamlessly throughout. The heart of the home is a spacious, beautifully remodeled kitchen boasting custom cabinetry, updated fixtures, and modern counter space, complimented by a dedicated first-floor laundry and convenient mudroom transition. Both bedrooms offer flexible layouts with great natural light, while the fully upgraded bathroom shines with modern, clean updates.
Every major structural and mechanical component has been handled for you—including a brand-new metal roof, updated electrical, brand-new plumbing, newer gas furnace, and a newer hot water tank. Outside, enjoy low-maintenance outdoor living on a level, private greenspace perfect for a future deck, garden, or fire pit gathering. Mechanics, hobbyists, or storage lovers will appreciate the detached oversized garage equipped with a new garage door. Private driveway with plenty of off-street parking and convenient rear alley access.
Located just minutes from downtown Ellwood City’s shopping and dining and walkable to two shopping centers! Only 15 minutes to Zelienople’s vibrant Main Street, and an easy 40-minute commute to Pittsburgh, this turn-key gem is 100% move-in ready. Schedule your tour today!...
Contact an agent
Home facts
- Year built:1952
- Subdivision & Development:NONE AVAILABLE
- Listing ID #:PABV2000112
- Added:1 day(s) ago
- Updated:September 12, 2026 at 01:52 PM
Rooms and interior
- Bedrooms:2
- Total bathrooms:1
- Full bathrooms:1
- Flooring:Laminated
- Dining Description:Dining Room
- Kitchen Description:Dishwasher, Refrigerator, Stove
- Bedroom Description:Primary Bedroom
- Basement:Yes
- Basement Description:Full
- Living area:912 sq. ft.
Heating and cooling
- Cooling:Window Unit(s)
- Heating:Forced Air, Natural Gas
Structure and exterior
- Year built:1952
- Building area:912 sq. ft.
- Lot area:0.17 Acres
- Architectural Style:Ranch/Rambler
- Construction Materials:Frame
- Foundation Description:Block
- Levels:1 Story
Utilities
- Water:Public
- Sewer:Public Sewer
Finances and disclosures
- Price:$188,500
- Price per sq. ft.:$206.69
- Tax amount:$1,300 (2026)
Features and amenities
- Laundry features:Laundry
Parking
- Parking description:Detached Garage, Garage - Front Entry
- Garage:Yes
- Garage spaces:2
New listings near 323 Butler Ave
- Open Sun, 12 to 3pmNew
 $172,000Active3 beds 2 baths
1004 Sunset Blvd, Ellwood City, PA 16117
MLS# 1774068Listed by: BERKSHIRE HATHAWAY THE PREFERRED REALTY
- New
 $209,900Active2 beds 2 baths1,595 sq. ft.
1101 Woodside Avenue, Ellwood City, PA 16117
MLS# 1774037Listed by: HOWARD HANNA REAL ESTATE SERVICES - Open Sat, 11am to 1pmNew
 $349,999Active3 beds 3 baths1,662 sq. ft.
732 Morningstar Dr, Ellwood City, PA 16117
MLS# 1773911Listed by: KELLER WILLIAMS STEEL CITY - Open Sat, 11am to 1pmNew
 $159,900Active2 beds 2 baths1,404 sq. ft.
235 Country Club Dr, Ellwood City, PA 16117
MLS# 1772514Listed by: KELLER WILLIAMS STEEL CITY - New
 $99,900Active2 beds 1 baths1,037 sq. ft.
712 Line Ave, Ellwood City, PA 16117
MLS# 1773934Listed by: COLDWELL BANKER REALTY - Open Sat, 10am to 12pmNew
 $175,000Active3 beds 2 baths1,496 sq. ft.
302 Foch St, Ellwood City, PA 16117
MLS# 1772701Listed by: KELLER WILLIAMS STEEL CITY - Open Sat, 11am to 1pmNew
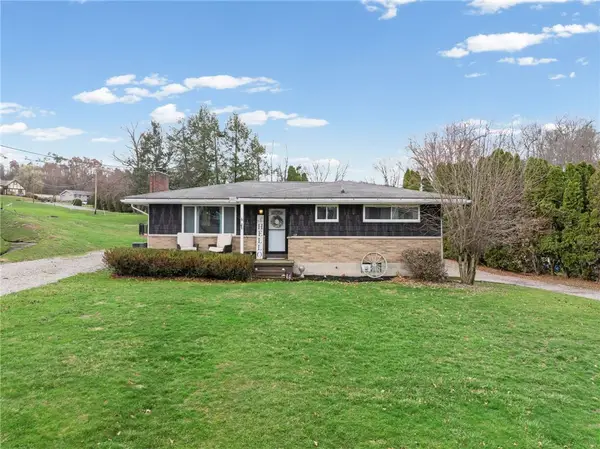 $249,900Active3 beds 2 baths1,040 sq. ft.
182 Chapel Dr, Ellwood City, PA 16117
MLS# 1772737Listed by: KELLER WILLIAMS STEEL CITY - New
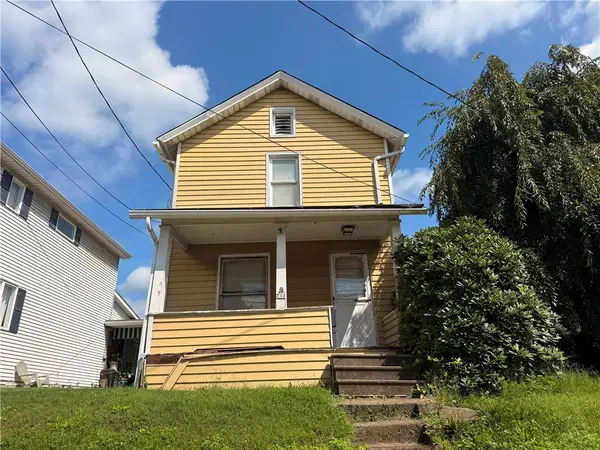 $59,900Active2 beds 1 baths1,044 sq. ft.
732 Clover Ave, Ellwood City, PA 16117
MLS# 1770920Listed by: KELLER WILLIAMS STEEL CITY - Open Sat, 11am to 1pm
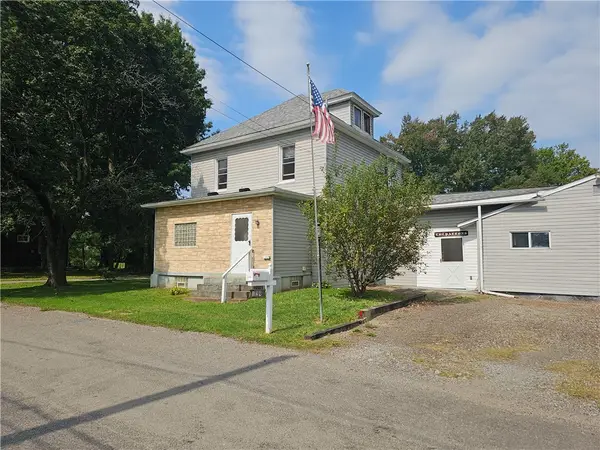 $173,000Active3 beds 3 baths1,152 sq. ft.
129 Riverview Street, Ellwood City, PA 16117
MLS# 1772363Listed by: BERKSHIRE HATHAWAY THE PREFERRED REALTY


Protect your home and budget from life's surprises with an Assurant Home Warranty, backed by a partner that supports you through every step of homeownership. Explore Plans.
©2026 Century 21 Real Estate LLC. All rights reserved. CENTURY 21®, the CENTURY 21 Logo and C21® are service marks owned by Century 21 Real Estate LLC. Century 21 Real Estate LLC fully supports the principles of the Fair Housing Act and the Equal Opportunity Act. Each office is independently owned and operated. Listing information is deemed reliable but not guaranteed accurate.