
603 Wood St, Ellwood City, PA 16117
Local realty services provided by:CENTURY 21 Rise Realty
603 Wood St,Ellwood City, PA 16117
$200,000
- 4 Beds
- 3 Baths
- 2,299 sq. ft.
- Single family
- Active
Listed by: mirnela ibisevic
Office: coldwell banker realty
MLS#:1775146
Source:PA_WPN
Price summary
- Price:$200,000
- Price per sq. ft.:$86.99
About this home
Welcome to 603 Wood St in Ellwood City! This spacious 4-bedroom, 2.5-bath brick ranch offers approximately 2,300 square feet of living space in a great location. Inside, you'll find beautiful hardwood flooring throughout, generously sized rooms, and a welcoming living room featuring a wood-burning fireplace. With four bedrooms, two full bathrooms, and a convenient half bath, there is plenty of space throughout the home.
The home also offers a versatile mother-in-law suite with its own kitchen, providing additional flexibility for guests, extended family, or a separate living space. Several important updates have already been completed, including a roof installed in 2021, a furnace replaced in 2025, and a water heater installed around 2017.
The classic brick exterior, hardwood flooring, wood-burning fireplace and spacious layout give this home plenty of appeal. Located close to local shopping, restaurants, parks and everyday amenities, 603 Wood St offers the space, flexibility and location you've been looking for. With approximately 2,300 square feet, four bedrooms and 2.5 baths, this is a spacious home with great potential in Ellwood City....
Contact an agent
Home facts
- Year built:1963
- Listing ID #:1775146
- Added:1 day(s) ago
- Updated:September 18, 2026 at 10:13 AM
Rooms and interior
- Bedrooms:4
- Total bathrooms:3
- Full bathrooms:2
- Half bathrooms:1
- Flooring:Carpet, Hardwood
- Kitchen Description:Dishwasher, Microwave
- Basement:Yes
- Basement Description:FInished, Walk Out Access
- Living area:2,299 sq. ft.
Heating and cooling
- Cooling:Central Air
- Heating:Gas
- Central air:Yes
Structure and exterior
- Roof:Asphalt
- Year built:1963
- Building area:2,299 sq. ft.
- Lot area:0.28 Acres
- Architectural Style:Ranch
- Construction Materials:Brick
Utilities
- Water:Public
Finances and disclosures
- Price:$200,000
- Price per sq. ft.:$86.99
- Tax amount:$5,659
Features and amenities
- Laundry features:Dryer, Washer
Parking
- Total parking spaces:6
- Garage:Yes
 Last Updated September 18, 2026. Information deemed reliable but not guaranteed. Information is provided exclusively for consumers' personal, non-commercial use and may not be used for any purpose other than to identify prospective properties consumers may be interested in purchasing.
New listings near 603 Wood St
- Open Sat, 12 to 2pmNew
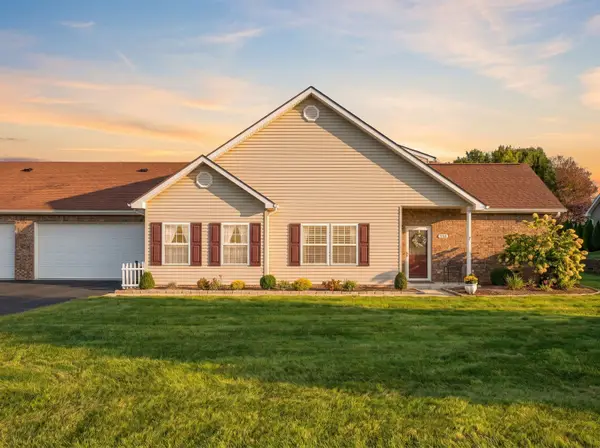 $320,000Active3 beds 3 baths1,628 sq. ft.
130 Waterford Court, Ellwood City, PA 16117
MLS# 1775149Listed by: HOWARD HANNA REAL ESTATE SERVICES - Open Sat, 1 to 3pmNew
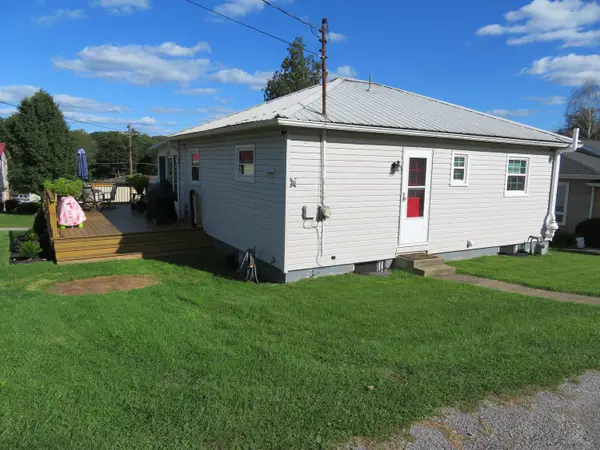 $189,900Active2 beds 1 baths972 sq. ft.
515 Clydesdale Avenue, Ellwood City, PA 16117
MLS# 1774659Listed by: HOWARD HANNA REAL ESTATE SERVICES - Open Sun, 10am to 12pmNew
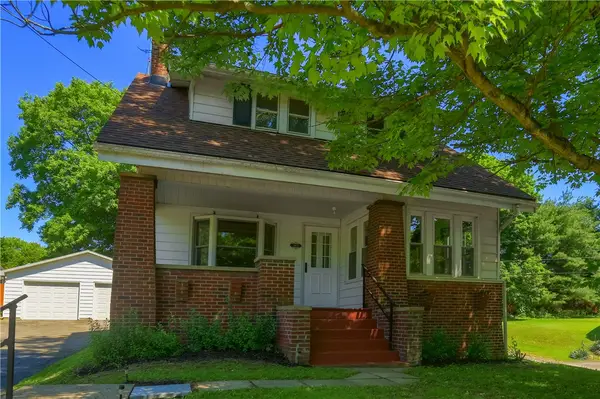 $174,900Active3 beds 2 baths1,482 sq. ft.
1919 Mercer Road, Ellwood City, PA 16117
MLS# 1774559Listed by: BERKSHIRE HATHAWAY THE PREFERRED REALTY - New
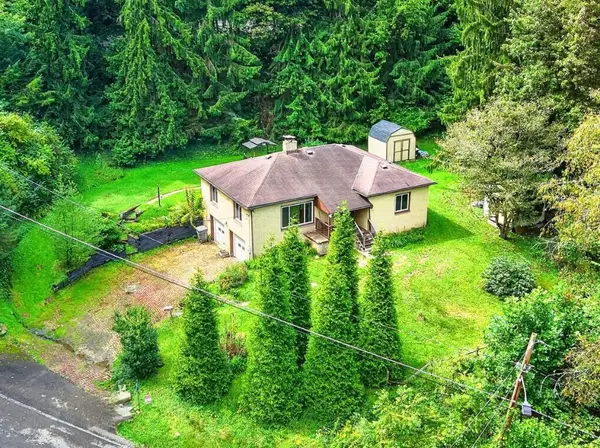 $159,900Active2 beds 2 baths1,188 sq. ft.
700 9th St, Ellwood City, PA 16117
MLS# 1774417Listed by: BERKSHIRE HATHAWAY THE PREFERRED REALTY - New
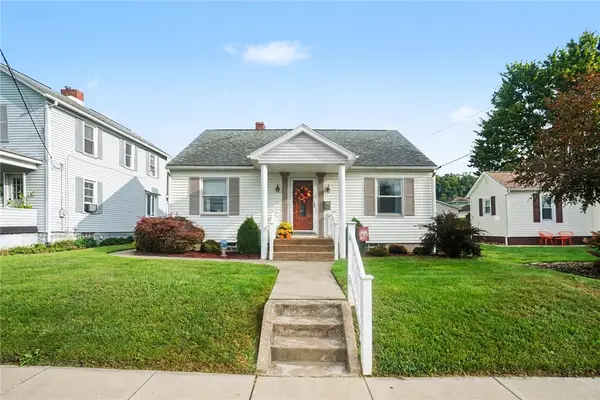 $200,000Active3 beds 2 baths832 sq. ft.
228 Hazel Ave, Ellwood City, PA 16117
MLS# 1774512Listed by: COLDWELL BANKER REALTY - New
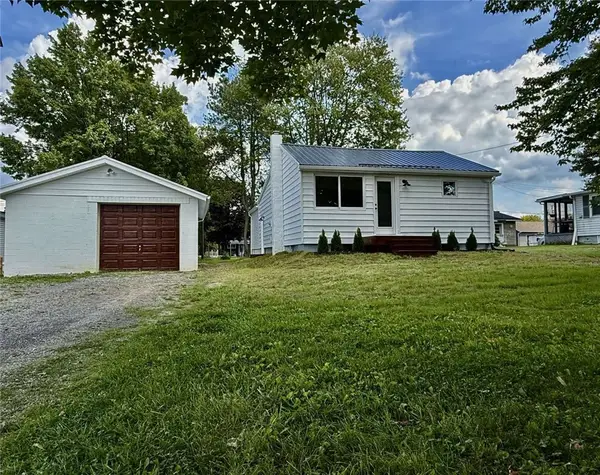 $188,500Active2 beds 1 baths912 sq. ft.
323 Butler Ave, Ellwood City, PA 16117
MLS# 1774360Listed by: HOMEZU - New
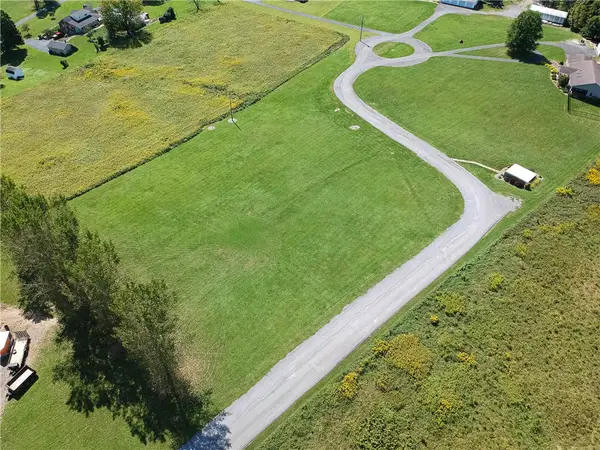 $77,800Active-- beds -- baths
0 Paradise Dr, Ellwood City, PA 16117
MLS# 1773902Listed by: KELLER WILLIAMS STEEL CITY - Open Sat, 2 to 4pmNew
 $249,900Active4 beds 3 baths1,562 sq. ft.
426 Wayne Ave, Ellwood City, PA 16117
MLS# 1774217Listed by: BERKSHIRE HATHAWAY THE PREFERRED REALTY - New
 $172,000Active3 beds 2 baths
1004 Sunset Blvd, Ellwood City, PA 16117
MLS# 1774068Listed by: BERKSHIRE HATHAWAY THE PREFERRED REALTY


Protect your home and budget from life's surprises with an Assurant Home Warranty, backed by a partner that supports you through every step of homeownership. Explore Plans.
©2026 Century 21 Real Estate LLC. All rights reserved. CENTURY 21®, the CENTURY 21 Logo and C21® are service marks owned by Century 21 Real Estate LLC. Century 21 Real Estate LLC fully supports the principles of the Fair Housing Act and the Equal Opportunity Act. Each office is independently owned and operated. Listing information is deemed reliable but not guaranteed accurate.