
116 Steeplechase Dr, Elverson, PA 19520
Local realty services provided by:CENTURY 21 Mertz & Associates
116 Steeplechase Dr,Elverson, PA 19520
$389,900
- 3 Beds
- 3 Baths
- 2,013 sq. ft.
- Townhouse
- Pending
Listed by: emily paige schumacher
Office: keller williams platinum realty - wyomissing
MLS#:PACT2131656
Source:BRIGHTMLS
Price summary
- Price:$389,900
- Price per sq. ft.:$193.69
- Monthly HOA dues:$125
About this home
NEW PRICE!!!
Welcome to 116 Steeplechase Drive in the sought after Summerfield community. A beautifully maintained home that combines modern updates with comfortable living. This move-in-ready property features 3 spacious bedrooms, 2 full bathrooms, and a convenient half bath, offering plenty of room for family and guests.
Located in Chester County with low property taxes, this home also offers excellent commuter convenience with easy access to the Pennsylvania Turnpike and Route 176, making travel to surrounding areas a breeze.
The heart of the home is the newly renovated kitchen, thoughtfully updated with stylish finishes and designed for both everyday living and entertaining. The home's energy-efficient geothermal heating and cooling system provides year-round comfort while helping reduce utility costs.
Step outside to the inviting back porch, the perfect spot to enjoy your morning coffee, unwind after a long day, or take in the peaceful surroundings. Inside, the large finished basement expands your living space, making it ideal for entertaining, a recreation room, home theater, fitness area, or playroom.
Lovingly cared for and in excellent condition, this home offers the perfect blend of comfort, efficiency, and functionality in a desirable Twin Valley School District. Don't miss the opportunity to make this exceptional property your next home!...
Contact an agent
Home facts
- Year built:1996
- Subdivision & Development:SUMMERFIELD
- Listing ID #:PACT2131656
- Added:47 day(s) ago
- Updated:September 20, 2026 at 08:16 AM
Rooms and interior
- Bedrooms:3
- Total bathrooms:3
- Full bathrooms:2
- Half bathrooms:1
- Rooms Total:6
- Flooring:Fully Carpeted, Wood
- Dining Description:Dining Room
- Bathrooms Description:Full Bath, Half Bath, Primary Bath(s)
- Kitchen Description:Butlers Pantry, Dishwasher, Disposal, Kitchen - Eat-In, Microwave, Refrigerator, Stove
- Bedroom Description:Primary Bedroom
- Basement:Yes
- Basement Description:Full, Partially Finished
- Living area:2,013 sq. ft.
Heating and cooling
- Cooling:Central A/C
- Heating:Forced Air, Geo-thermal
Structure and exterior
- Roof:Pitched, Shingle
- Year built:1996
- Building area:2,013 sq. ft.
- Lot area:0.07 Acres
- Lot Features:Irregular
- Architectural Style:Traditional
- Construction Materials:Stucco
- Exterior Features:Deck(s), Sidewalks
- Foundation Description:Concrete Perimeter
- Levels:2 Stories
Utilities
- Water:Public
- Sewer:Public Sewer
Finances and disclosures
- Price:$389,900
- Price per sq. ft.:$193.69
- Tax amount:$4,965 (2026)
Features and amenities
- Amenities:200+ Amp Service
Parking
- Parking description:Attached Garage, Garage - Front Entry
- Garage:Yes
- Garage spaces:1
New listings near 116 Steeplechase Dr
- Coming SoonOpen Sat, 11am to 1pm
 $480,000Coming Soon3 beds 3 baths2,184 sq. ft.
46 Saddler Dr, ELVERSON, PA 19520
MLS# PACT2136132Listed by: EXP REALTY, LLC - New
 $450,000Active3 beds 2 baths1,311 sq. ft.
C26AB Stoneridge Dr, Champion, PA 15622
MLS# 1774171Listed by: HIGHLANDS RESORT REALTY, LLC
- New
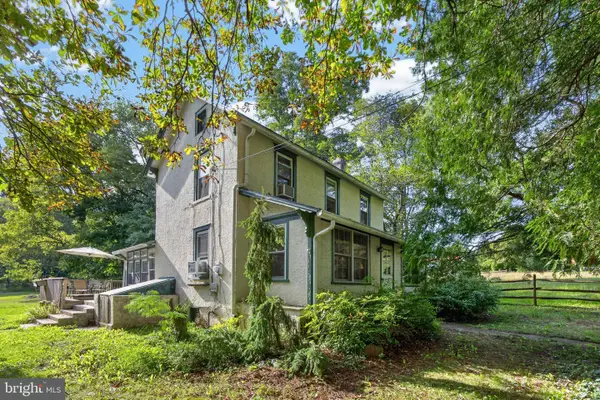 $350,000Active2 beds 2 baths1,290 sq. ft.
131 Pine Swamp Rd, ELVERSON, PA 19520
MLS# PACT2135702Listed by: KELLER WILLIAMS REAL ESTATE -EXTON  $489,000Pending4 beds 4 baths2,750 sq. ft.
115 Derby Dr, ELVERSON, PA 19520
MLS# PACT2135216Listed by: STOLTZFUS REALTORS $479,000Active3 beds 3 baths2,761 sq. ft.
6 Parkside Dr, ELVERSON, PA 19520
MLS# PACT2135218Listed by: STOLTZFUS REALTORS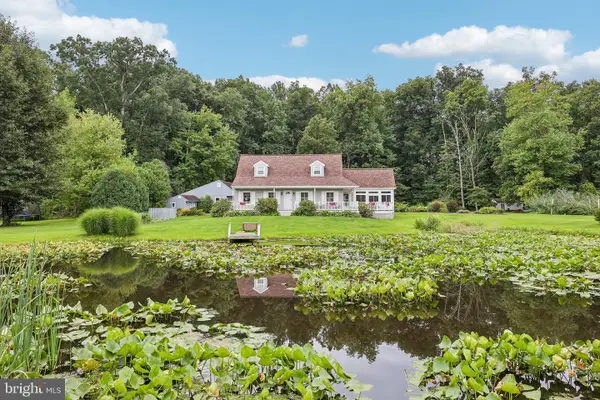 $574,900Pending3 beds 3 baths1,750 sq. ft.
117 E Conestoga Rd, ELVERSON, PA 19520
MLS# PACT2134070Listed by: KELLER WILLIAMS REALTY GROUP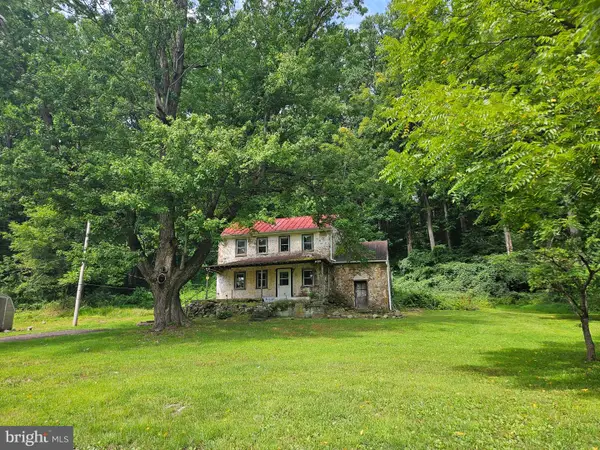 $325,000Active2 beds 1 baths1,260 sq. ft.
107 Bethesda, ELVERSON, PA 19520
MLS# PACT2134800Listed by: REALTY ONE GROUP RESTORE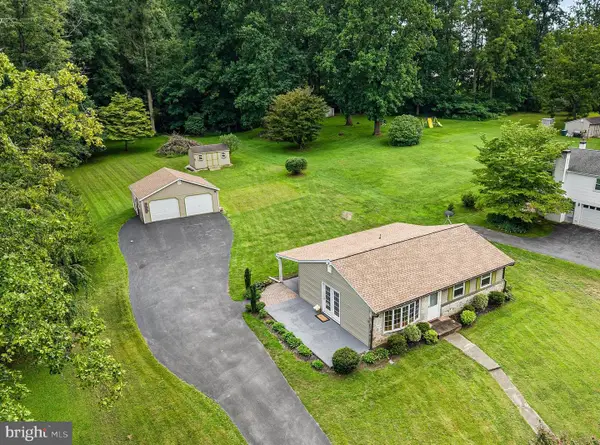 $360,000Pending3 beds 2 baths1,814 sq. ft.
48 New Rd, ELVERSON, PA 19520
MLS# PACT2133658Listed by: STYER REAL ESTATE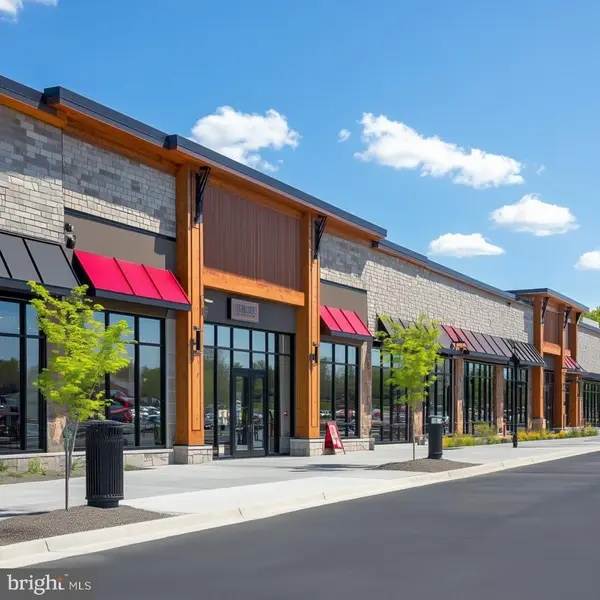 $895,000Active4.96 Acres
0 Heritage Dr #4a, ELVERSON, PA 19520
MLS# PABK2077066Listed by: RSR, REALTORS, LLC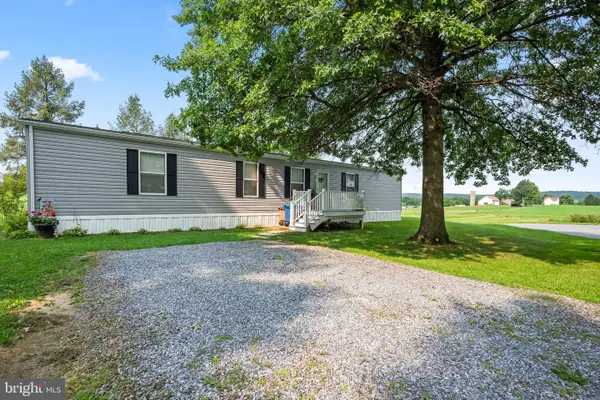 $125,000Pending3 beds 2 baths1,056 sq. ft.
334 Grubb Dr, ELVERSON, PA 19520
MLS# PACT2133160Listed by: RE/MAX ACTION ASSOCIATES


Protect your home and budget from life's surprises with an Assurant Home Warranty, backed by a partner that supports you through every step of homeownership. Explore Plans.
©2026 Century 21 Real Estate LLC. All rights reserved. CENTURY 21®, the CENTURY 21 Logo and C21® are service marks owned by Century 21 Real Estate LLC. Century 21 Real Estate LLC fully supports the principles of the Fair Housing Act and the Equal Opportunity Act. Each office is independently owned and operated. Listing information is deemed reliable but not guaranteed accurate.