
46 Saddler Dr, Elverson, PA 19520
Local realty services provided by:CENTURY 21 Alliance
46 Saddler Dr,Elverson, PA 19520
$480,000
- 3 Beds
- 3 Baths
- 2,184 sq. ft.
- Townhouse
- Coming Soon
Upcoming open houses
- Sat, Sep 2611:00 am - 01:00 pm
Listed by: angela gillentine
Office: exp realty, llc.
MLS#:PACT2136132
Source:BRIGHTMLS
Price summary
- Price:$480,000
- Price per sq. ft.:$219.78
- Monthly HOA dues:$100
About this home
Welcome to 46 Saddler Drive in the charming Summerfield neighborhood! This beautifully maintained home offers an inviting open-concept layout, thoughtful updates, and serene outdoor views that create the perfect blend of comfort, convenience, and style.
Enter into a welcoming main level featuring beautiful hardwood floors that flow seamlessly through the open-concept living and dining areas. A three-panel French door, replaced in 2019, provides an abundance of natural light and opens to a composite deck with a new awning installed in 2022. Step outside and enjoy beautiful views of the pond and surrounding gardens—an ideal setting for morning coffee, entertaining, or simply relaxing. The updated kitchen is both stylish and functional, featuring granite countertops, tile flooring, a decorative backsplash, beadboard detailing, and space for a small table. A convenient powder room completes the main level. Upstairs, you'll find three spacious bedrooms, including a wonderful primary suite designed as a private retreat. The primary bedroom features a vaulted ceiling, walk-in closet, and beautifully renovated en-suite bathroom. The second-floor laundry adds an extra level of everyday convenience. The finished walkout basement provides valuable additional living space with plenty of versatility for a family room, home office, gym, or entertaining area. Step directly onto the charming patio and continue enjoying the peaceful pond and garden views. Numerous major improvements provide peace of mind, including a roof replaced in 2018, all windows replaced in 2015, and driveway replaced in 2016. Adding to the home's appeal is a geothermal heating and cooling system, offering an environmentally friendly and energy-efficient way to heat and cool the home while providing the potential for long-term energy savings. With its beautiful interior, flexible living spaces, extensive updates, and picturesque outdoor setting, 46 Saddler Drive is a home you'll be proud to call your own. Don't miss this exceptional opportunity in Summerfield!...
Contact an agent
Home facts
- Year built:1997
- Subdivision & Development:SUMMERFIELD AT ELVERSON
- Listing ID #:PACT2136132
- Updated:September 20, 2026 at 01:34 AM
Rooms and interior
- Bedrooms:3
- Total bathrooms:3
- Full bathrooms:2
- Half bathrooms:1
- Dining Description:Dining Room
- Bathrooms Description:Half Bath
- Kitchen Description:Built-In Microwave, Dishwasher, Disposal, Stainless Steel Appliances, Water Heater
- Basement:Yes
- Basement Description:Heated, Outside Entrance, Partially Finished, Walkout Level, Windows
- Living area:2,184 sq. ft.
Heating and cooling
- Cooling:Central A/C
- Heating:Electric, Geo-thermal, Heat Pump(s)
Structure and exterior
- Year built:1997
- Building area:2,184 sq. ft.
- Lot area:0.07 Acres
- Architectural Style:Traditional
- Construction Materials:Stucco
- Exterior Features:Awning(s)
- Foundation Description:Concrete Perimeter
- Levels:2 Stories
Utilities
- Water:Public
- Sewer:Public Sewer
Finances and disclosures
- Price:$480,000
- Price per sq. ft.:$219.78
- Tax amount:$5,989 (2026)
Features and amenities
- Laundry features:Dryer, Washer
Parking
- Parking description:Attached Garage, Garage - Front Entry, Garage Door Opener, Inside Access
- Garage:Yes
- Garage spaces:1
New listings near 46 Saddler Dr
- New
 $450,000Active3 beds 2 baths1,311 sq. ft.
C26AB Stoneridge Dr, Champion, PA 15622
MLS# 1774171Listed by: HIGHLANDS RESORT REALTY, LLC
- New
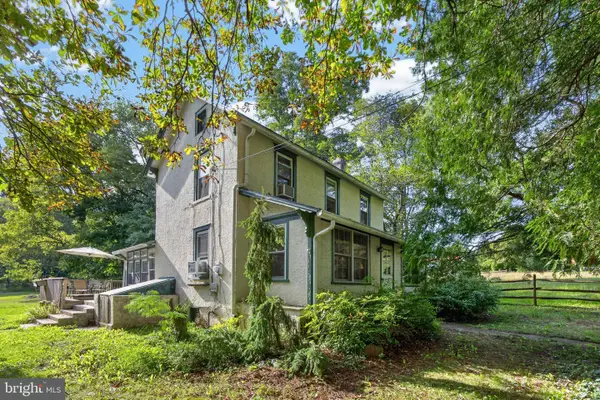 $350,000Active2 beds 2 baths1,290 sq. ft.
131 Pine Swamp Rd, ELVERSON, PA 19520
MLS# PACT2135702Listed by: KELLER WILLIAMS REAL ESTATE -EXTON  $489,000Pending4 beds 4 baths2,750 sq. ft.
115 Derby Dr, ELVERSON, PA 19520
MLS# PACT2135216Listed by: STOLTZFUS REALTORS $479,000Active3 beds 3 baths2,761 sq. ft.
6 Parkside Dr, ELVERSON, PA 19520
MLS# PACT2135218Listed by: STOLTZFUS REALTORS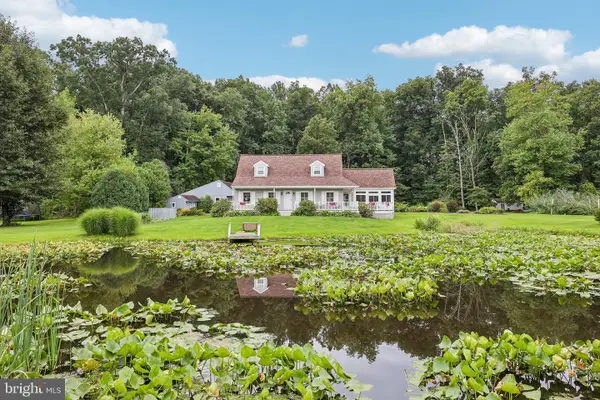 $574,900Pending3 beds 3 baths1,750 sq. ft.
117 E Conestoga Rd, ELVERSON, PA 19520
MLS# PACT2134070Listed by: KELLER WILLIAMS REALTY GROUP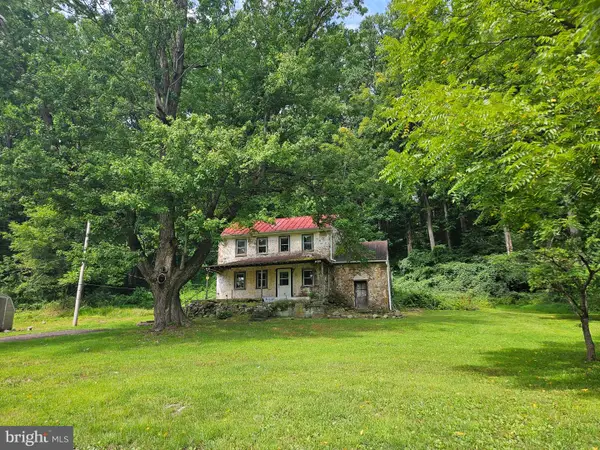 $325,000Active2 beds 1 baths1,260 sq. ft.
107 Bethesda, ELVERSON, PA 19520
MLS# PACT2134800Listed by: REALTY ONE GROUP RESTORE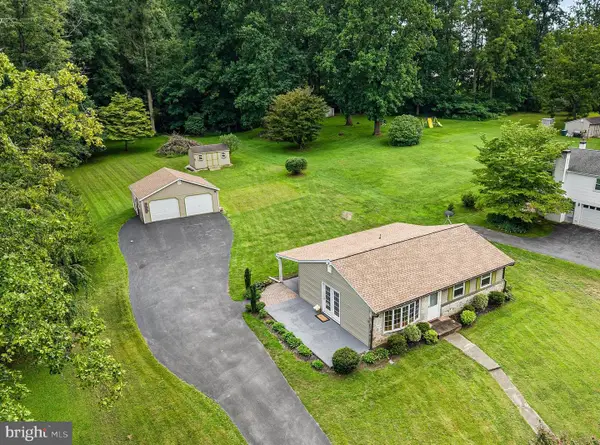 $360,000Pending3 beds 2 baths1,814 sq. ft.
48 New Rd, ELVERSON, PA 19520
MLS# PACT2133658Listed by: STYER REAL ESTATE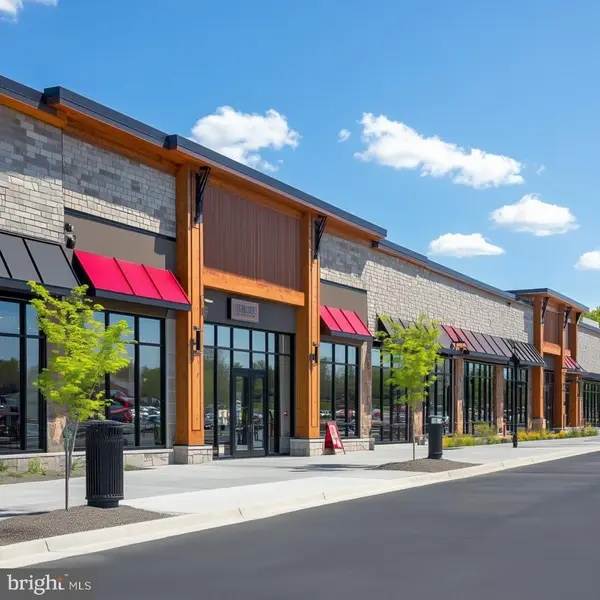 $895,000Active4.96 Acres
0 Heritage Dr #4a, ELVERSON, PA 19520
MLS# PABK2077066Listed by: RSR, REALTORS, LLC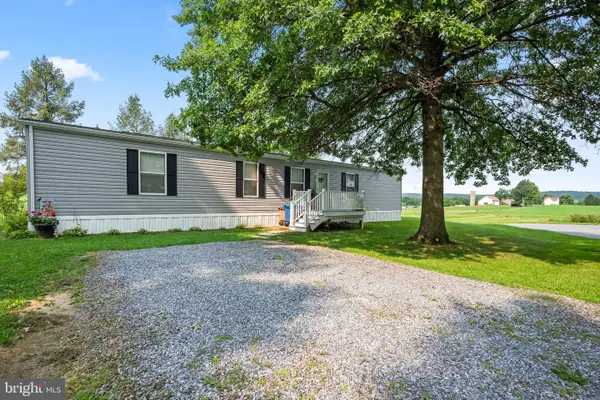 $125,000Pending3 beds 2 baths1,056 sq. ft.
334 Grubb Dr, ELVERSON, PA 19520
MLS# PACT2133160Listed by: RE/MAX ACTION ASSOCIATES


Protect your home and budget from life's surprises with an Assurant Home Warranty, backed by a partner that supports you through every step of homeownership. Explore Plans.
©2026 Century 21 Real Estate LLC. All rights reserved. CENTURY 21®, the CENTURY 21 Logo and C21® are service marks owned by Century 21 Real Estate LLC. Century 21 Real Estate LLC fully supports the principles of the Fair Housing Act and the Equal Opportunity Act. Each office is independently owned and operated. Listing information is deemed reliable but not guaranteed accurate.