
85 Ascot Dr, Elverson, PA 19520
Local realty services provided by:CENTURY 21 Harris Hawkins & Co.
Listed by: caroline suzanne kell
Office: exp realty, llc.
MLS#:PACT2129640
Source:BRIGHTMLS
Price summary
- Price:$525,000
- Price per sq. ft.:$247.64
- Monthly HOA dues:$108.33
About this home
Welcome to Summerfield at Elverson, where peaceful countryside views and low-maintenance living come together in one of Chester County's most desirable communities. This beautifully updated Stoltzfus-built townhome offers one of the largest floor plans in the neighborhood and is attached to just one neighboring home, providing the feel of a single-family home with the convenience of townhome living.
Designed for comfortable first-floor living, the main level features a spacious primary suite, an additional bedroom, first-floor laundry, and a dramatic vaulted living and dining room filled with natural light. At the heart of the home is a beautifully renovated eat-in kitchen featuring new cabinetry, granite countertops, a center island with seating and additional storage, and plenty of space for gathering with family and friends.
One of the home's standout features is the four-season room, added by Stoltzfus in 2015, complete with heating, air conditioning, and a wood-burning fireplace—creating a cozy retreat to enjoy in every season.
Upstairs, you'll find two additional bedrooms and an updated full bath, providing comfortable accommodations for family and guests.
The expansive finished lower level offers exceptional flexibility and can easily adapt to your lifestyle. Whether you envision a family room, playroom, home gym, media room, art studio, or multiple gathering spaces, there's room to make it your own, along with abundant unfinished storage.
This home has been thoughtfully maintained and updated with major improvements, including geothermal heating and cooling (2019), roof (2022), hot water heaters (2022), driveway (2022), first-floor windows (2023), updated bathrooms, an expanded patio (2021), and an attached two-car garage with additional overhead storage.
Located in the picturesque community of Summerfield at Elverson, residents enjoy beautifully maintained open space, scenic walking opportunities, and easy access to Livingood Park, local dining, shopping, and the Pennsylvania Turnpike in nearby Morgantown. Combining generous living space, quality updates, and an exceptional floor plan, this is a rare opportunity to own one of Summerfield's most desirable homes....
Contact an agent
Home facts
- Year built:1996
- Subdivision & Development:SUMMERFIELD AT ELVERSON
- Listing ID #:PACT2129640
- Added:72 day(s) ago
- Updated:September 20, 2026 at 08:16 AM
Rooms and interior
- Bedrooms:4
- Total bathrooms:2
- Full bathrooms:1
- Half bathrooms:1
- Rooms Total:8
- Flooring:Carpet, Ceramic Tile, Luxury Vinyl Plank
- Dining Description:Combination Dining/Living
- Bathrooms Description:Primary Bath(s)
- Kitchen Description:Carpet, Dishwasher, Disposal, Kitchen - Eat-In, Microwave, Pantry, Refrigerator, Stainless Steel Appliances, Stove, Upgraded Countertops
- Bedroom Description:Carpet, Entry Level Bedroom, Walk In Closet(s)
- Basement:Yes
- Basement Description:Full, Partially Finished
- Living area:2,120 sq. ft.
Heating and cooling
- Cooling:Central A/C
- Heating:90% Forced Air, Electric, Heat Pump(s)
Structure and exterior
- Roof:Architectural Shingle
- Year built:1996
- Building area:2,120 sq. ft.
- Lot area:0.22 Acres
- Architectural Style:Cape Cod
- Construction Materials:Brick, Frame, Stucco
- Exterior Features:Deck(s), Street Lights
- Foundation Description:Concrete Perimeter, Stone
- Levels:1 1/2 Story
Schools
- High school:TWIN VALLEY
- Middle school:TWIN VALLEY
- Elementary school:TWIN VALLEY
Utilities
- Water:Public
- Sewer:Public Sewer
Finances and disclosures
- Price:$525,000
- Price per sq. ft.:$247.64
- Tax amount:$5,841 (2026)
Features and amenities
- Laundry features:Dryer, Washer
- Amenities:200+ Amp Service, Attic, Cable TV, Carpet, Ceiling Fan(s), Double Hung Windows, Double Pane Windows, Electric Available, Storm Windows, Window Treatments
Parking
- Parking description:Attached Garage, Garage - Side Entry, Garage Door Opener, Paved Driveway, Paved Parking
- Garage:Yes
- Garage spaces:2
New listings near 85 Ascot Dr
- Coming SoonOpen Sat, 11am to 1pm
 $480,000Coming Soon3 beds 3 baths2,184 sq. ft.
46 Saddler Dr, ELVERSON, PA 19520
MLS# PACT2136132Listed by: EXP REALTY, LLC - New
 $450,000Active3 beds 2 baths1,311 sq. ft.
C26AB Stoneridge Dr, Champion, PA 15622
MLS# 1774171Listed by: HIGHLANDS RESORT REALTY, LLC
- New
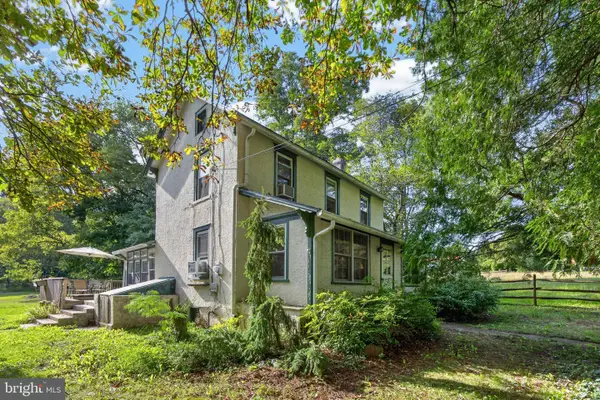 $350,000Active2 beds 2 baths1,290 sq. ft.
131 Pine Swamp Rd, ELVERSON, PA 19520
MLS# PACT2135702Listed by: KELLER WILLIAMS REAL ESTATE -EXTON  $489,000Pending4 beds 4 baths2,750 sq. ft.
115 Derby Dr, ELVERSON, PA 19520
MLS# PACT2135216Listed by: STOLTZFUS REALTORS $479,000Active3 beds 3 baths2,761 sq. ft.
6 Parkside Dr, ELVERSON, PA 19520
MLS# PACT2135218Listed by: STOLTZFUS REALTORS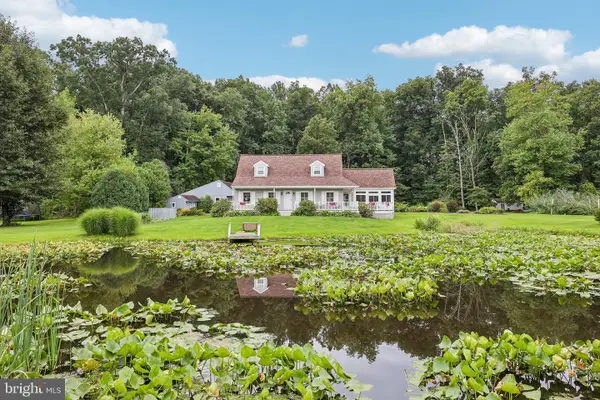 $574,900Pending3 beds 3 baths1,750 sq. ft.
117 E Conestoga Rd, ELVERSON, PA 19520
MLS# PACT2134070Listed by: KELLER WILLIAMS REALTY GROUP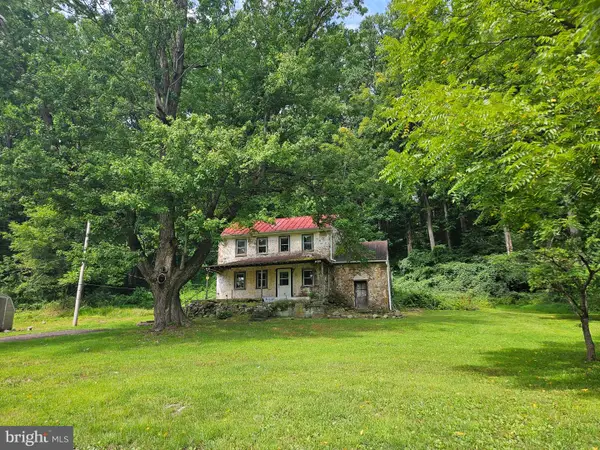 $325,000Active2 beds 1 baths1,260 sq. ft.
107 Bethesda, ELVERSON, PA 19520
MLS# PACT2134800Listed by: REALTY ONE GROUP RESTORE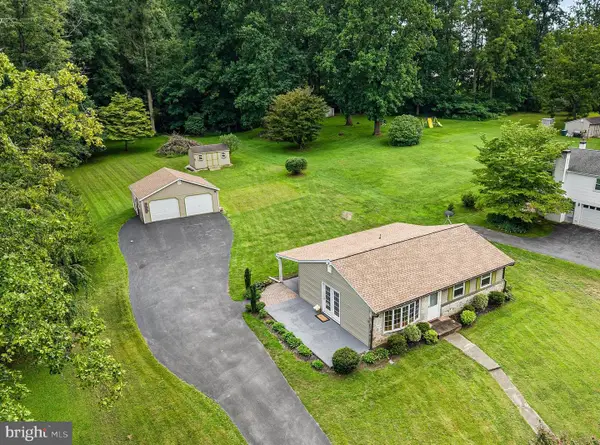 $360,000Pending3 beds 2 baths1,814 sq. ft.
48 New Rd, ELVERSON, PA 19520
MLS# PACT2133658Listed by: STYER REAL ESTATE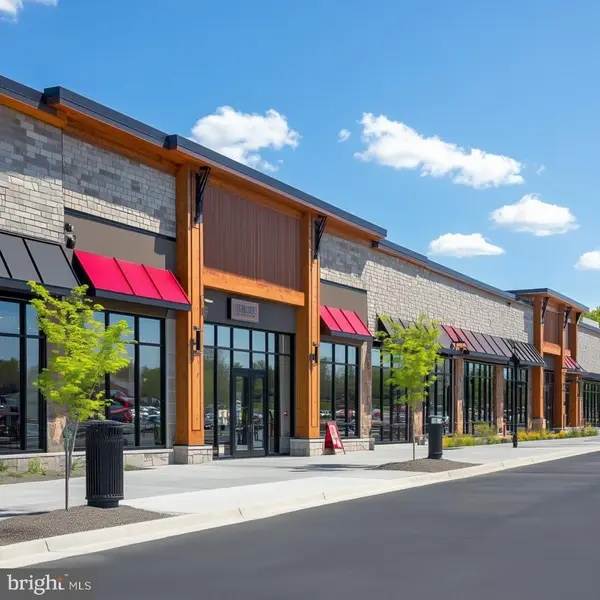 $895,000Active4.96 Acres
0 Heritage Dr #4a, ELVERSON, PA 19520
MLS# PABK2077066Listed by: RSR, REALTORS, LLC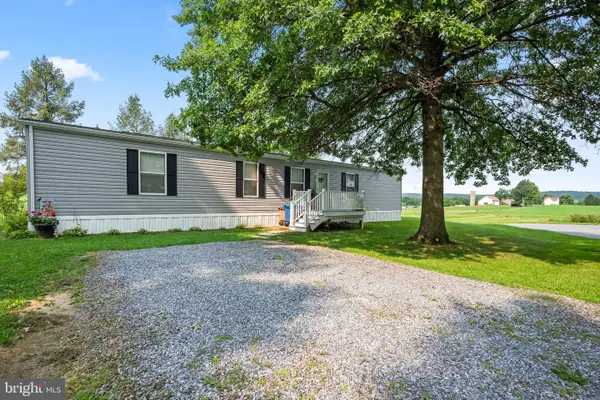 $125,000Pending3 beds 2 baths1,056 sq. ft.
334 Grubb Dr, ELVERSON, PA 19520
MLS# PACT2133160Listed by: RE/MAX ACTION ASSOCIATES


Protect your home and budget from life's surprises with an Assurant Home Warranty, backed by a partner that supports you through every step of homeownership. Explore Plans.
©2026 Century 21 Real Estate LLC. All rights reserved. CENTURY 21®, the CENTURY 21 Logo and C21® are service marks owned by Century 21 Real Estate LLC. Century 21 Real Estate LLC fully supports the principles of the Fair Housing Act and the Equal Opportunity Act. Each office is independently owned and operated. Listing information is deemed reliable but not guaranteed accurate.