183 Island Drive, Emerald Lakes, PA 18334
Local realty services provided by:CENTURY 21 Keim Realtors
183 Island Drive,Tobyhanna Twp, PA 18334
$259,900
- 3 Beds
- 2 Baths
- 1,816 sq. ft.
- Single family
- Active
Listed by: jessie lai
Office: freeby lai real estate
MLS#:777582
Source:PA_LVAR
Price summary
- Price:$259,900
- Price per sq. ft.:$143.12
About this home
Nestled at the corner of a generous lot, 183 Island Drive awaits like a cottage pulled from the pages of a fairy tale. This charming ranch-style retreat feels worlds away from the rush of everyday life — yet it sits just moments from major commuting routes, making it a rare portal between two worlds. Whether you seek the magic of the Pocono Mountains or the convenience of the highway, this home offers both with quiet grace. Step inside and feel the warmth of a living room where a wood-burning fireplace casts a dancing glow against walls framed by a grand picture window and two charming smaller windows — as though the forest outside has pressed its face to the glass, wishing to be let in. French glass doors, elegant and timeless, separate this gathering space from the dining room, offering a soft boundary between fellowship and feasting. The eat-in kitchen, dressed in crisp white cabinetry, is the kind of place where morning light pools on the countertops and the smell of coffee mingles with the pine-scented breeze drifting through the trees. When the seasons turn golden and the evenings grow long, retreat to the screened-in porch — that most magical of in-between spaces, neither quite indoors nor out — or spill onto the large deck, perfect for stargazing above the treetops or watching fireflies drift through the summer dark. The primary bedroom carries its own private bath, a quiet sanctuary at journey's end. Yes, this enchanted cottage is in need of a little love and some tender repairs — but what great story doesn't begin with a hero willing to see the magic beneath the dust? Come, schedule your showing, and let the tale begin....
Contact an agent
Home facts
- Year built:1977
- Subdivision & Development:Emerald Lakes
- Listing ID #:777582
- Added:142 day(s) ago
- Updated:October 15, 2026 at 03:50 PM
Rooms and interior
- Bedrooms:3
- Total bathrooms:2
- Full bathrooms:1
- Half bathrooms:1
- Rooms Total:7
- Flooring:Carpet, Laminate, Resilient, Vinyl
- Kitchen Description:Electric Oven, Electric Range
- Basement:Yes
- Basement Description:Exterior Entry, Full, Walk Out Access
- Living area:1,816 sq. ft.
Heating and cooling
- Cooling:Ceiling Fans, Central Air
- Heating:Baseboard, Electric
- Central air:Yes
Structure and exterior
- Roof:Asphalt, Fiberglass
- Year built:1977
- Building area:1,816 sq. ft.
- Lot area:0.59 Acres
- Architectural Style:Ranch
- Construction Materials:Vinyl Siding
- Exterior Features:Deck, Porch, Screened
- Levels:1 Story
Schools
- High school:Pocono
- Middle school:Pocono
- Elementary school:Pocono
Utilities
- Water:Well
- Sewer:Septic Tank
Finances and disclosures
- Price:$259,900
- Price per sq. ft.:$143.12
- Tax amount:$3,093
Features and amenities
- Appliances:Electric Oven, Electric Water Heater
Parking
- Parking description:Off Street
New listings near 183 Island Drive
- New
 $17,000Active0.52 Acres
1804 Sage Rd 1804 Road, Long Pond, PA 18334
MLS# PM-145632Listed by: RE/MAX OF THE POCONOS - New
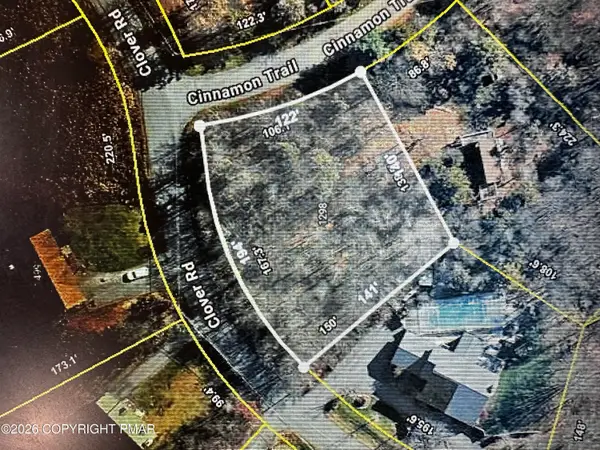 $9,900Active0.69 Acres
5788 Clover Rd 5788 Road, Long Pond, PA 18334
MLS# PM-145628Listed by: RE/MAX OF THE POCONOS - New
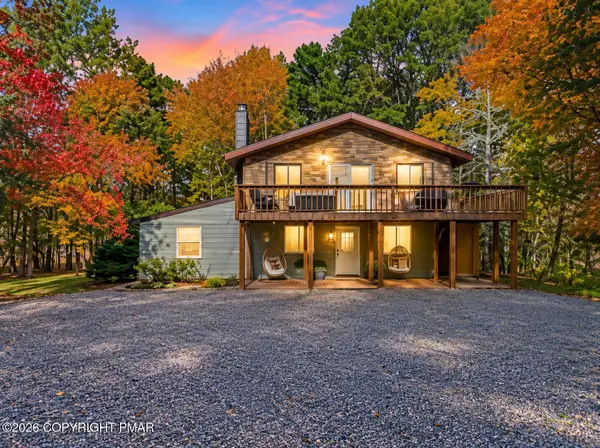 $439,900Active4 beds 2 baths1,848 sq. ft.
111 Country Court, Long Pond, PA 18334
MLS# PM-145620Listed by: EXP REALTY, LLC - PHILADELPHIA - New
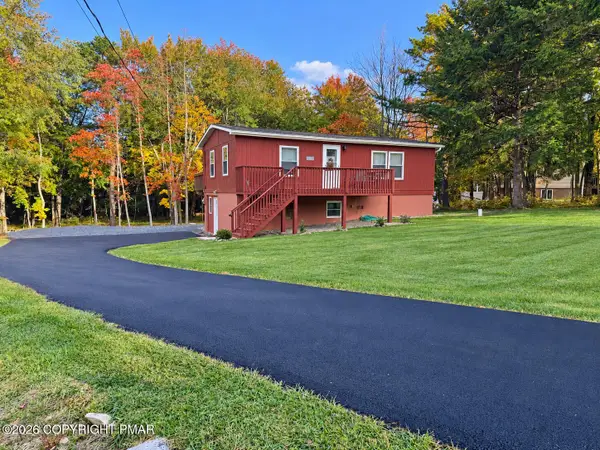 $235,000Active2 beds 1 baths864 sq. ft.
373 Clearview Drive, Long Pond, PA 18334
MLS# PM-145518Listed by: SMART WAY AMERICA REALTY - New
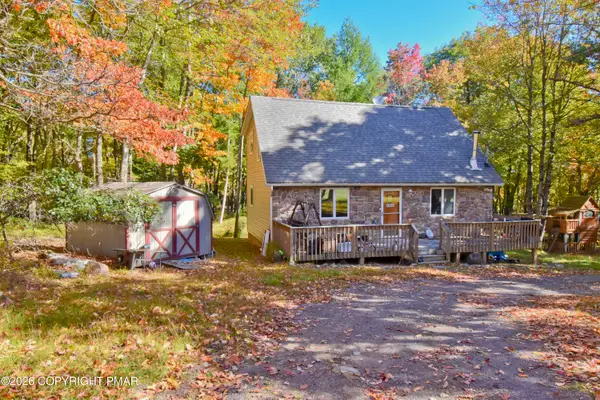 $249,900Active3 beds 2 baths1,344 sq. ft.
667 Sullivan Trail, Long Pond, PA 18334
MLS# PM-145419Listed by: KELLER WILLIAMS REAL ESTATE - STROUDSBURG 803 MAIN 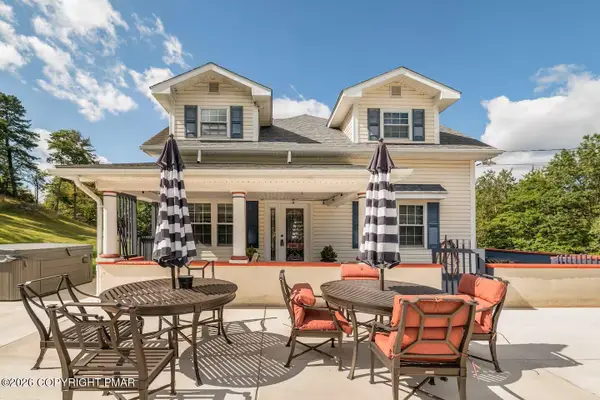 $699,900Active4 beds 3 baths2,155 sq. ft.
2557 Long Pond Road, Long Pond, PA 18334
MLS# PM-145303Listed by: DIMARIA REALTY, LLC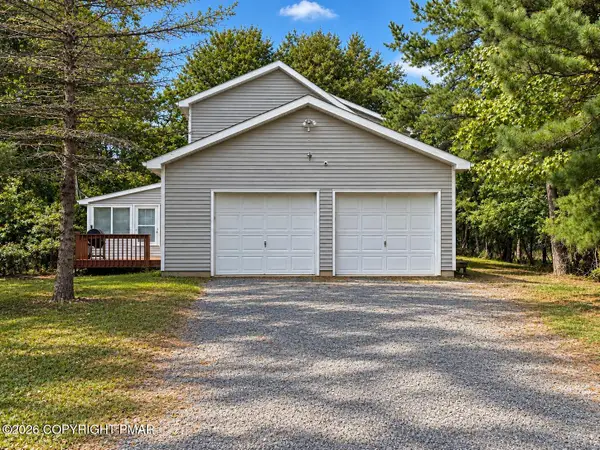 $350,000Active3 beds 3 baths1,734 sq. ft.
106 Gap View Drive, Long Pond, PA 18334
MLS# PM-145201Listed by: SMART WAY AMERICA REALTY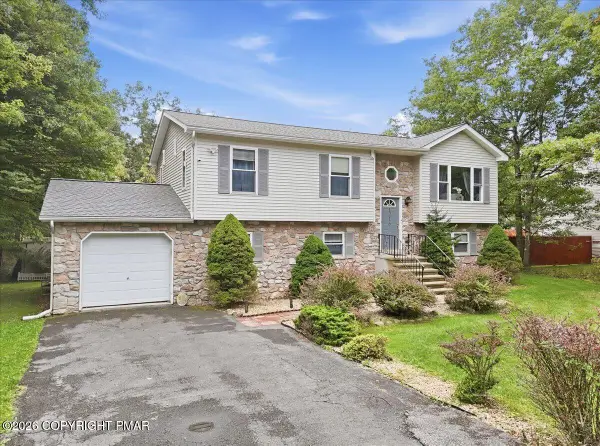 $399,000Pending5 beds 3 baths2,170 sq. ft.
1216 Glade Drive, Long Pond, PA 18334
MLS# PM-145104Listed by: CHRISTIAN SAUNDERS REAL ESTATE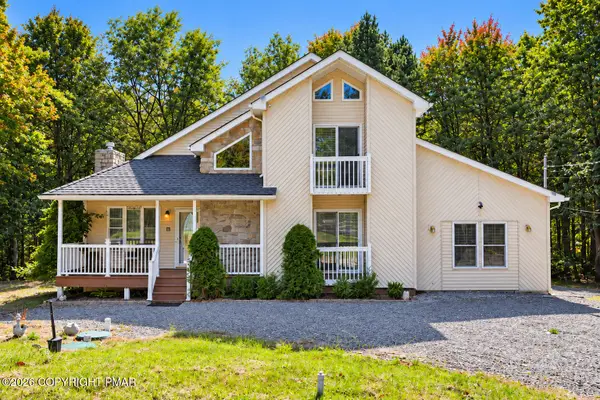
 $499,000Active3 beds 2 baths2,200 sq. ft.
416 Mountain Top Lake Road, Long Pond, PA 18334
MLS# PM-145094Listed by: CENTURY 21 SELECT GROUP - BLAKESLEE $799,000Active3 beds 3 baths2,274 sq. ft.
2159 Wild Laurel Drive, Long Pond, PA 18334
MLS# PM-145059Listed by: SMART WAY AMERICA REALTY


Protect your home and budget from life's surprises with an Assurant Home Warranty, backed by a partner that supports you through every step of homeownership. Explore Plans.
©2026 Century 21 Real Estate LLC. All rights reserved. CENTURY 21®, the CENTURY 21 Logo and C21® are service marks owned by Century 21 Real Estate LLC. Century 21 Real Estate LLC fully supports the principles of the Fair Housing Act and the Equal Opportunity Act. Each office is independently owned and operated. Listing information is deemed reliable but not guaranteed accurate.