106 Gap View Drive, Long Pond, PA 18334
Local realty services provided by:CENTURY 21 Select Group
106 Gap View Drive,Long Pond, PA 18334
$350,000
- 3 Beds
- 3 Baths
- 1,734 sq. ft.
- Single family
- Active
Listed by: rosien bliss inman
Office: smart way america realty
MLS#:PM-145201
Source:PA_PMAR
Price summary
- Price:$350,000
- Price per sq. ft.:$201.85
About this home
Beautiful 3-Bedroom Home with Loft, Four-Season Room & 2-Car Garage!
Welcome home to this spacious 3-bedroom, 2.5-bath home offering an open and inviting floor plan designed for comfortable everyday living and entertaining. The bright, open living area flows seamlessly into the dining space and kitchen, creating a wonderful gathering place for family and friends.
The primary bedroom features a private en suite bathroom, while the additional bedrooms provide plenty of space for family, guests, or a home office. An open loft adds valuable flexible living space, perfect for a game room, office, reading area, or additional lounge.
One of the home's highlights is the four-season room, surrounded by windows and offering a peaceful place to enjoy the wooded surroundings throughout the year. Outside, you'll find a large storage shed, providing plenty of room for outdoor equipment, tools, and recreational gear.
A two-car garage adds even more convenience and storage. Located in an amenity-filled community with a commuter-friendly location, this home offers the perfect combination of space, versatility, recreation, and accessibility....
Contact an agent
Home facts
- Year built:1992
- Subdivision & Development:Emerald Lakes
- Listing ID #:PM-145201
- Added:3 day(s) ago
- Updated:October 04, 2026 at 02:42 PM
Rooms and interior
- Bedrooms:3
- Total bathrooms:3
- Full bathrooms:2
- Half bathrooms:1
- Flooring:Carpet, Luxury Vinyl, Tile
- Kitchen Description:Electric Oven, Microwave, Refrigerator, Stainless Steel Appliance(s)
- Basement:Yes
- Living area:1,734 sq. ft.
Heating and cooling
- Cooling:Ceiling Fan(s), Central Air
- Heating:Forced Air, Heating, Propane
- Central air:Yes
Structure and exterior
- Year built:1992
- Building area:1,734 sq. ft.
- Lot area:0.46 Acres
- Lot Features:Level
- Architectural Style:Contemporary
- Construction Materials:Vinyl Siding
Utilities
- Water:Well
- Sewer:Mound Septic, Septic Tank
Finances and disclosures
- Price:$350,000
- Price per sq. ft.:$201.85
- Tax amount:$4,358
Features and amenities
- Appliances:Electric Oven, Microwave, Refrigerator, Stainless Steel Appliance(s)
- Amenities:Cathedral Ceiling(s), Clubhouse, Outdoor Pool, Playground, Security, Tennis Court(s)
Parking
- Garage:Yes
New listings near 106 Gap View Drive
- New
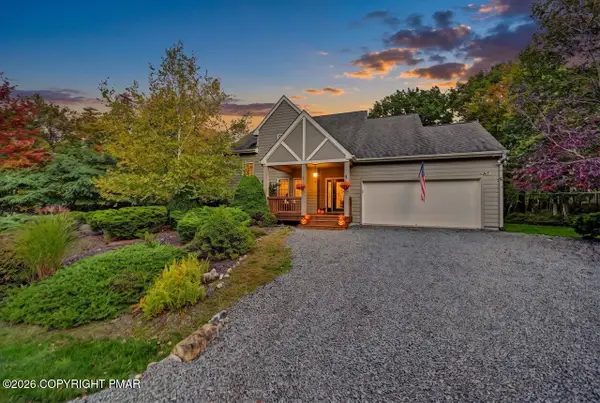 $444,000Active3 beds 3 baths1,845 sq. ft.
212 Wild Pines Drive, Pocono Pines, PA 18350
MLS# PM-145245Listed by: DEMBINSKI REALTY COMPANY - New
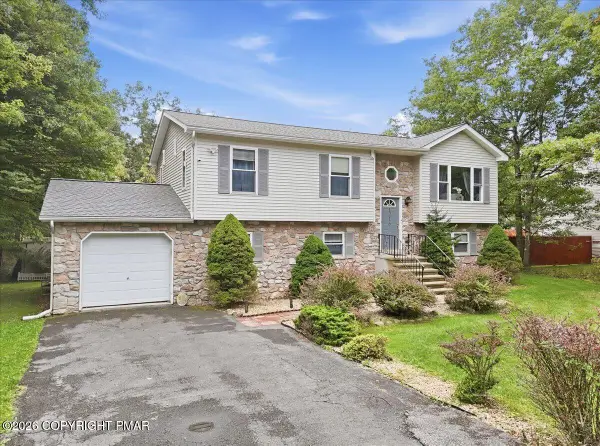 $399,000Active5 beds 3 baths2,170 sq. ft.
1216 Glade Drive, Long Pond, PA 18334
MLS# PM-145104Listed by: CHRISTIAN SAUNDERS REAL ESTATE - New
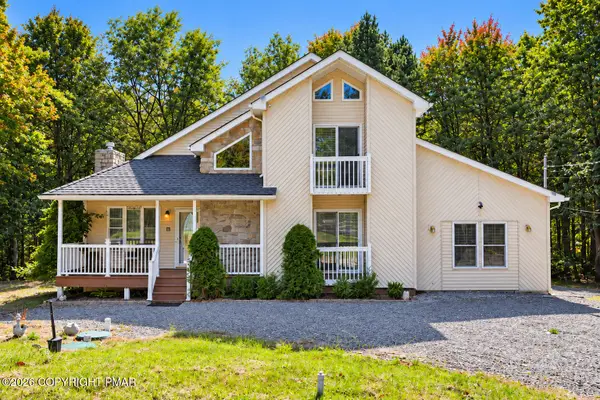
 $499,000Active3 beds 2 baths2,200 sq. ft.
416 Mountain Top Lake Road, Long Pond, PA 18334
MLS# PM-145094Listed by: CENTURY 21 SELECT GROUP - BLAKESLEE - New
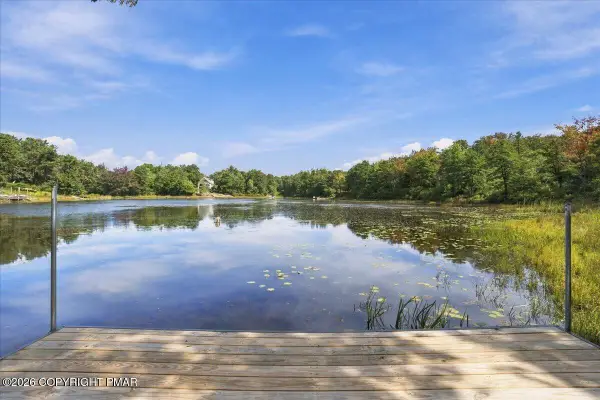 $799,000Active3 beds 2 baths2,274 sq. ft.
2159 Wild Laurel Drive, Long Pond, PA 18334
MLS# PM-145059Listed by: SMART WAY AMERICA REALTY 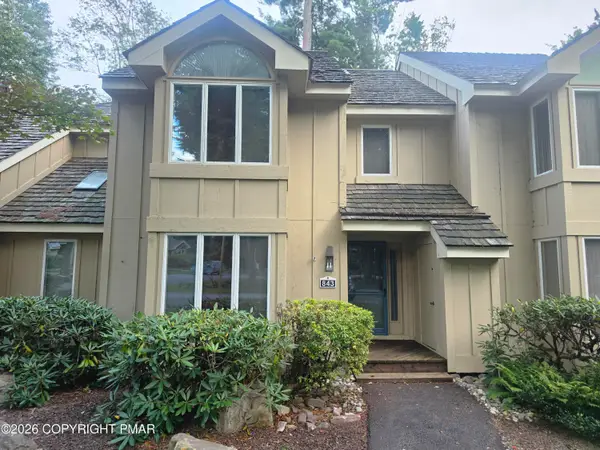 $349,999Active3 beds 3 baths1,488 sq. ft.
843 Crest Pines Lane, Long Pond, PA 18334
MLS# PM-144989Listed by: CENTURY 21 SELECT GROUP - BLAKESLEE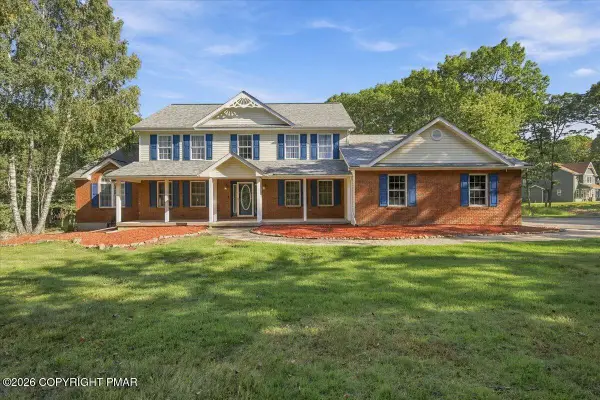 $839,000Pending4 beds 4 baths4,727 sq. ft.
5190 White Birch Drive, Long Pond, PA 18334
MLS# PM-144961Listed by: REDSTONE RUN REALTY, LLC - STROUDSBURG $22,000Active0.47 Acres
Long Pond Rd, Long Pond, PA 18334
MLS# PM-144951Listed by: POCONOS PROPERTIES REAL ESTATE, INC. $25,000Active0.46 Acres
Cricket Ln 614, Long Pond, PA 18334
MLS# PM-144948Listed by: POCONOS PROPERTIES REAL ESTATE, INC. $15,000Active0.56 Acres
1112 Lr 45040 5117, Long Pond, PA 18334
MLS# PM-144949Listed by: POCONOS PROPERTIES REAL ESTATE, INC.


Protect your home and budget from life's surprises with an Assurant Home Warranty, backed by a partner that supports you through every step of homeownership. Explore Plans.
©2026 Century 21 Real Estate LLC. All rights reserved. CENTURY 21®, the CENTURY 21 Logo and C21® are service marks owned by Century 21 Real Estate LLC. Century 21 Real Estate LLC fully supports the principles of the Fair Housing Act and the Equal Opportunity Act. Each office is independently owned and operated. Listing information is deemed reliable but not guaranteed accurate.