
649 Furnace St, Emmaus, PA 18049
Local realty services provided by:CENTURY 21 Ryon Real Estate
649 Furnace St,Emmaus, PA 18049
$209,900
- 3 Beds
- 1 Baths
- 966 sq. ft.
- Townhouse
- Pending
Listed by: jeffrey jeff adams
Office: re/max real estate-allentown
MLS#:PALH2016476
Source:BRIGHTMLS
Price summary
- Price:$209,900
- Price per sq. ft.:$217.29
About this home
Highest & Best by Saturday 8/8 @ 5pm
This charming 2-bedroom, 1-bath row home in the highly desirable East Penn School District offers an affordable opportunity to build equity while enjoying the comfort of homeownership. With monthly payments that may be less than rent, this is the perfect option for first-time buyers, downsizers, or anyone looking for exceptional value. Inside, you'll find an inviting layout featuring attractive laminate flooring, replacement windows, and tasteful, neutral décor that makes it easy to move right in. The bright living spaces flow nicely into the kitchen, creating a comfortable setting for everyday living. Step outside to a private, fully fenced backyard—ideal for pets, gardening, relaxing with friends, or enjoying your morning coffee. It's your own outdoor retreat without the maintenance of a larger property. The home is currently heated with oil, while natural gas has already been run to the house, providing the opportunity for a future conversion if desired. Conveniently located near shopping, parks, restaurants, and major commuting routes, this home combines affordability, comfort, and convenience in one attractive package. Whether you're looking for your first home or a smart investment, this well-maintained property checks all the boxes. Don't miss this opportunity to own a move-in-ready home in one of the Lehigh Valley's most sought-after school districts at a price that's hard to beat....
Contact an agent
Home facts
- Year built:1900
- Subdivision & Development:NONE AVAILABLE
- Listing ID #:PALH2016476
- Added:3 day(s) ago
- Updated:August 09, 2026 at 10:22 AM
Rooms and interior
- Bedrooms:3
- Total bathrooms:1
- Full bathrooms:1
- Flooring:Carpet, Laminated
- Dining Description:Combination Kitchen/Dining
- Bathrooms Description:Bathroom 1
- Kitchen Description:Carpet
- Bedroom Description:Carpet, Primary Bedroom
- Basement:Yes
- Basement Description:Full
- Living area:966 sq. ft.
Heating and cooling
- Cooling:Ceiling Fan(s), Window Unit(s)
- Heating:Forced Air, Natural Gas Available, Oil
Structure and exterior
- Roof:Fiberglass
- Year built:1900
- Building area:966 sq. ft.
- Lot area:0.03 Acres
- Architectural Style:Colonial
- Construction Materials:Vinyl Siding
- Foundation Description:Stone
- Levels:2 1/2 Stories
Utilities
- Water:Public
- Sewer:Public Sewer
Finances and disclosures
- Price:$209,900
- Price per sq. ft.:$217.29
- Tax amount:$2,497 (2026)
Features and amenities
- Laundry features:Dryer In Unit, Hookup, Washer In Unit
- Amenities:Above Ground Utilities, Carpet, Ceiling Fan(s), Natural Gas Available
Parking
- Parking description:On Street
New listings near 649 Furnace St
 $640,000Pending3 beds 3 baths
1039 Miriam Dr, EMMAUS, PA 18049
MLS# PALH2016410Listed by: WESLEY WORKS REAL ESTATE- New
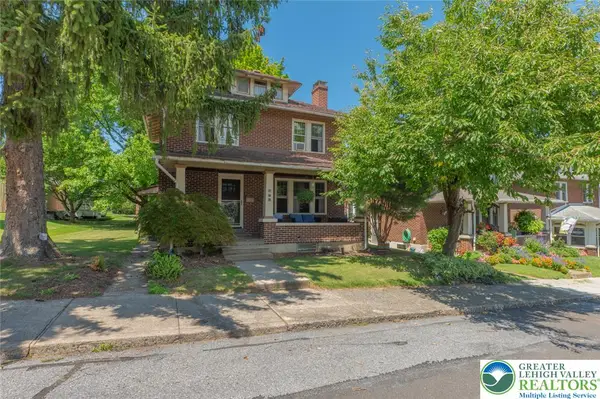 $345,000Active3 beds 1 baths1,352 sq. ft.
169 Elm Street, Emmaus Boro, PA 18049
MLS# 782056Listed by: WESLEY WORKS REAL ESTATE - Open Sun, 1 to 3pmNew
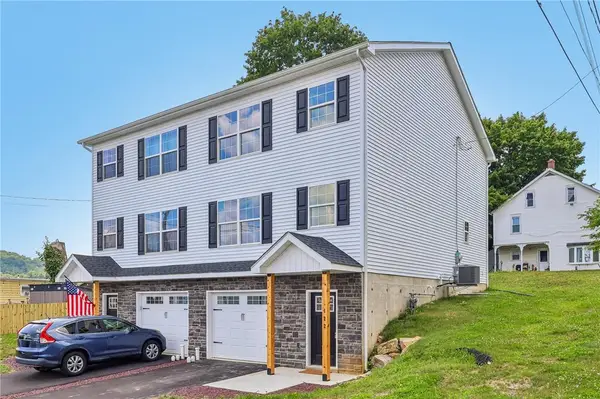 $449,900Active4 beds 4 baths2,020 sq. ft.
122 N 2nd Street, Emmaus Boro, PA 18049
MLS# 782045Listed by: BHHS FOX & ROACH - ALLENTOWN - New
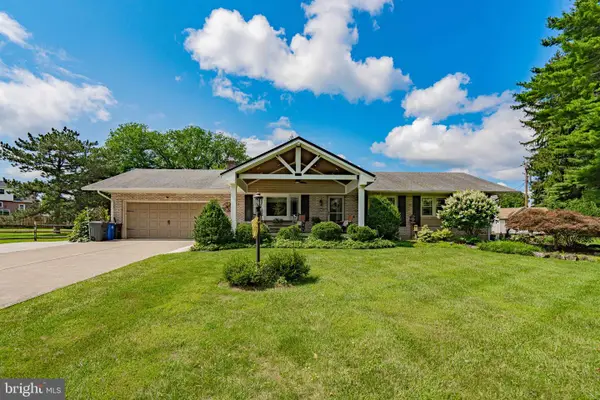 $549,000Active3 beds 2 baths2,600 sq. ft.
1212 Macungie Ave, EMMAUS, PA 18049
MLS# PALH2016458Listed by: RE/MAX REAL ESTATE-ALLENTOWN - New
 $400,000Active3 beds 2 baths1,458 sq. ft.
355 Adrain Street, Emmaus Boro, PA 18049
MLS# 781352Listed by: RE/MAX REAL ESTATE - New
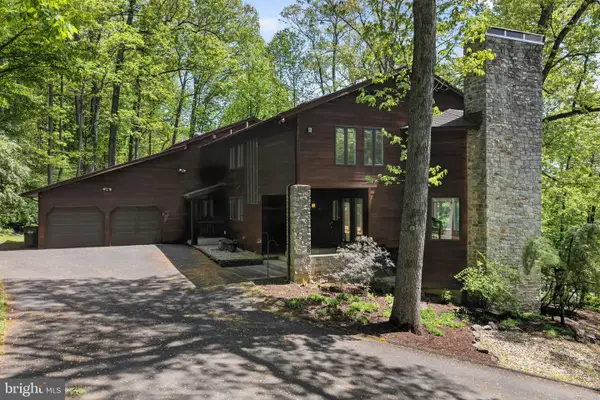 $850,000Active4 beds 4 baths5,842 sq. ft.
5069 S 5th St, EMMAUS, PA 18049
MLS# PALH2016404Listed by: BHHS FOX & ROACH-MACUNGIE - New
 $74,500Active0.39 Acres
615 Fairview St, EMMAUS, PA 18049
MLS# PALH2016406Listed by: WESLEY WORKS REAL ESTATE 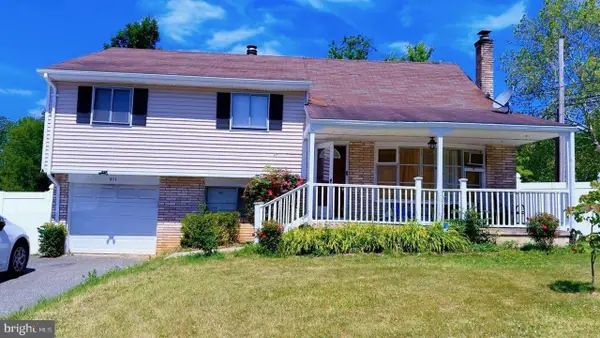 $369,900Active4 beds 2 baths1,338 sq. ft.
511 E Harrison St, EMMAUS, PA 18049
MLS# PALH2016366Listed by: RE/MAX OF READING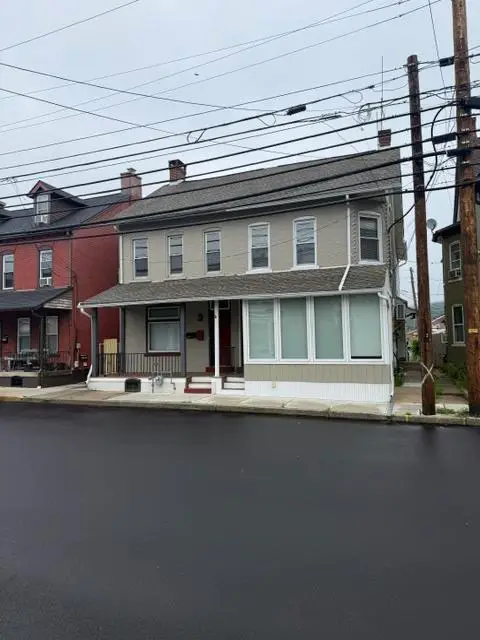 $659,900Active-- beds -- baths1,654 sq. ft.
15 N 4th Street, Emmaus Boro, PA 18049
MLS# 781273Listed by: HAWTHORNE REAL ESTATE


Protect your home and budget from life's surprises with an Assurant Home Warranty, backed by a partner that supports you through every step of homeownership. Explore Plans.
©2026 Century 21 Real Estate LLC. All rights reserved. CENTURY 21®, the CENTURY 21 Logo and C21® are service marks owned by Century 21 Real Estate LLC. Century 21 Real Estate LLC fully supports the principles of the Fair Housing Act and the Equal Opportunity Act. Each office is independently owned and operated. Listing information is deemed reliable but not guaranteed accurate.