
668 Berger Street, Emmaus, PA 18049
Local realty services provided by:CENTURY 21 Ryon Real Estate
668 Berger Street,Emmaus Boro, PA 18049
$429,900
- 4 Beds
- 3 Baths
- 1,706 sq. ft.
- Single family
- Active
Upcoming open houses
- Sat, Sep 2610:00 am - 01:00 pm
Listed by: stacey b. kosman
Office: bhhs fox & roach macungie
MLS#:785032
Source:PA_LVAR
Price summary
- Price:$429,900
- Price per sq. ft.:$251.99
About this home
Hardwood floors run through this 4-bedroom, 2.5-bathroom home, which has been cared for by the same owner for 30 years. Located within the East Penn School District, this property offers a serene living experience on a quiet street and private backyard.
Inside, you will find spacious rooms that provide an inviting atmosphere for daily living. An enclosed sunroom offers a tranquil space to relax and enjoy the changing seasons from the comfort of the indoors. A separate outside deck provides additional outdoor space to enjoy the upcoming Fall season.
This home provides plenty of living space, ample bedrooms and a very large laundry room that can be used for so much more.
Don't wait on this one! It will be gone before you know it!
Contact an agent
Home facts
- Year built:1957
- Subdivision & Development:Not in Development
- Listing ID #:785032
- Added:1 day(s) ago
- Updated:September 23, 2026 at 08:41 PM
Rooms and interior
- Bedrooms:4
- Total bathrooms:3
- Full bathrooms:2
- Half bathrooms:1
- Rooms Total:10
- Flooring:Carpet, Hardwood, Linoleum, Tile
- Dining Description:Dining Area, Separate Formal Dining Room
- Kitchen Description:Dishwasher, Electric Oven, Electric Range, Microwave, Refrigerator
- Basement:Yes
- Basement Description:Concrete, Partial
- Living area:1,706 sq. ft.
Heating and cooling
- Cooling:Ceiling Fans, Central Air, Wall Window Units
- Heating:Oil
- Central air:Yes
Structure and exterior
- Roof:Asphalt, Fiberglass
- Year built:1957
- Building area:1,706 sq. ft.
- Lot area:0.18 Acres
- Architectural Style:SplitLevel
- Construction Materials:Brick, Vinyl Siding
- Exterior Features:Covered, Deck, Enclosed, Porch, Screened
- Foundation Description:Basement
- Levels:3 or More Stories
Schools
- High school:Emmaus High School
Utilities
- Water:Public
- Sewer:Public Sewer
Finances and disclosures
- Price:$429,900
- Price per sq. ft.:$251.99
- Tax amount:$6,807
Features and amenities
- Appliances:Dishwasher, Electric Oven, Microwave, Oil Water Heater, Refrigerator, Washer, Water Softener - Owned
- Laundry features:Electric Dryer Hookup, Washer
Parking
- Parking description:Driveway, Garage
- Garage:Yes
- Garage spaces:1
New listings near 668 Berger Street
- Coming Soon
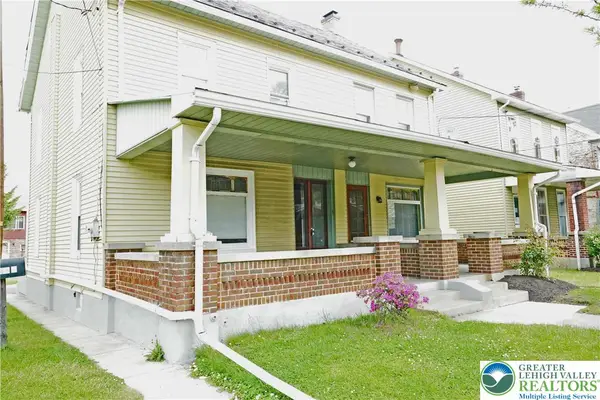 $370,000Coming Soon4 beds 3 baths2,564 sq. ft.
543 Chestnut Street, Emmaus Boro, PA 18049
MLS# 783969Listed by: KELLER WILLIAMS ALLENTOWN - New
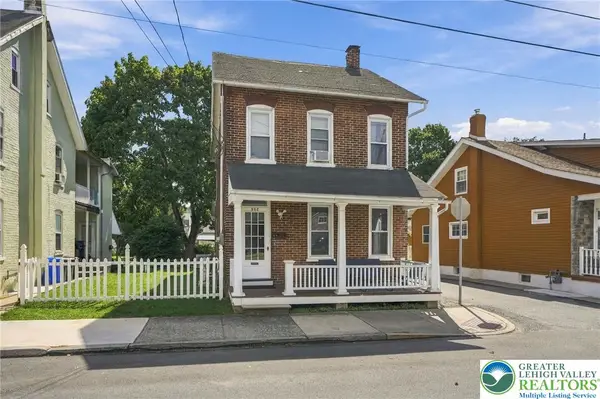 $329,000Active3 beds 1 baths1,660 sq. ft.
562 Ridge Street, Emmaus Boro, PA 18049
MLS# 784932Listed by: BHGRE VALLEY PARTNERS - EMMAUS - New
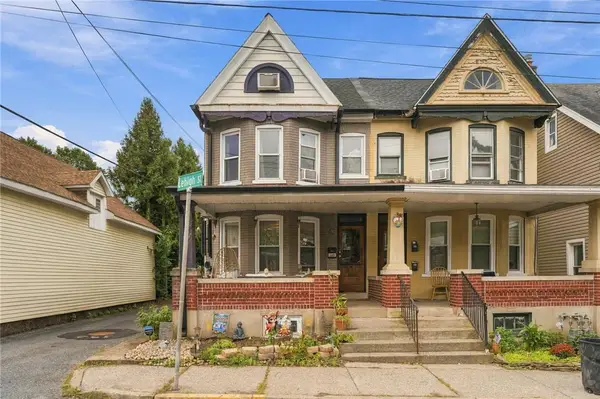 $295,000Active4 beds 2 baths1,582 sq. ft.
416 Ridge Street, Emmaus Boro, PA 18049
MLS# 784667Listed by: IRON VALLEY REAL ESTATE LEGACY - New
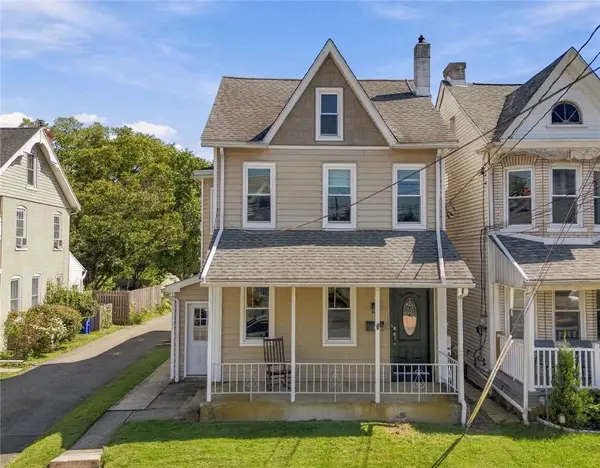 $329,900Active3 beds 2 baths2,170 sq. ft.
238 North Street, Emmaus Boro, PA 18049
MLS# 784603Listed by: BHHS FOX & ROACH MACUNGIE - New
 $405,000Active3 beds 3 baths1,870 sq. ft.
546 North Street, Emmaus Boro, PA 18049
MLS# 784429Listed by: IRONVALLEY RE OF LEHIGH VALLEY - New
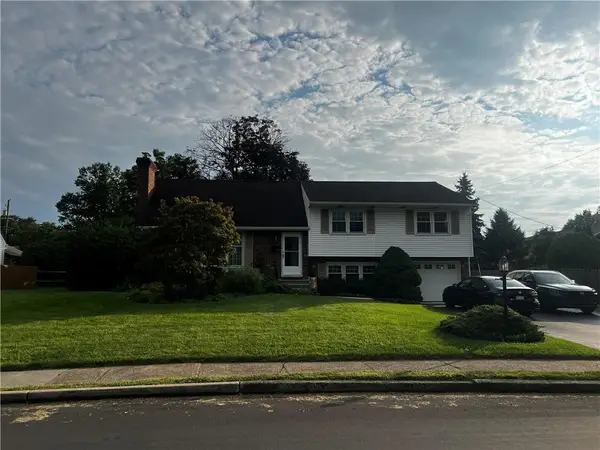 $425,000Active4 beds 3 baths2,334 sq. ft.
924 Liberty Street, Emmaus Boro, PA 18049
MLS# 784596Listed by: WEICHERT REALTORS - New
 $699,900Active4 beds 5 baths3,534 sq. ft.
342 Main, Emmaus Boro, PA 18049
MLS# 784480Listed by: BHGRE VALLEY PARTNERS-ALLENTWN 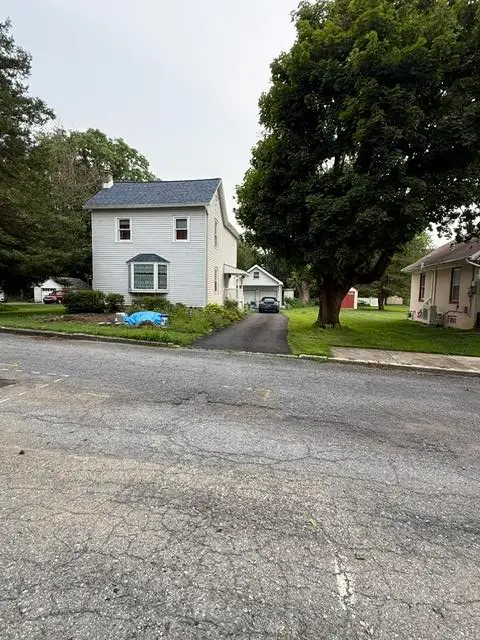 $350,000Active2 beds 2 baths1,376 sq. ft.
336 S 12th Street, Emmaus Boro, PA 18049
MLS# 784381Listed by: KELLER WILLIAMS ALLENTOWN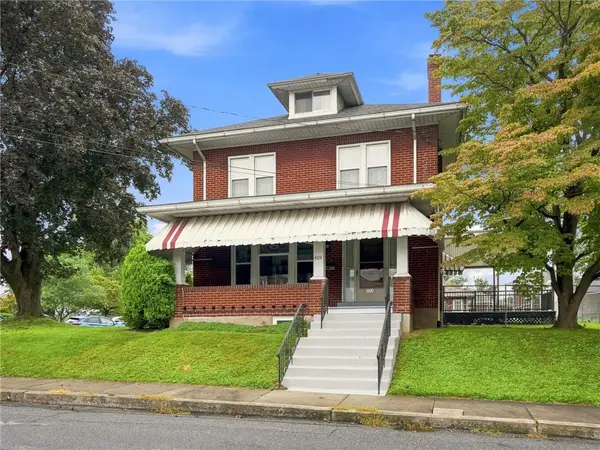 $389,000Active3 beds 2 baths1,992 sq. ft.
404 N 3rd Street, Emmaus Boro, PA 18049
MLS# 782955Listed by: BHHS FOX & ROACH MACUNGIE


Protect your home and budget from life's surprises with an Assurant Home Warranty, backed by a partner that supports you through every step of homeownership. Explore Plans.
©2026 Century 21 Real Estate LLC. All rights reserved. CENTURY 21®, the CENTURY 21 Logo and C21® are service marks owned by Century 21 Real Estate LLC. Century 21 Real Estate LLC fully supports the principles of the Fair Housing Act and the Equal Opportunity Act. Each office is independently owned and operated. Listing information is deemed reliable but not guaranteed accurate.