
119 Sherman St, Enola, PA 17025
Local realty services provided by:CENTURY 21 Alliance
119 Sherman St,Enola, PA 17025
$305,000
- 3 Beds
- 3 Baths
- 2,305 sq. ft.
- Townhouse
- Pending
Listed by: cindi ward
Office: berkshire hathaway homeservices homesale realty
MLS#:PACB2055964
Source:BRIGHTMLS
Price summary
- Price:$305,000
- Price per sq. ft.:$132.32
About this home
Like buying a brand-new home without the brand-new price tag! This beautifully updated end-unit townhome offers 3 bedrooms, 2.5 bathrooms, and an open, inviting first-floor layout that's perfect for everyday living and entertaining. The spacious kitchen features a large pantry, providing plenty of room for storage and organization.
Nearly every detail has been thoughtfully updated, including a new stove, dishwasher, granite countertops, kitchen sink, kitchen flooring, carpet throughout, fresh interior paint, lighting, ceiling fans, fixtures, deck boards, and backyard fence, making this home truly move-in ready. For added peace of mind, the roof was replaced in late 2024.
Upstairs, you'll appreciate the convenience of a second-floor laundry area and a spacious open landing that offers endless possibilities as a home office, reading nook, play area, or flex space. The generously sized primary suite features a private ensuite bath and a large walk-in closet, creating the perfect retreat at the end of the day.
The spacious FINISHED walkout basement provides additional living space while still offering ample storage in the unfinished rear basement area. The basement opens to a private patio within the fenced backyard—ideal for entertaining, relaxing, or letting pets play. Fresh topsoil and newly seeded grass complete this inviting outdoor space. Tucked away on a quiet street with no through traffic, this home backs to mature trees and a peaceful stream, creating a serene setting you'll enjoy from both the deck and patio.
Conveniently located in the East Pennsboro Area School District, you'll enjoy being just minutes from Adams-Ricci Community Park, Planet Fitness, grocery shopping, dining, and major highways . Best of all, you'll enjoy the freedom of homeownership with no HOA or association fees.
This is a rare opportunity to own a home that feels brand new while enjoying the value, character, and established surroundings of a desirable neighborhood. Simply unpack and start enjoying everything this exceptional home has to offer!...
Contact an agent
Home facts
- Year built:2003
- Listing ID #:PACB2055964
- Added:3 day(s) ago
- Updated:July 18, 2026 at 11:49 PM
Rooms and interior
- Bedrooms:3
- Total bathrooms:3
- Full bathrooms:2
- Half bathrooms:1
- Flooring:Carpet, Luxury Vinyl Plank
- Kitchen Description:Built-In Microwave, Dishwasher, Refrigerator, Stove, Water Heater
- Bedroom Description:Primary Bedroom
- Basement:Yes
- Basement Description:Partially Finished, Walkout Level
- Living area:2,305 sq. ft.
Heating and cooling
- Cooling:Central A/C
- Heating:Forced Air, Natural Gas
Structure and exterior
- Year built:2003
- Building area:2,305 sq. ft.
- Lot area:0.09 Acres
- Lot Features:Backs to Trees, Creek/Stream, Stream/Creek
- Architectural Style:Traditional
- Construction Materials:Stick Built, Stone, Vinyl Siding
- Exterior Features:Deck(s), Patio(s), Sidewalks
- Foundation Description:Block
- Levels:2 Stories
Schools
- High school:EAST PENNSBORO AREA SHS
- Middle school:EAST PENNSBORO AREA
- Elementary school:EAST PENNSBORO
Utilities
- Water:Public
- Sewer:Public Sewer
Finances and disclosures
- Price:$305,000
- Price per sq. ft.:$132.32
- Tax amount:$3,790 (2025)
Features and amenities
- Amenities:Cable TV Available, Electric Available, Natural Gas Available
Parking
- Parking description:Asphalt Driveway, Attached Garage, Garage - Front Entry, Off Street, On Street
- Garage:Yes
- Garage spaces:1
New listings near 119 Sherman St
- Coming Soon
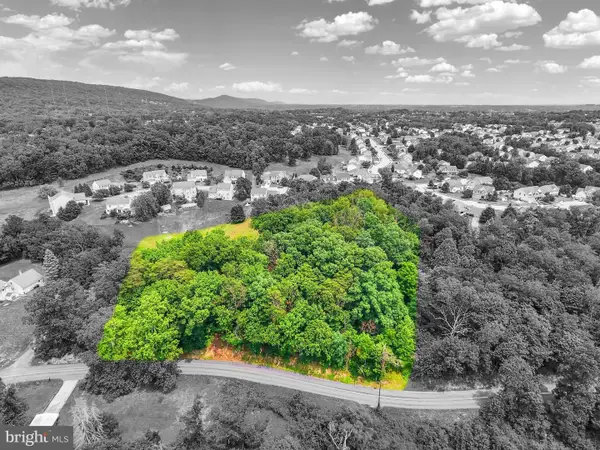 $299,500Coming Soon-- Acres
Lot 228 Larch Ln, ENOLA, PA 17025
MLS# PACB2056554Listed by: RE/MAX REALTY ASSOCIATES - New
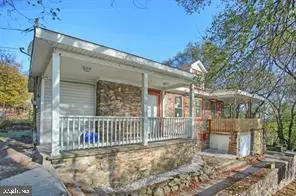 $245,000Active2 beds 1 baths1,488 sq. ft.
229 Midway Ave, ENOLA, PA 17025
MLS# PACB2056544Listed by: COUNTRY HOME REAL ESTATE, INC. 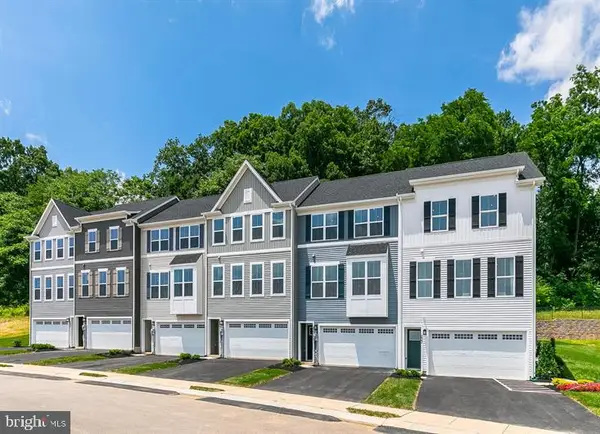 $364,190Pending3 beds 3 baths2,007 sq. ft.
37 Rail Yard Dr, ENOLA, PA 17025
MLS# PACB2056486Listed by: NVR, INC.- Open Sat, 9 to 10:30amNew
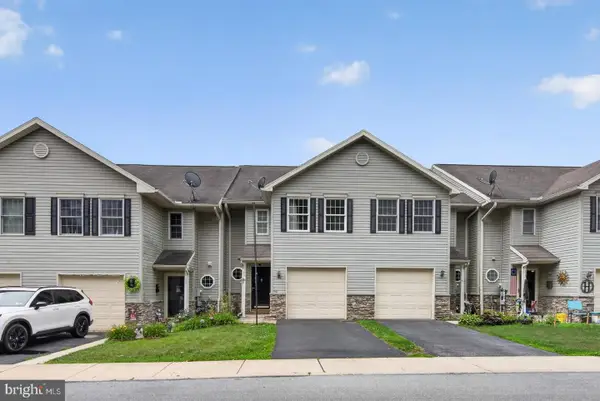 $175,000Active2 beds 2 baths1,536 sq. ft.
109 Sherman St, ENOLA, PA 17025
MLS# PACB2056214Listed by: IRON VALLEY REAL ESTATE OF CENTRAL PA - New
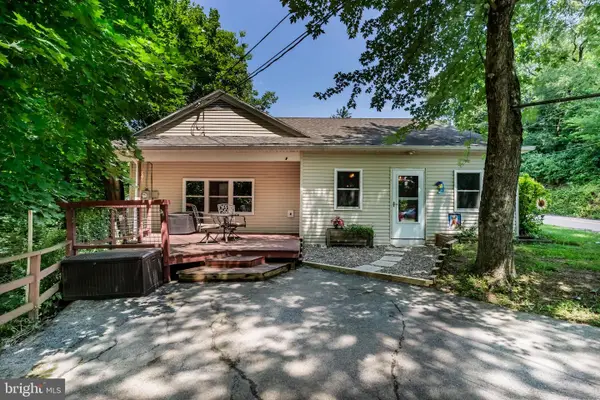 $239,900Active2 beds 1 baths1,524 sq. ft.
69 Pine Hill Rd, ENOLA, PA 17025
MLS# PACB2056348Listed by: KELLER WILLIAMS OF CENTRAL PA - New
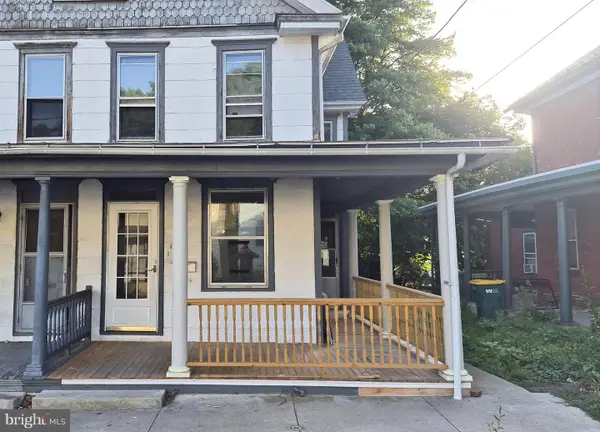 $155,000Active2 beds 2 baths1,156 sq. ft.
1218 Second Street, ENOLA, PA 17025
MLS# PACB2056340Listed by: BERKSHIRE HATHAWAY HOMESERVICES HOMESALE REALTY - Coming SoonOpen Sun, 1 to 3pm
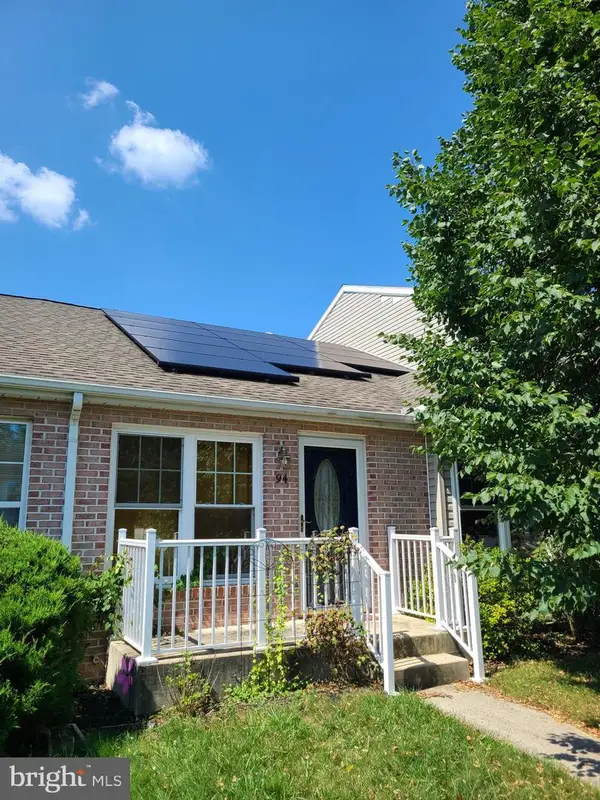 $204,900Coming Soon2 beds 1 baths
94 Tory Cir, ENOLA, PA 17025
MLS# PACB2052932Listed by: RE/MAX PINNACLE 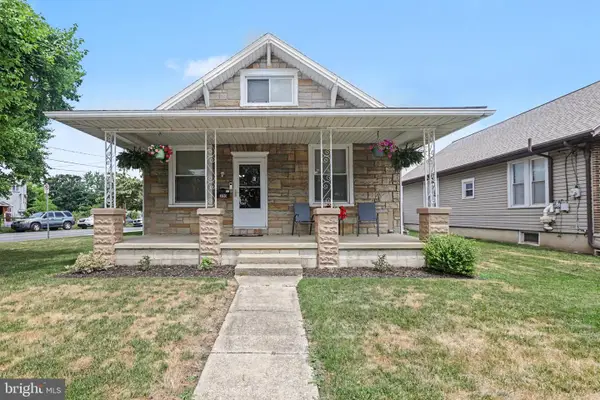 $275,000Pending4 beds 1 baths1,542 sq. ft.
300 S. Enola Drive, ENOLA, PA 17025
MLS# PACB2056250Listed by: RE/MAX 1ST ADVANTAGE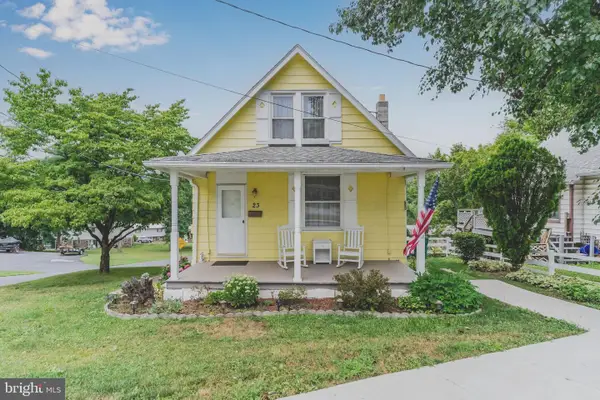 $210,000Pending2 beds 1 baths835 sq. ft.
23 E Shady Ln, ENOLA, PA 17025
MLS# PACB2056142Listed by: JOY DANIELS REAL ESTATE GROUP, LTD


Protect your home and budget from life's surprises with an Assurant Home Warranty, backed by a partner that supports you through every step of homeownership. Explore Plans.
©2026 Century 21 Real Estate LLC. All rights reserved. CENTURY 21®, the CENTURY 21 Logo and C21® are service marks owned by Century 21 Real Estate LLC. Century 21 Real Estate LLC fully supports the principles of the Fair Housing Act and the Equal Opportunity Act. Each office is independently owned and operated. Listing information is deemed reliable but not guaranteed accurate.