
810 Charlotte Way #301, Enola, PA 17025
Local realty services provided by:CENTURY 21 Ryon Real Estate
810 Charlotte Way #301,Enola, PA 17025
$135,000
- 2 Beds
- 2 Baths
- 1,166 sq. ft.
- Condominium
- Pending
Listed by: john holtzman
Office: howard hanna company-harrisburg
MLS#:PACB2056604
Source:BRIGHTMLS
Price summary
- Price:$135,000
- Price per sq. ft.:$115.78
About this home
Easy condo living awaits in Westwood Village, featuring 2 Bedrooms, 2 Full Baths, and over 1,100 square feet! Fresh neutral paint in the Living Room and Dining Room, along with brand-new carpeting in the Living Room and both Bedrooms, provide a bright, move-in-ready feel throughout. The spacious Living Room flows seamlessly into the Dining Room and galley Kitchen, appointed with a newer Refrigerator and stainless-steel built-in Microwave, Dishwasher, and Oven/Range. The unit offers two generous Bedrooms, including a comfortable Primary Suite with a walk-in closet and en-suite Full Bath, while the second Bedroom provides flexibility for guests, a den, or an in-home office. The Guest Bath features a convenient Washer/Dryer combination for in-unit laundry. Step outside to your private balcony and enjoy peaceful, scenic views. A heat pump installed in 2019 provides added peace of mind. A designated parking space and ample guest parking offer everyday convenience. Westwood Village residents enjoy access to a clubhouse, outdoor pool, and tennis courts. Ideally located near Central Penn College, Penn State Health West Shore, East Pennsboro Area School District, shopping, dining, and major commuter routes. Don't wait, schedule your showing, today!...
Contact an agent
Home facts
- Year built:1974
- Subdivision & Development:WESTWOOD VILLAGE
- Listing ID #:PACB2056604
- Added:45 day(s) ago
- Updated:September 23, 2026 at 08:28 AM
Rooms and interior
- Bedrooms:2
- Total bathrooms:2
- Full bathrooms:2
- Flooring:Carpet, Vinyl
- Dining Description:Dining Area, Dining Room
- Bathrooms Description:Bathroom 1, Bathroom 2
- Kitchen Description:Carpet, Kitchen - Galley
- Bedroom Description:Carpet
- Living area:1,166 sq. ft.
Heating and cooling
- Cooling:Ceiling Fan(s), Central A/C
- Heating:Electric, Forced Air, Heat Pump(s)
Structure and exterior
- Roof:Architectural Shingle
- Year built:1974
- Building area:1,166 sq. ft.
- Construction Materials:Block, Concrete, Synthetic Stucco
- Levels:1 Story
Schools
- High school:EAST PENNSBORO AREA SHS
Utilities
- Water:Public
- Sewer:Public Sewer
Finances and disclosures
- Price:$135,000
- Price per sq. ft.:$115.78
- Tax amount:$2,011 (2026)
Features and amenities
- Amenities:100 Amp Service, Carpet, Ceiling Fan(s), Efficiency
Parking
- Parking description:Assigned, Off Street
New listings near 810 Charlotte Way #301
- Coming Soon
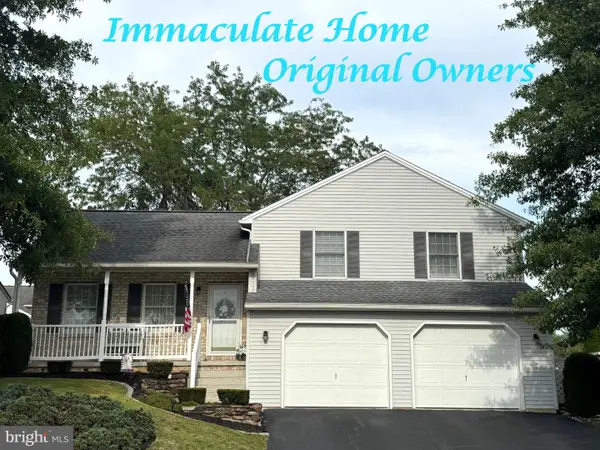 $379,999Coming Soon3 beds 3 baths2,016 sq. ft.
Address Withheld By Seller, ENOLA, PA 17025
MLS# PACB2058718Listed by: RE/MAX REALTY ASSOCIATES - Coming SoonOpen Sat, 1 to 3pm
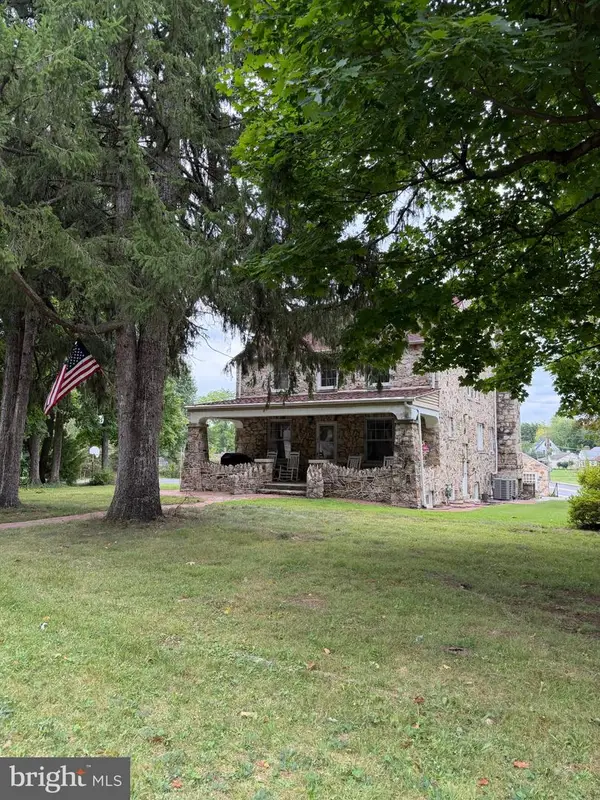 $525,000Coming Soon3 beds 3 baths2,725 sq. ft.
Address Withheld By Seller, ENOLA, PA 17025
MLS# PACB2058622Listed by: BERKSHIRE HATHAWAY HOMESERVICES HOMESALE REALTY - Coming SoonOpen Fri, 3 to 5pm
 $239,900Coming Soon3 beds 2 baths1,600 sq. ft.
44 Tory Cir, ENOLA, PA 17025
MLS# PACB2058478Listed by: RSR, REALTORS, LLC - New
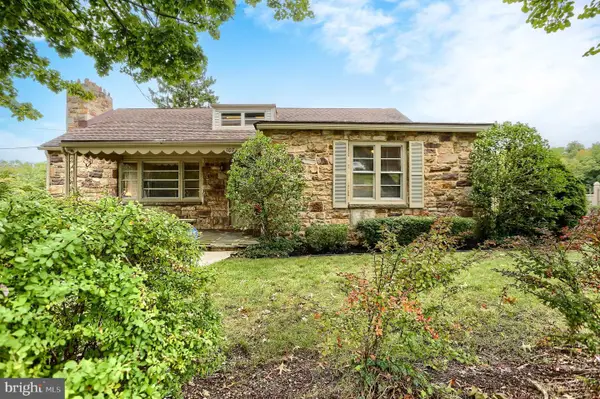 $379,900Active3 beds 2 baths2,000 sq. ft.
107 Valley Rd, ENOLA, PA 17025
MLS# PACB2058732Listed by: JOHN H. WALAK REAL ESTATE - New
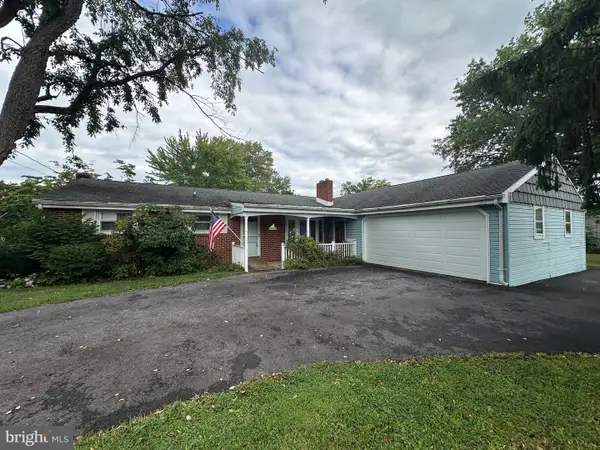 $269,000Active3 beds 3 baths1,456 sq. ft.
923 Wertzville Rd, ENOLA, PA 17025
MLS# PACB2058694Listed by: HURLEY REAL ESTATE & AUCTIONS - New
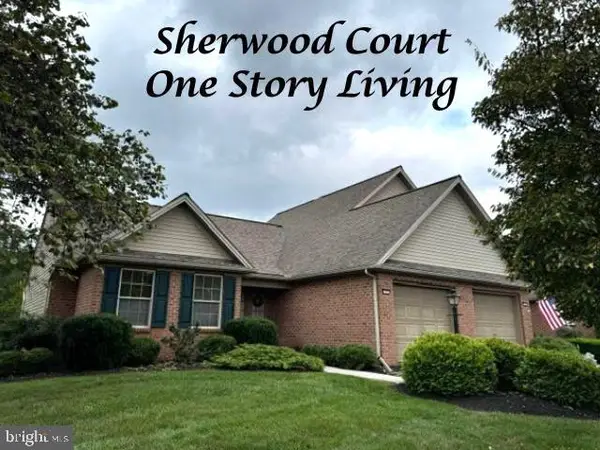 $309,900Active2 beds 3 baths2,087 sq. ft.
Address Withheld By Seller, ENOLA, PA 17025
MLS# PACB2058678Listed by: RE/MAX REALTY ASSOCIATES - New
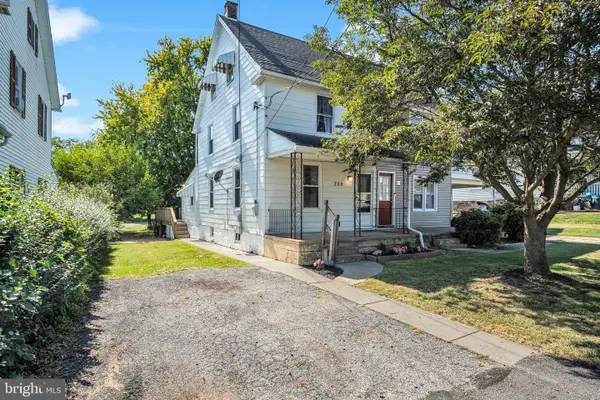 $178,900Active3 beds 1 baths1,230 sq. ft.
209 1st St, ENOLA, PA 17025
MLS# PACB2058640Listed by: IRON VALLEY REAL ESTATE OF CENTRAL PA - New
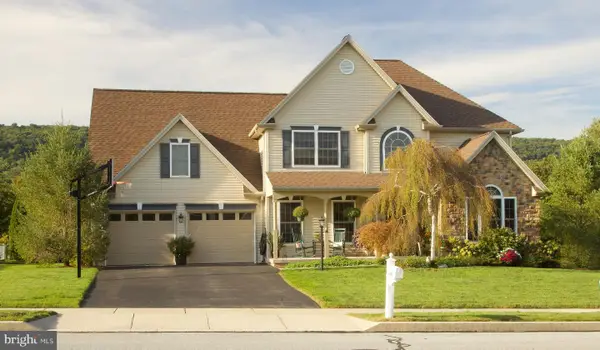 $529,900Active4 beds 3 baths2,349 sq. ft.
5840 Aspen Ln, ENOLA, PA 17025
MLS# PACB2058568Listed by: HOMECOIN.COM - Open Sat, 1 to 3pmNew
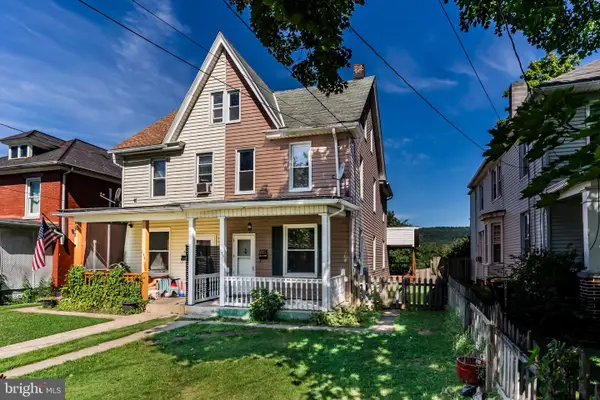 $185,000Active3 beds 1 baths1,350 sq. ft.
153 E Columbia Rd, ENOLA, PA 17025
MLS# PACB2058526Listed by: ADP REALTY & PROPERTY MANAGEMENT LLC 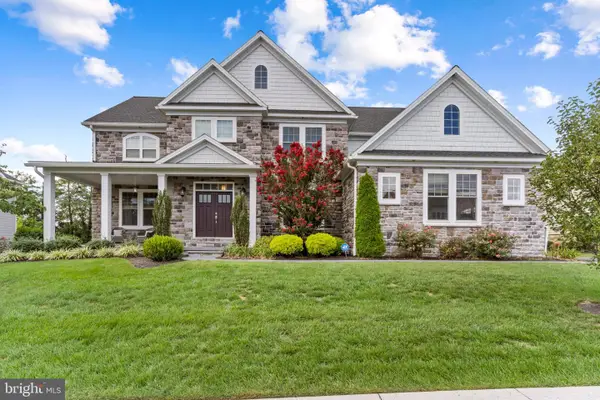 $1,095,000Pending5 beds 5 baths5,732 sq. ft.
2245 Lehman Ct, ENOLA, PA 17025
MLS# PACB2058498Listed by: RSR, REALTORS, LLC


Protect your home and budget from life's surprises with an Assurant Home Warranty, backed by a partner that supports you through every step of homeownership. Explore Plans.
©2026 Century 21 Real Estate LLC. All rights reserved. CENTURY 21®, the CENTURY 21 Logo and C21® are service marks owned by Century 21 Real Estate LLC. Century 21 Real Estate LLC fully supports the principles of the Fair Housing Act and the Equal Opportunity Act. Each office is independently owned and operated. Listing information is deemed reliable but not guaranteed accurate.