13 Randall Drive, Enola, PA 17025
Local realty services provided by:CENTURY 21 A Better Way
13 Randall Drive,Enola, PA 17025
$379,900
- 4 Beds
- 2 Baths
- 2,436 sq. ft.
- Single family
- Pending
Listed by: steven santiago
Office: coldwell banker realty
MLS#:PACB2056890
Source:BRIGHTMLS
Price summary
- Price:$379,900
- Price per sq. ft.:$155.95
About this home
Beautiful updated ranch home with in ground swimming pool ,Looks and feels like new, All new flooring, paint ,kitchen, bathroom, heat pump oversized two car garage Make an appointment to see it while you can, won't last long
Contact an agent
Home facts
- Year built:1968
- Subdivision & Development:SHERWOOD PARK
- Listing ID #:PACB2056890
- Added:83 day(s) ago
- Updated:October 24, 2026 at 09:13 AM
Rooms and interior
- Bedrooms:4
- Total bathrooms:2
- Full bathrooms:1
- Half bathrooms:1
- Rooms Total:8
- Flooring:Ceramic Tile, Hardwood, Luxury Vinyl Plank, Solid Hardwood
- Kitchen Description:Built-In Microwave, Dishwasher, Kitchen - Country, Kitchen - Eat-In, Kitchen - Galley, Kitchen - Table Space, Oven/Range - Electric, Pantry, Refrigerator, Stainless Steel Appliances, Stove, Upgraded Countertops
- Basement:Yes
- Basement Description:Fully Finished, Heated, Walkout Stairs, Windows
- Living area:2,436 sq. ft.
Heating and cooling
- Cooling:Heat Pump(s)
- Heating:Baseboard - Electric, Electric, Heat Pump(s)
Structure and exterior
- Roof:Architectural Shingle
- Year built:1968
- Building area:2,436 sq. ft.
- Lot area:0.32 Acres
- Lot Features:Corner, Landscaping, Level
- Architectural Style:Ranch/Rambler
- Construction Materials:Brick
- Exterior Features:Patio(s)
- Foundation Description:Block
- Levels:2 Stories
Schools
- High school:EAST PENNSBORO AREA SHS
- Middle school:EAST PENNSBORO AREA
Utilities
- Water:Public, Well
- Sewer:Public Sewer
Finances and disclosures
- Price:$379,900
- Price per sq. ft.:$155.95
- Tax amount:$3,870 (2026)
Features and amenities
- Laundry features:Dryer - Electric, Dryer In Unit, Has Laundry, Hookup, Laundry, Washer
- Amenities:200+ Amp Service, Above Ground Utilities, Attic, Cable TV Available, Electric Available
- Pool features:Fenced, Filtered, In Ground
Parking
- Parking description:Asphalt Driveway, Attached Garage, Garage - Front Entry, On Street, Oversized
- Garage:Yes
- Garage spaces:2
New listings near 13 Randall Drive
- Coming Soon
 $1,199,900Coming Soon5 beds 5 baths4,931 sq. ft.
6120 Run Cross Ln, ENOLA, PA 17025
MLS# PACB2059768Listed by: NEXTHOME CAPITAL REALTY - Open Sat, 1 to 3pmNew
 $160,000Active2 beds 2 baths980 sq. ft.
814 Charlotte Way, ENOLA, PA 17025
MLS# PACB2059682Listed by: COLDWELL BANKER REALTY - New
 $1,100,000Active5 beds 3 baths4,644 sq. ft.
6300 Run Cross Ln, ENOLA, PA 17025
MLS# PACB2059754Listed by: COLDWELL BANKER REALTY - Open Sun, 1 to 3pmNew
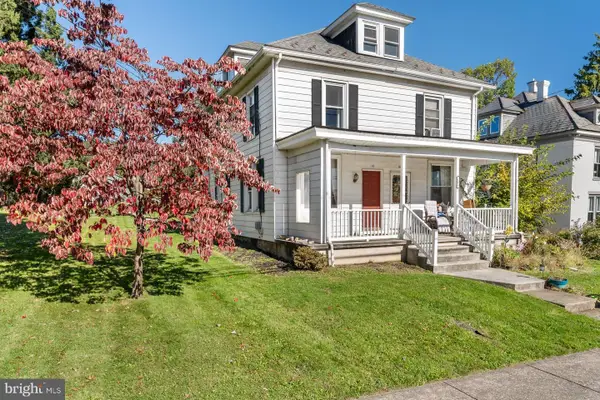 $194,900Active3 beds 1 baths1,176 sq. ft.
104 Valley Rd, ENOLA, PA 17025
MLS# PACB2059434Listed by: KELLER WILLIAMS REALTY - New
 $215,000Active2 beds 2 baths1,240 sq. ft.
37 Queen Ave, ENOLA, PA 17025
MLS# PACB2059742Listed by: RE/MAX REALTY ASSOCIATES - New

 $159,900Active3 beds 2 baths3,145 sq. ft.
212 W Dauphin St, ENOLA, PA 17025
MLS# PACB2059688Listed by: CENTURY 21 REALTY SERVICES - Open Sat, 1 to 3pmNew
 $299,900Active3 beds 4 baths2,220 sq. ft.
123 Bungalow Rd, ENOLA, PA 17025
MLS# PACB2059644Listed by: INCH & CO. REAL ESTATE, LLC - New
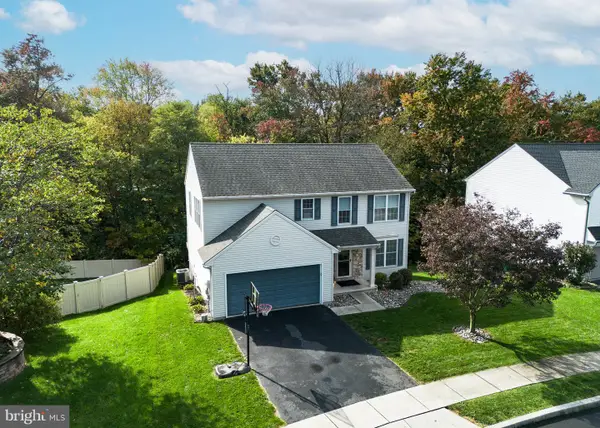 $475,000Active4 beds 4 baths3,000 sq. ft.
205 Edenderry Way, ENOLA, PA 17025
MLS# PACB2059652Listed by: RE/MAX REALTY ASSOCIATES - New
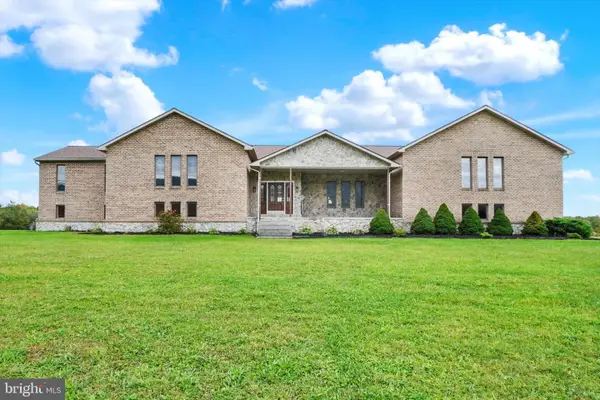 $750,000Active3 beds 4 baths4,895 sq. ft.
6859 Wertzville Rd, ENOLA, PA 17025
MLS# PACB2059586Listed by: JOY DANIELS REAL ESTATE GROUP, LTD - New
 $249,900Active3 beds 1 baths1,681 sq. ft.
1607 Holtz Rd, ENOLA, PA 17025
MLS# PACB2059360Listed by: NEW SEASON REALTY


Protect your home and budget from life's surprises with an Assurant Home Warranty, backed by a partner that supports you through every step of homeownership. Explore Plans.
©2026 Century 21 Real Estate LLC. All rights reserved. CENTURY 21®, the CENTURY 21 Logo and C21® are service marks owned by Century 21 Real Estate LLC. Century 21 Real Estate LLC fully supports the principles of the Fair Housing Act and the Equal Opportunity Act. Each office is independently owned and operated. Listing information is deemed reliable but not guaranteed accurate.