211 Edenderry Way, Enola, PA 17025
Local realty services provided by:CENTURY 21 Rauh & Johns
211 Edenderry Way,Enola, PA 17025
$484,900
- 5 Beds
- 4 Baths
- 2,665 sq. ft.
- Single family
- Active
Listed by: brad cleland
Office: re/max 1st advantage
MLS#:PACB2058836
Source:BRIGHTMLS
Price summary
- Price:$484,900
- Price per sq. ft.:$181.95
About this home
Beautifully Maintained Home with Finished Walkout Lower Level, Exceptional Privacy & Wooded Views in Logan’s Run.
Welcome to 211 Edenderry Way, a beautifully maintained 5-bedroom, 3.5-bath home offering approximately 2700 square feet of finished living space in desirable Logan’s Run.
What truly sets this home apart is its exceptional setting. Situated on a generous 0.33-acre lot, the property borders a mature, tree-lined green space, providing a natural privacy buffer with no immediately adjoining home on one side. The beautifully landscaped backyard slopes toward a peaceful creek, creating a picturesque retreat surrounded by nature.
Inside, discover warm, inviting living spaces painted in neutral colors, a cozy gas fireplace, spacious eat-in kitchen, first floor laundry with built-in storage, and thoughtful upgrades throughout. Professionally designed closet organization, custom storage solutions, and flexible space for two potential home offices add everyday convenience.
The fully finished walkout lower level is another standout feature, offering additional living space with direct backyard access. Perfect for entertaining, a guest retreat, recreation room, or potential multigenerational living arrangement with its own full bath, this versatile space offers endless possibilities!
Enjoy outdoor living on the deck, ample storage in the substantial backyard shed, and the convenience of an attached two-car garage with custom shelving and additional storage.
Beautifully maintained, thoughtfully designed, and uniquely positioned beside a wooded natural buffer, this Logan’s Run home offers the perfect combination of space, versatility, comfort, and privacy.
Schedule your showing and experience it for yourself!...
Contact an agent
Home facts
- Year built:2002
- Subdivision & Development:LOGANS RUN
- Listing ID #:PACB2058836
- Added:28 day(s) ago
- Updated:October 23, 2026 at 02:00 PM
Rooms and interior
- Bedrooms:5
- Total bathrooms:4
- Full bathrooms:3
- Half bathrooms:1
- Dining Description:Formal/Separate Dining Room
- Kitchen Description:Breakfast Area, Dishwasher, Disposal, Kitchen - Eat-In, Microwave, Oven/Range - Electric
- Basement:Yes
- Basement Description:Partially Finished, Poured Concrete, Walkout Level
- Living area:2,665 sq. ft.
Heating and cooling
- Cooling:Ceiling Fan(s), Central A/C
- Heating:Forced Air, Natural Gas
Structure and exterior
- Roof:Composite
- Year built:2002
- Building area:2,665 sq. ft.
- Lot area:0.33 Acres
- Lot Features:Level, Sloping
- Architectural Style:Traditional
- Construction Materials:Stick Built, Stone, Vinyl Siding
- Exterior Features:Deck(s), Exterior Lighting, Porch(es)
- Foundation Description:Concrete Perimeter
- Levels:2 Stories
Schools
- High school:EAST PENNSBORO AREA SHS
- Middle school:EAST PENNSBORO AREA
- Elementary school:EAST PENNSBORO
Utilities
- Water:Public
- Sewer:Public Sewer
Finances and disclosures
- Price:$484,900
- Price per sq. ft.:$181.95
- Tax amount:$5,592 (2026)
Features and amenities
- Laundry features:Dryer, Washer
- Amenities:200+ Amp Service, Cable TV Available, Security System
Parking
- Parking description:Attached Garage, Garage - Front Entry
- Garage:Yes
- Garage spaces:2
New listings near 211 Edenderry Way
- Coming Soon
 $1,199,900Coming Soon5 beds 5 baths4,931 sq. ft.
6120 Run Cross Ln, ENOLA, PA 17025
MLS# PACB2059768Listed by: NEXTHOME CAPITAL REALTY - Coming Soon
 $215,000Coming Soon2 beds 2 baths1,240 sq. ft.
37 Queen Ave, ENOLA, PA 17025
MLS# PACB2059742Listed by: RE/MAX REALTY ASSOCIATES - Coming SoonOpen Sat, 1 to 3pm
 $299,900Coming Soon3 beds 4 baths2,220 sq. ft.
123 Bungalow Rd, ENOLA, PA 17025
MLS# PACB2059644Listed by: INCH & CO. REAL ESTATE, LLC - New
 $160,000Active2 beds 2 baths980 sq. ft.
814 Charlotte Way, ENOLA, PA 17025
MLS# PACB2059682Listed by: COLDWELL BANKER REALTY - Open Sun, 1 to 3pmNew
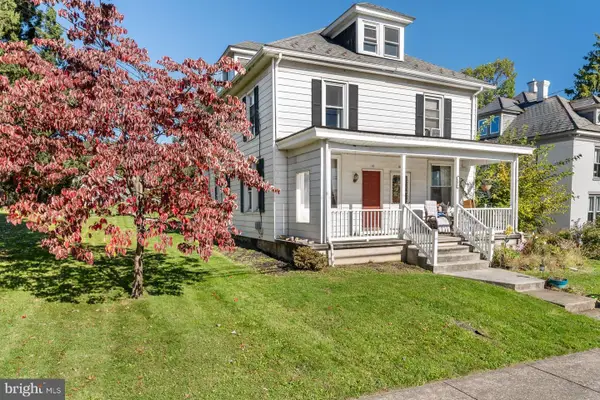 $194,900Active3 beds 1 baths1,176 sq. ft.
104 Valley Rd, ENOLA, PA 17025
MLS# PACB2059434Listed by: KELLER WILLIAMS REALTY - New

 $159,900Active3 beds 2 baths3,145 sq. ft.
212 W Dauphin St, ENOLA, PA 17025
MLS# PACB2059688Listed by: CENTURY 21 REALTY SERVICES - New
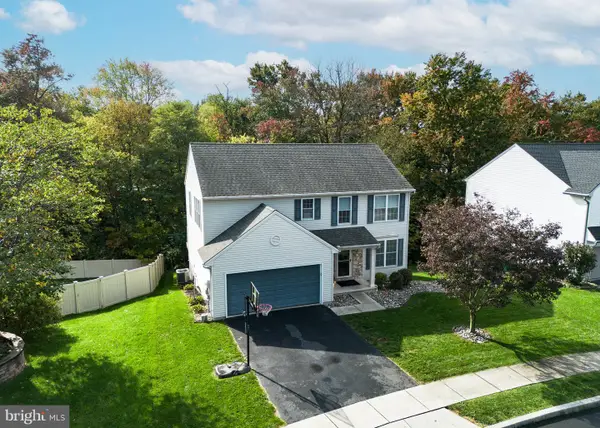 $475,000Active4 beds 4 baths3,000 sq. ft.
205 Edenderry Way, ENOLA, PA 17025
MLS# PACB2059652Listed by: RE/MAX REALTY ASSOCIATES - New
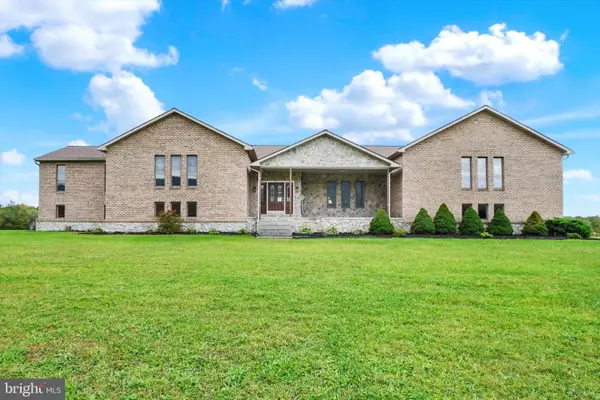 $750,000Active3 beds 4 baths4,895 sq. ft.
6859 Wertzville Rd, ENOLA, PA 17025
MLS# PACB2059586Listed by: JOY DANIELS REAL ESTATE GROUP, LTD - New
 $269,900Active3 beds 1 baths1,681 sq. ft.
1607 Holtz Rd, ENOLA, PA 17025
MLS# PACB2059360Listed by: NEW SEASON REALTY 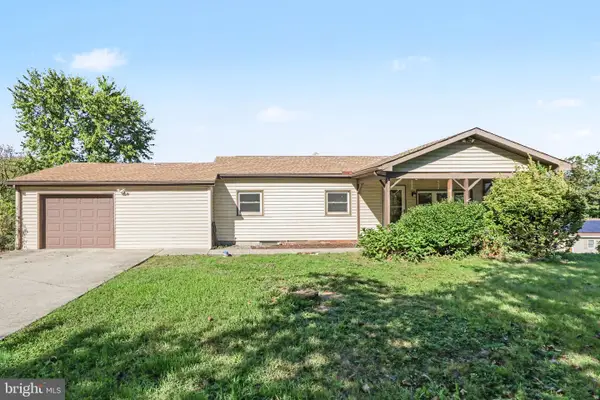 $310,000Pending3 beds 2 baths1,408 sq. ft.
1765 Good Hope Rd, ENOLA, PA 17025
MLS# PACB2059504Listed by: RE/MAX REALTY SELECT


Protect your home and budget from life's surprises with an Assurant Home Warranty, backed by a partner that supports you through every step of homeownership. Explore Plans.
©2026 Century 21 Real Estate LLC. All rights reserved. CENTURY 21®, the CENTURY 21 Logo and C21® are service marks owned by Century 21 Real Estate LLC. Century 21 Real Estate LLC fully supports the principles of the Fair Housing Act and the Equal Opportunity Act. Each office is independently owned and operated. Listing information is deemed reliable but not guaranteed accurate.