2204 E Coventry Ln, Enola, PA 17025
Local realty services provided by:CENTURY 21 Ryon Real Estate
2204 E Coventry Ln,Enola, PA 17025
$739,900
- 5 Beds
- 4 Baths
- 4,468 sq. ft.
- Single family
- Pending
Listed by: michelle kostelac
Office: re/max realty associates
MLS#:PACB2057492
Source:BRIGHTMLS
Price summary
- Price:$739,900
- Price per sq. ft.:$165.6
- Monthly HOA dues:$12.5
About this home
WELCOME HOME! This CUSTOM BUILT brick home located in WELLINGTON OF HAMPDEN offers 4/5 bedrooms and 4 full baths. Picturesque .73 acre lot on private cul de sac. This gorgeous home showcases impeccable curb appeal and quality construction with many thoughtful upgrades throughout. Enjoy 2,968 sqft PLUS 1,500 sqft in EXPOSED FINISHED WALKOUT LOWER LEVEL (total 4,468 sqft.) Versatile floor plan allows for a perfect blend of comfort and convenience. Bright foyer welcomes you in. Stylish formal dining room AND elegant formal living room with hardwood floors and decorative crown moulding. Dreamy��FIRST FLOOR bedroom/den features hardwood floors, wainscotting and dual closets. Polished full hallway bath adds to the homes functionality. Thoughtfully appointed CUSTOM CHEFS KITCHEN includes sizable center island w/ breakfast bar, granite countertops, custom backsplash, ample cabinet storage, Wolf gas cooktop, dual wall ovens, and eat in area with access to cedar deck. Convenient large butlers pantry offers plenty of extra cabinet storage, granite top coffee bar and laundry area. Unwind in the spacious family room with gleaming hardwood floors, beautiful brick wood burning fireplace and an abundance of natural light. Offers access to oversized cedar deck ideal for both everyday living and entertaining. Enjoy breathtaking views all year round. Expansive primary suite features plenty of storage with sizable walk in closet PLUS (2) additional closets. Luxurious renovated spa bath with dual vanity, Jacuzzi tub, and custom tile steam shower. Restful second floor bedrooms #2 and #3 are generously sized offering bright natural light and plenty of closet space. Hallway full bath includes dual vanity, tub/shower combo and access to bedroom #2. Living space extends to remarkable EXPOSED FINISHED WALKOUT LOWER LEVEL offering many options including bedroom #5, full bath, kitchen area w/ wet bar, and living/playroom. Large storage area in lower level underneath garage. Enjoy serene moments on the lower patio ideal for relaxation time and enjoying nature. Spacious PRIVATE rear yard offers .73 ACRES perfect for entertaining. Additional features include, newer roof (2015), gutters (2015), hot water heater (2020) and driveway (2022). Side entry garage. Geothermal first floor and lower level. Heat pump second floor. Located in the Cumberland Valley School District. WONDERFUL OPPORTUNITY to enjoy peaceful living in a prime convenient location minutes from local hospitals, shopping and interstates. SCHEDULE A TOUR TODAY!...
Contact an agent
Home facts
- Year built:1993
- Subdivision & Development:WELLINGTON OF HAMPDEN
- Listing ID #:PACB2057492
- Added:53 day(s) ago
- Updated:October 25, 2026 at 08:16 AM
Rooms and interior
- Bedrooms:5
- Total bathrooms:4
- Full bathrooms:4
- Basement:Yes
- Basement Description:Fully Finished, Walkout Level
- Living area:4,468 sq. ft.
Heating and cooling
- Cooling:Central A/C
- Heating:Electric, Geo-thermal, Heat Pump(s)
Structure and exterior
- Year built:1993
- Building area:4,468 sq. ft.
- Lot area:0.73 Acres
- Lot Features:Cul-de-sac, Private
- Architectural Style:Traditional
- Construction Materials:Brick
- Foundation Description:Block
- Levels:2 Stories
Schools
- High school:CUMBERLAND VALLEY
Utilities
- Water:Well
- Sewer:Public Sewer
Finances and disclosures
- Price:$739,900
- Price per sq. ft.:$165.6
- Tax amount:$5,918 (2026)
Parking
- Parking description:Additional Storage Area, Attached Garage, Garage - Side Entry
- Garage:Yes
- Garage spaces:2
New listings near 2204 E Coventry Ln
- Coming Soon
 $290,000Coming Soon3 beds 3 baths1,817 sq. ft.
9 Tommy Ln, ENOLA, PA 17025
MLS# PACB2059888Listed by: REAL OF PENNSYLVANIA - Coming SoonOpen Sun, 1 to 3pm
 $1,199,900Coming Soon5 beds 5 baths4,931 sq. ft.
6120 Run Cross Ln, ENOLA, PA 17025
MLS# PACB2059768Listed by: NEXTHOME CAPITAL REALTY - Open Sat, 1 to 3pmNew
 $160,000Active2 beds 2 baths980 sq. ft.
814 Charlotte Way, ENOLA, PA 17025
MLS# PACB2059682Listed by: COLDWELL BANKER REALTY - New
 $1,100,000Active5 beds 3 baths4,644 sq. ft.
6300 Run Cross Ln, ENOLA, PA 17025
MLS# PACB2059754Listed by: COLDWELL BANKER REALTY - Open Sun, 1 to 3pm
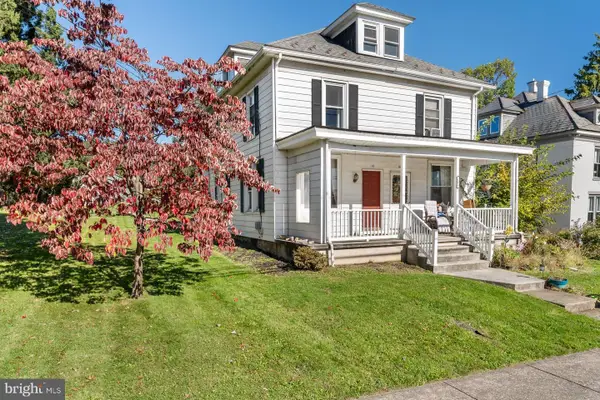 $194,900Pending3 beds 1 baths1,176 sq. ft.
104 Valley Rd, ENOLA, PA 17025
MLS# PACB2059434Listed by: KELLER WILLIAMS REALTY - New
 $215,000Active2 beds 2 baths1,240 sq. ft.
37 Queen Ave, ENOLA, PA 17025
MLS# PACB2059742Listed by: RE/MAX REALTY ASSOCIATES - New

 $159,900Active3 beds 2 baths3,145 sq. ft.
212 W Dauphin St, ENOLA, PA 17025
MLS# PACB2059688Listed by: CENTURY 21 REALTY SERVICES - New
 $299,900Active3 beds 4 baths2,220 sq. ft.
123 Bungalow Rd, ENOLA, PA 17025
MLS# PACB2059644Listed by: INCH & CO. REAL ESTATE, LLC - New
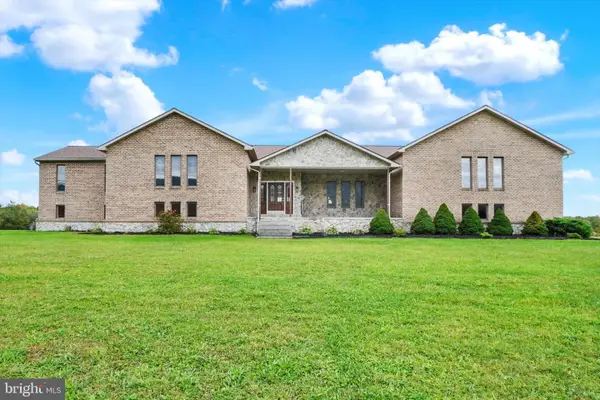 $750,000Active3 beds 4 baths4,895 sq. ft.
6859 Wertzville Rd, ENOLA, PA 17025
MLS# PACB2059586Listed by: JOY DANIELS REAL ESTATE GROUP, LTD - New
 $249,900Active3 beds 1 baths1,681 sq. ft.
1607 Holtz Rd, ENOLA, PA 17025
MLS# PACB2059360Listed by: NEW SEASON REALTY


Protect your home and budget from life's surprises with an Assurant Home Warranty, backed by a partner that supports you through every step of homeownership. Explore Plans.
©2026 Century 21 Real Estate LLC. All rights reserved. CENTURY 21®, the CENTURY 21 Logo and C21® are service marks owned by Century 21 Real Estate LLC. Century 21 Real Estate LLC fully supports the principles of the Fair Housing Act and the Equal Opportunity Act. Each office is independently owned and operated. Listing information is deemed reliable but not guaranteed accurate.