2215 Hampden Ct #lot 23, Enola, PA 17025
Local realty services provided by:CENTURY 21 Sylvia Geist Agency
2215 Hampden Ct #lot 23,Enola, PA 17025
$394,990
- 3 Beds
- 3 Baths
- 1,938 sq. ft.
- Townhouse
- Active
Listed by: jessica lynn meyer
Office: berks homes realty, llc.
MLS#:PACB2054434
Source:BRIGHTMLS
Price summary
- Price:$394,990
- Price per sq. ft.:$203.81
- Monthly HOA dues:$63.33
About this home
Receive $15,000 to use your way: apply it to a rate buy-down, closing cost assistance, or whatever fits your plan. See agent for details.
Under Construction - Estimated Completion: October - November 2026.
Homesite 23 at the Townes of Hampden offers one of the most compelling layouts in the community — the Lilac plan with a two-story living area expansion that opens up the family room and primary suite in a way that feels anything but typical for a townhome. Every design decision has already been made to a high standard, so this home is truly ready to go.
The first floor is built for real life. An island kitchen anchors the main living space with granite countertops, upgraded cabinetry and hardware, a tile backsplash, stainless steel gas appliances, and pendant lighting overhead — all flowing into a bright breakfast area and a generous family room with recessed lighting and dimmer control. A flex room near the foyer adds versatility, and a painted mudroom bench near the garage keeps arrivals organized. The powder room rounds out the main level.
Upstairs, the primary suite takes full advantage of the expansion — complete with a tray ceiling, recessed lighting, a walk-in closet, and a private bath featuring a raised double-bowl vanity with quartz countertop and a semi-frameless sliding shower door. Two additional bedrooms, a hall bath, and a conveniently located laundry area complete the second floor. The unfinished walkout basement — with a daylight window package and a 3-piece bath rough-in already in place — is ready for a future finishing project on your own timeline.
Outside, a 10'×10' composite Azek deck with vinyl railing is ready for entertaining. A Schlage Encode smart deadbolt, LiftMaster garage door opener with integrated camera and myQ connectivity & upgraded interior door hardware, finish this home with style and function throughout.
Subdivision assessment pending — taxes based on completed home. Photos may include options or upgrades not reflected in list price and may be virtually staged or digitally enhanced. 10-year warranty included....
Contact an agent
Home facts
- Year built:2026
- Subdivision & Development:THE TOWNES AT HAMPDEN
- Listing ID #:PACB2054434
- Added:135 day(s) ago
- Updated:October 23, 2026 at 02:00 PM
Rooms and interior
- Bedrooms:3
- Total bathrooms:3
- Full bathrooms:2
- Half bathrooms:1
- Flooring:Carpet, Vinyl
- Dining Description:Combination Kitchen/Dining
- Bathrooms Description:Primary Bath(s)
- Kitchen Description:Breakfast Area, Carpet, Combination Kitchen/Living, Dishwasher, Disposal, Energy Efficient Appliances, Kitchen - Island, Microwave, Oven/Range - Gas, Recessed Lighting, Stainless Steel Appliances, Upgraded Countertops, Water Heater
- Bedroom Description:Carpet, Walk In Closet(s)
- Basement:Yes
- Basement Description:Daylight, Full, Interior Access, Outside Entrance, Poured Concrete, Rear Entrance, Space For Rooms, Unfinished
- Living area:1,938 sq. ft.
Heating and cooling
- Cooling:Central A/C
- Heating:Central, Forced Air, Natural Gas, Programmable Thermostat
Structure and exterior
- Roof:Architectural Shingle, Asphalt, Fiberglass
- Year built:2026
- Building area:1,938 sq. ft.
- Architectural Style:Traditional
- Construction Materials:Batts Insulation, CPVC/PVC, Concrete, Frame, Glass, Rigid Insulation, Stick Built, Stone, Vinyl Siding
- Exterior Features:Exterior Lighting
- Foundation Description:Concrete Perimeter, Passive Radon Mitigation
- Levels:2 Stories
Schools
- High school:CUMBERLAND VALLEY
- Middle school:MOUNTAIN VIEW
- Elementary school:SHAULL
Utilities
- Water:Public
- Sewer:Public Sewer
Finances and disclosures
- Price:$394,990
- Price per sq. ft.:$203.81
Features and amenities
- Laundry features:Has Laundry, Hookup
- Amenities:200+ Amp Service, Carbon Monoxide Detector(s), Carpet, Double Pane Windows, Insulated Windows, Recessed Lighting, Smoke Detector
Parking
- Parking description:Attached Garage, Built In, Garage - Front Entry, Inside Access
- Garage:Yes
- Garage spaces:2
New listings near 2215 Hampden Ct #lot 23
- Coming Soon
 $1,199,900Coming Soon5 beds 5 baths4,931 sq. ft.
6120 Run Cross Ln, ENOLA, PA 17025
MLS# PACB2059768Listed by: NEXTHOME CAPITAL REALTY - Coming Soon
 $215,000Coming Soon2 beds 2 baths1,240 sq. ft.
37 Queen Ave, ENOLA, PA 17025
MLS# PACB2059742Listed by: RE/MAX REALTY ASSOCIATES - Coming SoonOpen Sat, 1 to 3pm
 $299,900Coming Soon3 beds 4 baths2,220 sq. ft.
123 Bungalow Rd, ENOLA, PA 17025
MLS# PACB2059644Listed by: INCH & CO. REAL ESTATE, LLC - New
 $160,000Active2 beds 2 baths980 sq. ft.
814 Charlotte Way, ENOLA, PA 17025
MLS# PACB2059682Listed by: COLDWELL BANKER REALTY - Open Sun, 1 to 3pmNew
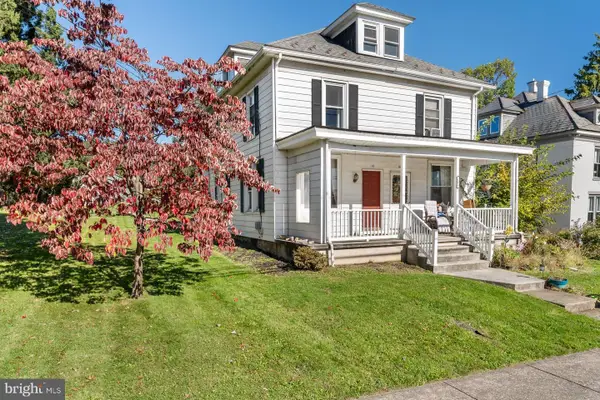 $194,900Active3 beds 1 baths1,176 sq. ft.
104 Valley Rd, ENOLA, PA 17025
MLS# PACB2059434Listed by: KELLER WILLIAMS REALTY - New

 $159,900Active3 beds 2 baths3,145 sq. ft.
212 W Dauphin St, ENOLA, PA 17025
MLS# PACB2059688Listed by: CENTURY 21 REALTY SERVICES - New
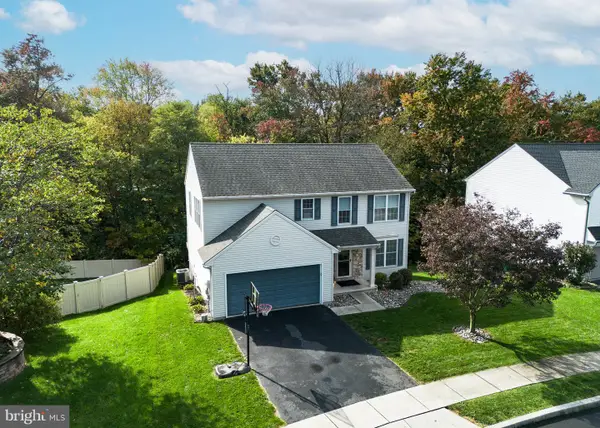 $475,000Active4 beds 4 baths3,000 sq. ft.
205 Edenderry Way, ENOLA, PA 17025
MLS# PACB2059652Listed by: RE/MAX REALTY ASSOCIATES - New
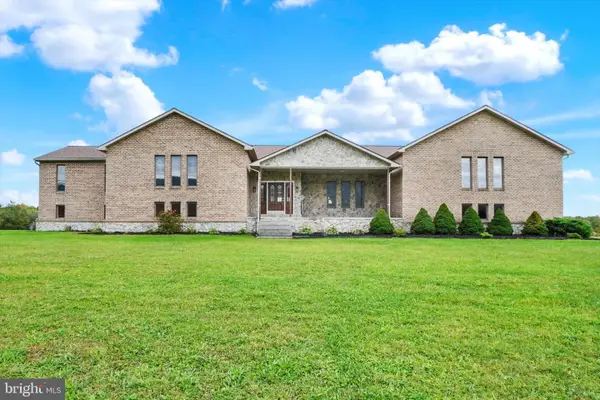 $750,000Active3 beds 4 baths4,895 sq. ft.
6859 Wertzville Rd, ENOLA, PA 17025
MLS# PACB2059586Listed by: JOY DANIELS REAL ESTATE GROUP, LTD - New
 $269,900Active3 beds 1 baths1,681 sq. ft.
1607 Holtz Rd, ENOLA, PA 17025
MLS# PACB2059360Listed by: NEW SEASON REALTY 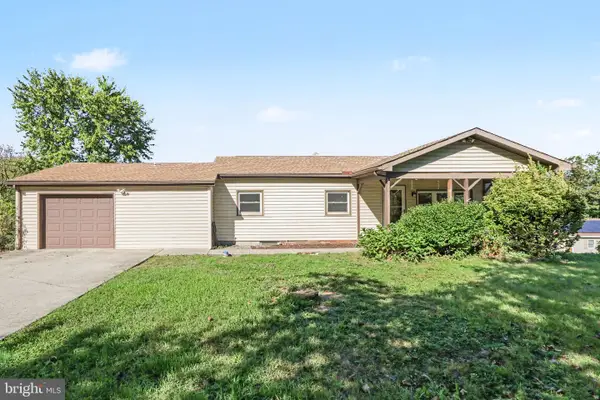 $310,000Pending3 beds 2 baths1,408 sq. ft.
1765 Good Hope Rd, ENOLA, PA 17025
MLS# PACB2059504Listed by: RE/MAX REALTY SELECT


Protect your home and budget from life's surprises with an Assurant Home Warranty, backed by a partner that supports you through every step of homeownership. Explore Plans.
©2026 Century 21 Real Estate LLC. All rights reserved. CENTURY 21®, the CENTURY 21 Logo and C21® are service marks owned by Century 21 Real Estate LLC. Century 21 Real Estate LLC fully supports the principles of the Fair Housing Act and the Equal Opportunity Act. Each office is independently owned and operated. Listing information is deemed reliable but not guaranteed accurate.