2438 Lambs Gap Rd #lot 1 A, Enola, PA 17025
Local realty services provided by:CENTURY 21 Harbor Realty
2438 Lambs Gap Rd #lot 1 A,Enola, PA 17025
$849,000
- 4 Beds
- 3 Baths
- 3,917 sq. ft.
- Single family
- Active
Listed by: ruth koup
Office: keller williams realty
MLS#:PACB2056962
Source:BRIGHTMLS
Price summary
- Price:$849,000
- Price per sq. ft.:$216.75
About this home
A New Opportunity to Own a Distinctive Custom Home! Recently featured in PennLive Cool Spaces.
Thoughtfully repositioned to reach more buyers, this unique property offers 2.7 wooded acres and the space, privacy, and character that are increasingly hard to find. Buyers are encouraged to consult their agent regarding available seller assistance and how it may fit their purchase plans.
For the outdoor enthusiast, this is an ideal setting with exceptional access to nature and recreation. This private wooded 2.7-acre estate in Hampden Township is located near Pennsylvania State Game Lands offering access to miles of hunting, hiking and wildlife habitat. The nearby Darlington Trail provides a 7.7-mile wooded route through State Game Lands 170, with connections to the Appalachian and Tuscarora Trail systems. It is a rare opportunity to combine the privacy and space of a mountain estate with convenient access to some of Central Pennsylvania's most appealing outdoor recreation. Enjoy the space and privacy of an estate setting while remaining convenient to everything the West Shore has to offer.
This beautiful & well maintained 4-bedrooms plus a bonus room with primary suite, 2.5-bath home offers 3,917 square feet of thoughtfully designed living space with 9-foot ceilings on main floor, crown molding, custom woodwork and generously sized rooms. The welcoming interior provides a comfortable flow for everyday living and entertaining, with a spacious traditional kitchen, inviting living areas and a beautiful Yingst four-season room overlooking the wooded surroundings with custom hardscaping that enhances the overall tranquility of those 2.7 acers..
The flexible floor plan includes a private primary suite, second-floor laundry and a versatile bonus room that can be used as a home office, private gaming room or additional living space. The finished lower level provides even more room for hobbies, gatherings or relaxation.
Step outside to enjoy the privacy and natural beauty of the property from the hardscaped patio or sunroom. Mature trees surround the home, creating a peaceful setting that is increasingly difficult to find in Hampden Township. An oversized 2-car garage and no HOA add to the home's convenience and appeal.
Located close to Mechanicsburg and the West Shore's shopping, dining, healthcare and major transportation routes, 2438 Lambs Gap Road offers a distinctive combination of space, privacy, acreage and access to an exceptional outdoor lifestyle....
Contact an agent
Home facts
- Year built:1992
- Subdivision & Development:HAMPDEN TWP
- Listing ID #:PACB2056962
- Added:83 day(s) ago
- Updated:October 23, 2026 at 02:00 PM
Rooms and interior
- Bedrooms:4
- Total bathrooms:3
- Full bathrooms:2
- Half bathrooms:1
- Flooring:Carpet, Ceramic Tile, Hardwood, Partially Carpeted
- Dining Description:Dining Room, Formal/Separate Dining Room
- Bathrooms Description:Primary Bath(s), Primary Bathroom
- Kitchen Description:Breakfast Area, Built-In Microwave, Carpet, Crown Moldings, Dishwasher, Freezer, Kitchen - Eat-In, Kitchen - Island, Kitchen - Table Space, Oven/Range - Electric, Recessed Lighting, Refrigerator, Stainless Steel Appliances, Water Heater
- Bedroom Description:Carpet, Primary Bedroom, Walk In Closet(s)
- Basement:Yes
- Basement Description:Daylight, Full, Partially Finished, Side Entrance, Sump Pump, Walkout Level, Water Proofing System, Windows
- Living area:3,917 sq. ft.
Heating and cooling
- Cooling:Central A/C, Ductless/Mini-Split
- Heating:Electric, Forced Air, Geo-thermal
Structure and exterior
- Roof:Architectural Shingle
- Year built:1992
- Building area:3,917 sq. ft.
- Lot area:2.7 Acres
- Lot Features:Backs to Trees, Front Yard, Landscaping, Mountain, Mountainous, Not In Development, Partly Wooded, Private, Rear Yard, Secluded, SideYard(s), Sloping
- Architectural Style:Colonial, Traditional
- Construction Materials:Block, Brick, Brick Front, Masonry, Stick Built, Vinyl Siding
- Exterior Features:Extensive Hardscape, Exterior Lighting, Gutter System, Outbuilding(s), Patio(s), Terrace
- Foundation Description:Block
- Levels:2 Stories
Schools
- High school:CUMBERLAND VALLEY
- Middle school:MOUNTAIN VIEW
- Elementary school:SHAULL
Utilities
- Water:Well
- Sewer:Holding Tank, Mound System
Finances and disclosures
- Price:$849,000
- Price per sq. ft.:$216.75
- Tax amount:$7,776 (2026)
Features and amenities
- Laundry features:Dryer, Dryer - Electric, Dryer In Unit, Has Laundry, Washer, Washer - Front Loading, Washer In Unit, Washer/Dryer Stacked
- Amenities:200+ Amp Service, Cable TV, Carbon Monoxide Detector(s), Carpet, Ceiling Fan(s), Chair Railings, Crown Moldings, Double Hung Windows, Double Pane Windows, Phone, Recessed Lighting, Replacement Windows, Skylight(s), Smoke Detector
Parking
- Parking description:Attached Garage, Garage - Front Entry, Garage Door Opener, Off Street, Oversized, Private
- Garage:Yes
- Garage spaces:2
New listings near 2438 Lambs Gap Rd #lot 1 A
- Coming Soon
 $1,199,900Coming Soon5 beds 5 baths4,931 sq. ft.
6120 Run Cross Ln, ENOLA, PA 17025
MLS# PACB2059768Listed by: NEXTHOME CAPITAL REALTY - Coming Soon
 $215,000Coming Soon2 beds 2 baths1,240 sq. ft.
37 Queen Ave, ENOLA, PA 17025
MLS# PACB2059742Listed by: RE/MAX REALTY ASSOCIATES - Coming SoonOpen Sat, 1 to 3pm
 $299,900Coming Soon3 beds 4 baths2,220 sq. ft.
123 Bungalow Rd, ENOLA, PA 17025
MLS# PACB2059644Listed by: INCH & CO. REAL ESTATE, LLC - New
 $160,000Active2 beds 2 baths980 sq. ft.
814 Charlotte Way, ENOLA, PA 17025
MLS# PACB2059682Listed by: COLDWELL BANKER REALTY - Open Sun, 1 to 3pmNew
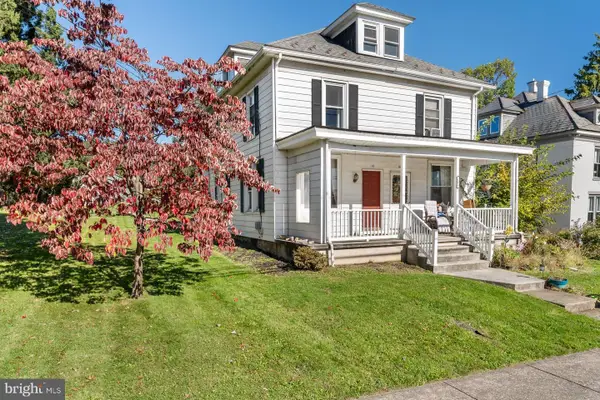 $194,900Active3 beds 1 baths1,176 sq. ft.
104 Valley Rd, ENOLA, PA 17025
MLS# PACB2059434Listed by: KELLER WILLIAMS REALTY - New

 $159,900Active3 beds 2 baths3,145 sq. ft.
212 W Dauphin St, ENOLA, PA 17025
MLS# PACB2059688Listed by: CENTURY 21 REALTY SERVICES - New
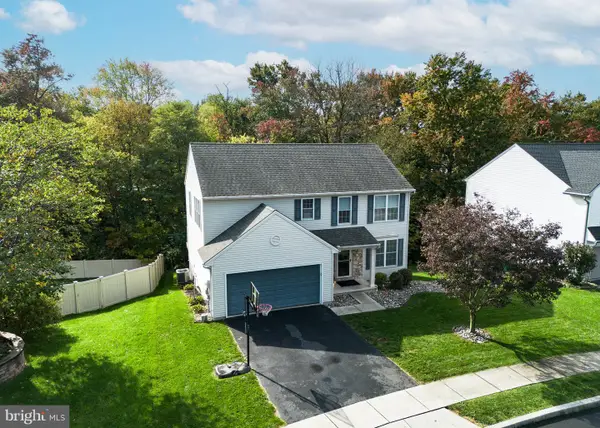 $475,000Active4 beds 4 baths3,000 sq. ft.
205 Edenderry Way, ENOLA, PA 17025
MLS# PACB2059652Listed by: RE/MAX REALTY ASSOCIATES - New
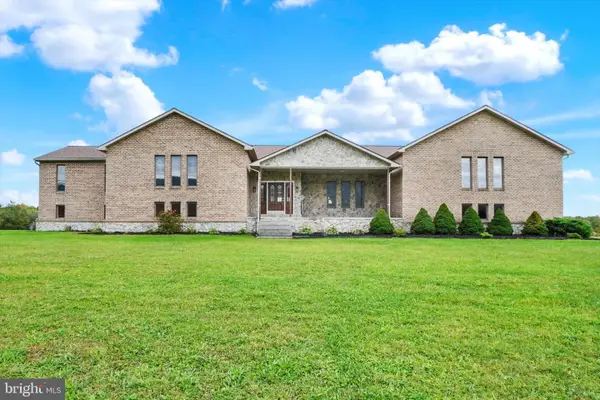 $750,000Active3 beds 4 baths4,895 sq. ft.
6859 Wertzville Rd, ENOLA, PA 17025
MLS# PACB2059586Listed by: JOY DANIELS REAL ESTATE GROUP, LTD - New
 $269,900Active3 beds 1 baths1,681 sq. ft.
1607 Holtz Rd, ENOLA, PA 17025
MLS# PACB2059360Listed by: NEW SEASON REALTY 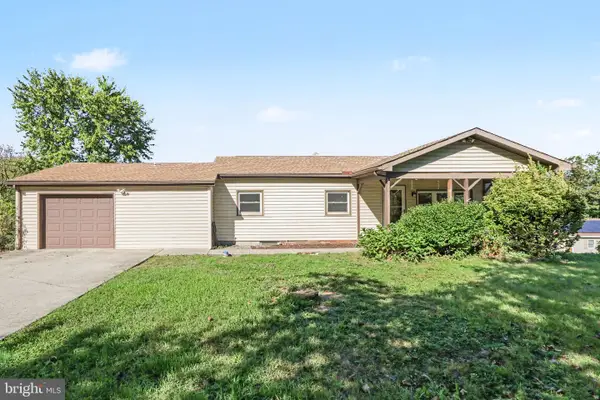 $310,000Pending3 beds 2 baths1,408 sq. ft.
1765 Good Hope Rd, ENOLA, PA 17025
MLS# PACB2059504Listed by: RE/MAX REALTY SELECT


Protect your home and budget from life's surprises with an Assurant Home Warranty, backed by a partner that supports you through every step of homeownership. Explore Plans.
©2026 Century 21 Real Estate LLC. All rights reserved. CENTURY 21®, the CENTURY 21 Logo and C21® are service marks owned by Century 21 Real Estate LLC. Century 21 Real Estate LLC fully supports the principles of the Fair Housing Act and the Equal Opportunity Act. Each office is independently owned and operated. Listing information is deemed reliable but not guaranteed accurate.