
37 Greenmont Dr, Enola, PA 17025
Local realty services provided by:CENTURY 21 Reilly Realtors
37 Greenmont Dr,Enola, PA 17025
$475,000
- 4 Beds
- 3 Baths
- 3,028 sq. ft.
- Single family
- Active
Upcoming open houses
- Sun, Sep 1301:00 pm - 03:00 pm
Listed by: sheri kulp-brougher
Office: re/max delta group, inc.
MLS#:PACB2058374
Source:BRIGHTMLS
Price summary
- Price:$475,000
- Price per sq. ft.:$156.87
About this home
Space, style, and exceptional outdoor living await in this beautifully updated Penn Hills home! The inviting first floor features both a formal living room & comfortable family room, a heated three-season room, dining room, and updated kitchen showcasing upgraded cabinetry, solid countertops, and stainless-steel appliances. Upstairs, you���ll find 4 generously sized bedrooms & two recently remodeled full baths, providing plenty of room for family and guests. The partially finished lower level expands the living space with an additional family room (currently used as a bedroom) & two finished flex-use rooms—perfect for a home office, hobby space, gym, or whatever your lifestyle requires. Step outside and discover your own private retreat! The beautifully hardscaped backyard features an in-ground pool surrounded by stamped concrete, a covered outdoor living area, outdoor grill station with gas grill included and firepit area perfect for relaxing and enjoying beautiful sunsets. The fenced rear yard creates a private and peaceful setting for entertaining, swimming, or simply escaping the everyday. Ideally located just steps from Adams-Ricci Park & close to major highways, healthcare, shopping, and everyday amenities. With so much space, versatility, and incredible outdoor living, this exceptional home is one you won’t want to miss. Schedule your showing today!...
Contact an agent
Home facts
- Year built:1994
- Subdivision & Development:PENN HILLS
- Listing ID #:PACB2058374
- Added:2 day(s) ago
- Updated:September 13, 2026 at 01:50 PM
Rooms and interior
- Bedrooms:4
- Total bathrooms:3
- Full bathrooms:2
- Half bathrooms:1
- Flooring:Ceramic Tile, Hardwood, Laminated
- Kitchen Description:Built-In Microwave, Cooktop, Dishwasher, Oven - Wall, Refrigerator, Stainless Steel Appliances
- Basement:Yes
- Basement Description:Partially Finished
- Living area:3,028 sq. ft.
Heating and cooling
- Cooling:Central A/C
- Heating:Forced Air, Natural Gas
Structure and exterior
- Roof:Asphalt, Shingle
- Year built:1994
- Building area:3,028 sq. ft.
- Lot area:0.25 Acres
- Architectural Style:Traditional
- Construction Materials:Vinyl Siding
- Exterior Features:Extensive Hardscape, Stone Retaining Walls
- Foundation Description:Concrete Perimeter
- Levels:2 Stories
Schools
- High school:EAST PENNSBORO AREA SHS
Utilities
- Water:Public
- Sewer:Public Sewer
Finances and disclosures
- Price:$475,000
- Price per sq. ft.:$156.87
- Tax amount:$5,252 (2026)
Features and amenities
- Laundry features:Dryer - Front Loading, Washer - Front Loading
- Amenities:200+ Amp Service
- Pool features:In Ground
Parking
- Parking description:Asphalt Driveway, Attached Garage, Garage - Front Entry, Garage Door Opener
- Garage:Yes
- Garage spaces:2
New listings near 37 Greenmont Dr
- Coming Soon
 $167,000Coming Soon2 beds 2 baths980 sq. ft.
848 Louise Ct, ENOLA, PA 17025
MLS# PACB2058444Listed by: KELLER WILLIAMS OF CENTRAL PA - Coming Soon
 $299,900Coming Soon3 beds 2 baths1,655 sq. ft.
153 Tory Cir, ENOLA, PA 17025
MLS# PACB2058414Listed by: STRAUB & ASSOCIATES REAL ESTATE - Coming Soon
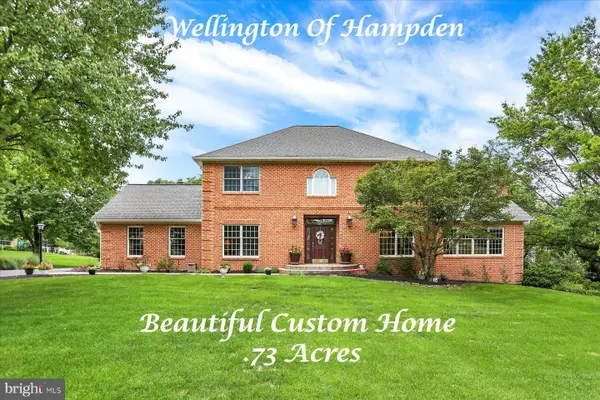 $739,900Coming Soon5 beds 4 baths4,468 sq. ft.
2204 E Coventry Ln, ENOLA, PA 17025
MLS# PACB2057492Listed by: RE/MAX REALTY ASSOCIATES - New
 $362,000Active4 beds 2 baths2,184 sq. ft.
504 N Humer St, ENOLA, PA 17025
MLS# PACB2058460Listed by: COLDWELL BANKER REALTY - New
 $269,900Active4 beds 2 baths1,627 sq. ft.
5 W Beale Ave, ENOLA, PA 17025
MLS# PACB2058452Listed by: COLDWELL BANKER REALTY - New
 $339,900Active3 beds 2 baths2,213 sq. ft.
73 Sharon, ENOLA, PA 17025
MLS# PACB2058334Listed by: BERKSHIRE HATHAWAY HOMESERVICES HOMESALE REALTY - New
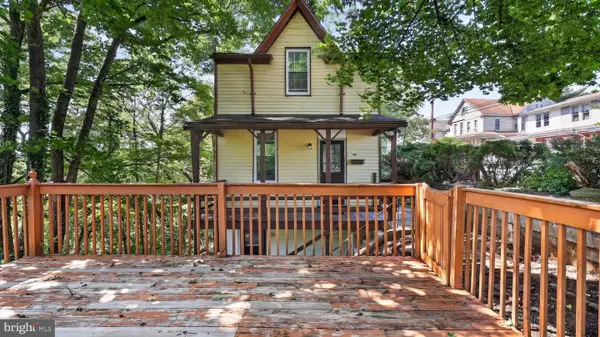 $219,900Active3 beds 2 baths1,054 sq. ft.
502 State St, ENOLA, PA 17025
MLS# PACB2058236Listed by: RENAISSANCE REALTY SALES, LLC 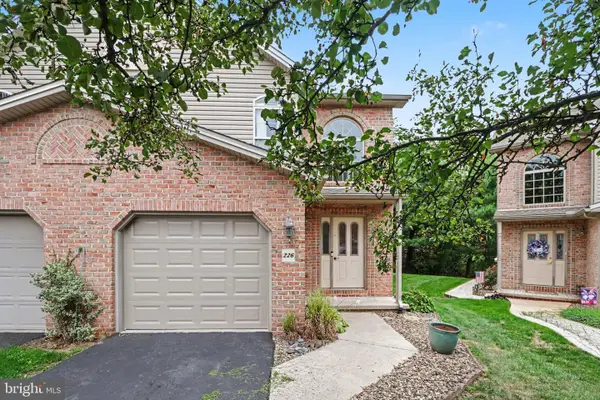 $280,000Pending2 beds 3 baths1,596 sq. ft.
226 W Locust St, ENOLA, PA 17025
MLS# PACB2058022Listed by: FOR SALE BY OWNER PLUS, REALTORS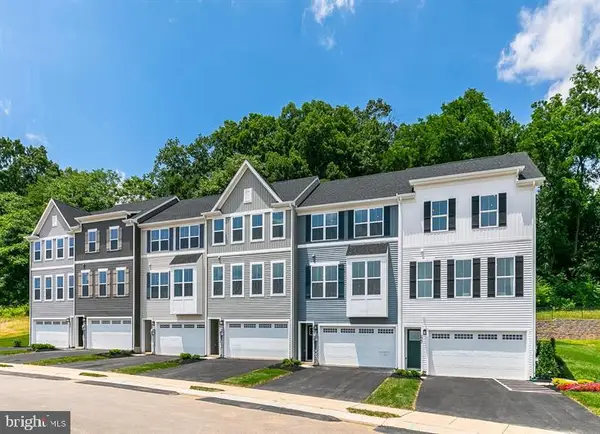 $342,480Pending3 beds 3 baths2,007 sq. ft.
51 Rail Yard Dr, ENOLA, PA 17025
MLS# PACB2058264Listed by: NVR, INC.


Protect your home and budget from life's surprises with an Assurant Home Warranty, backed by a partner that supports you through every step of homeownership. Explore Plans.
©2026 Century 21 Real Estate LLC. All rights reserved. CENTURY 21®, the CENTURY 21 Logo and C21® are service marks owned by Century 21 Real Estate LLC. Century 21 Real Estate LLC fully supports the principles of the Fair Housing Act and the Equal Opportunity Act. Each office is independently owned and operated. Listing information is deemed reliable but not guaranteed accurate.