481 Sample Bridge Road, Enola, PA 17025
Local realty services provided by:CENTURY 21 Home Team Realty
481 Sample Bridge Road,Enola, PA 17025
$559,900
- 4 Beds
- 4 Baths
- 4,583 sq. ft.
- Single family
- Active
Listed by: thomas m stewart
Office: cavalry realty llc.
MLS#:PACB2055394
Source:BRIGHTMLS
Price summary
- Price:$559,900
- Price per sq. ft.:$122.17
About this home
LEASE-TO-OWN AVAILABLE—SELLER WILLING TO CONTRIBUTE TOWARD CLOSING COSTS WITH ANY REASONABLE OFFER!
Discover room to live, gather, and grow in this beautifully remodeled home featuring 4,583 square feet of living space. With two kitchens, a first-floor primary bedroom, and a spacious, flexible layout, this property offers exceptional possibilities for extended family, guests, entertaining, or working from home.
The bright, updated interior combines generous rooms with abundant natural light, creating a welcoming setting for everyday living and special occasions. Two separate kitchens provide added convenience for hosting holiday gatherings or accommodating different household needs, while the first-floor primary bedroom offers privacy and easy access to the main living areas.
Outside, crisp white finishes, black metal roof accents, and attractive stonework give the home distinctive curb appeal. Landscaped grounds, a welcoming entrance, an attached garage, and a spacious driveway complete the picture.
Whether you’re looking for more room or a home that can adapt to your changing needs, this move-in-ready property deserves a closer look.
PROPERTY HIGHLIGHTS:
• 4,583 square feet of living space
• Beautifully remodeled throughout
• Two kitchens
• First-floor primary bedroom
• Flexible layout with multi-generational living potential
• Bright interior with abundant natural light
• Attractive stonework and modern farmhouse details
• Attached garage and spacious driveway
• Landscaped grounds and inviting curb appeal
• Lease-to-own option available
• Seller willing to contribute toward buyer closing costs with any reasonable offer
More space. More possibilities. More ways to make it yours. Schedule your private showing today and ask about the lease-to-own opportunity and available closing cost assistance. Lease-to-own terms and seller contributions are subject to mutually acceptable terms....
Contact an agent
Home facts
- Year built:1950
- Subdivision & Development:NONE AVAILABLE
- Listing ID #:PACB2055394
- Added:126 day(s) ago
- Updated:October 23, 2026 at 02:00 PM
Rooms and interior
- Bedrooms:4
- Total bathrooms:4
- Full bathrooms:4
- Rooms Total:13
- Flooring:Luxury Vinyl Plank
- Kitchen Description:2nd Kitchen, Breakfast Area, Built-In Microwave, Built-Ins, Crown Moldings, Kitchen - Gourmet, Kitchen - Island, Kitchen - Table Space, Oven/Range - Electric, Range Hood, Recessed Lighting, Refrigerator
- Bedroom Description:Primary Bedroom, Walk In Closet(s)
- Living area:4,583 sq. ft.
Heating and cooling
- Cooling:Central A/C
- Heating:Forced Air, Heat Pump(s), Propane - Leased
Structure and exterior
- Roof:Asphalt, Metal
- Year built:1950
- Building area:4,583 sq. ft.
- Lot area:0.8 Acres
- Lot Features:Cleared, Suburban
- Architectural Style:Traditional
- Construction Materials:Stick Built, Stone, Vinyl Siding
- Exterior Features:Deck(s), Exterior Lighting
- Foundation Description:Slab
- Levels:2 Stories
Schools
- High school:CUMBERLAND VALLEY
- Middle school:EAGLE VIEW
- Elementary school:GREEN RIDGE
Utilities
- Water:Well
- Sewer:On Site Septic
Finances and disclosures
- Price:$559,900
- Price per sq. ft.:$122.17
- Tax amount:$3,051 (2025)
Features and amenities
- Amenities:200+ Amp Service, Built-Ins, Crown Moldings, Double Pane Windows, Recessed Lighting
Parking
- Parking description:Additional Storage Area, Asphalt Driveway, Attached Garage, Garage - Front Entry, Garage Door Opener, Inside Access, Off Street, Oversized
- Garage:Yes
- Garage spaces:2
New listings near 481 Sample Bridge Road
- Coming Soon
 $1,199,900Coming Soon5 beds 5 baths4,931 sq. ft.
6120 Run Cross Ln, ENOLA, PA 17025
MLS# PACB2059768Listed by: NEXTHOME CAPITAL REALTY - Coming Soon
 $215,000Coming Soon2 beds 2 baths1,240 sq. ft.
37 Queen Ave, ENOLA, PA 17025
MLS# PACB2059742Listed by: RE/MAX REALTY ASSOCIATES - Coming SoonOpen Sat, 1 to 3pm
 $299,900Coming Soon3 beds 4 baths2,220 sq. ft.
123 Bungalow Rd, ENOLA, PA 17025
MLS# PACB2059644Listed by: INCH & CO. REAL ESTATE, LLC - New
 $160,000Active2 beds 2 baths980 sq. ft.
814 Charlotte Way, ENOLA, PA 17025
MLS# PACB2059682Listed by: COLDWELL BANKER REALTY - Open Sun, 1 to 3pmNew
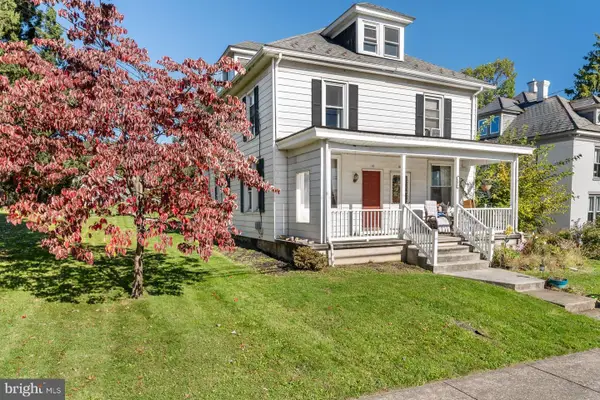 $194,900Active3 beds 1 baths1,176 sq. ft.
104 Valley Rd, ENOLA, PA 17025
MLS# PACB2059434Listed by: KELLER WILLIAMS REALTY - New

 $159,900Active3 beds 2 baths3,145 sq. ft.
212 W Dauphin St, ENOLA, PA 17025
MLS# PACB2059688Listed by: CENTURY 21 REALTY SERVICES - New
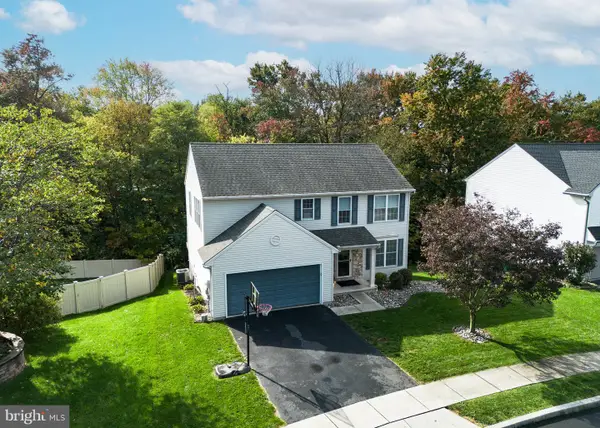 $475,000Active4 beds 4 baths3,000 sq. ft.
205 Edenderry Way, ENOLA, PA 17025
MLS# PACB2059652Listed by: RE/MAX REALTY ASSOCIATES - New
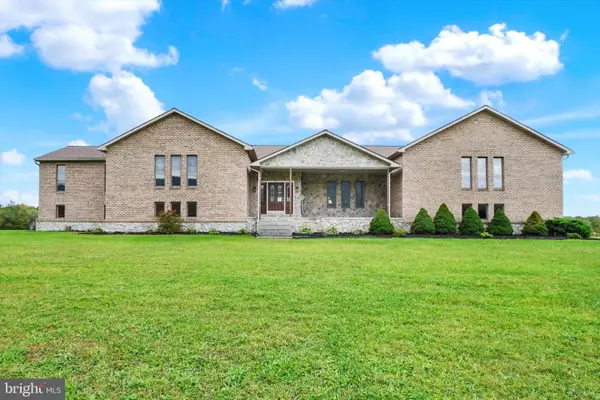 $750,000Active3 beds 4 baths4,895 sq. ft.
6859 Wertzville Rd, ENOLA, PA 17025
MLS# PACB2059586Listed by: JOY DANIELS REAL ESTATE GROUP, LTD - New
 $269,900Active3 beds 1 baths1,681 sq. ft.
1607 Holtz Rd, ENOLA, PA 17025
MLS# PACB2059360Listed by: NEW SEASON REALTY 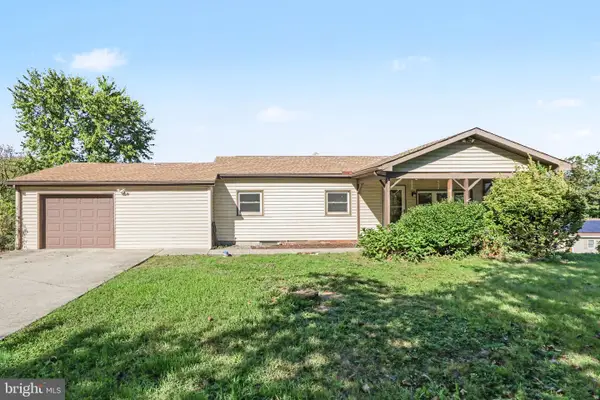 $310,000Pending3 beds 2 baths1,408 sq. ft.
1765 Good Hope Rd, ENOLA, PA 17025
MLS# PACB2059504Listed by: RE/MAX REALTY SELECT


Protect your home and budget from life's surprises with an Assurant Home Warranty, backed by a partner that supports you through every step of homeownership. Explore Plans.
©2026 Century 21 Real Estate LLC. All rights reserved. CENTURY 21®, the CENTURY 21 Logo and C21® are service marks owned by Century 21 Real Estate LLC. Century 21 Real Estate LLC fully supports the principles of the Fair Housing Act and the Equal Opportunity Act. Each office is independently owned and operated. Listing information is deemed reliable but not guaranteed accurate.