5029 Heatherington Way, Enola, PA 17025
Local realty services provided by:CENTURY 21 New Millennium
5029 Heatherington Way,Enola, PA 17025
$1,395,000
- 6 Beds
- 7 Baths
- 6,126 sq. ft.
- Single family
- Active
Listed by: angela moyer
Office: rsr, realtors, llc.
MLS#:PACB2055216
Source:BRIGHTMLS
Price summary
- Price:$1,395,000
- Price per sq. ft.:$227.72
- Monthly HOA dues:$75
About this home
Nestled in the prestigious community of Wentworth Estates, this exceptional residence offers the rare opportunity to truly have it all—luxury, space, privacy, and versatility—all in one remarkable home.
Boasting 6 bedrooms, 5 full baths, and 2 half baths, with over 6,000 square feet of beautifully appointed living space, this stately home is designed to impress while providing the comfort and functionality today’s discerning buyers desire.
At the heart of the home is a chef-inspired gourmet kitchen, thoughtfully designed with abundant custom cabinetry, expansive granite countertops, premium Viking stainless steel appliances, a dedicated pantry, and exceptional storage throughout. Offering outstanding prep and cooking space, the kitchen seamlessly flows into a cozy sitting room anchored by a gas fireplace—creating the perfect setting for both everyday living and intimate gatherings.
The thoughtfully designed main level also features a private home office, convenient first-floor laundry, and a desirable first-floor primary suite. The primary bedroom offers a generous layout, a large walk-in closet, and a well-appointed ensuite bath featuring a tiled walk-in shower and soaking tub.
Elegant details are found throughout, including gleaming hardwood floors, refined finishes, and abundant windows that flood the home with incredible natural light. The dramatic two-story family room, highlighted by soaring ceilings and a gas fireplace, creates a stunning focal point and overlooks the rear patio and serene backyard.
Enhancing the home’s versatility is a private bonus suite with its own entrance and full bath, offering exceptional flexibility as a guest retreat, multigenerational living space, private office, au pair suite, or studio.
The unfinished lower level presents endless possibilities, offering substantial space to create a home theater, fitness studio, wine cellar, recreation room, or additional living area tailored to your lifestyle.
Situated on a beautifully manicured lot with private wooded rear views, the outdoor setting offers the perfect balance of privacy and recreation. Whether hosting gatherings on the patio, enjoying the expansive yard, or designing the luxury pool oasis of your dreams, this property provides the space and setting to bring your vision to life.
A rare offering in one of the area’s most sought-after communities, this extraordinary Wentworth Estates home delivers timeless elegance, exceptional scale, and endless possibilities....
Contact an agent
Home facts
- Year built:2006
- Subdivision & Development:WENTWORTH ESTATES
- Listing ID #:PACB2055216
- Added:127 day(s) ago
- Updated:October 23, 2026 at 02:00 PM
Rooms and interior
- Bedrooms:6
- Total bathrooms:7
- Full bathrooms:5
- Half bathrooms:2
- Flooring:Carpet, Hardwood, Tile/Brick
- Dining Description:Dining Area, Dining Room, Formal/Separate Dining Room
- Bathrooms Description:Primary Bath(s), WhirlPool/HotTub
- Kitchen Description:Breakfast Area, Built-Ins, Butlers Pantry, Crown Moldings, Kitchen - Eat-In, Kitchen - Gourmet, Kitchen - Island, Kitchen - Table Space, Pantry, Recessed Lighting, Upgraded Countertops, Wet/Dry Bar
- Bedroom Description:Entry Level Bedroom, Primary Bedroom, Walk In Closet(s)
- Basement:Yes
- Basement Description:Full, Interior Access, Unfinished
- Living area:6,126 sq. ft.
Heating and cooling
- Cooling:Central A/C
- Heating:Forced Air, Natural Gas
Structure and exterior
- Roof:Architectural Shingle
- Year built:2006
- Building area:6,126 sq. ft.
- Lot area:0.86 Acres
- Lot Features:Trees/Wooded
- Architectural Style:Traditional
- Construction Materials:Dryvit, Frame, Stone
- Exterior Features:Balcony, Lawn Sprinkler, Patio(s), Porch(es)
- Foundation Description:Concrete Perimeter
- Levels:2 Stories
Schools
- High school:CUMBERLAND VALLEY
Utilities
- Water:Public
- Sewer:Public Sewer
Finances and disclosures
- Price:$1,395,000
- Price per sq. ft.:$227.72
- Tax amount:$17,713 (2025)
Features and amenities
- Laundry features:Laundry
- Amenities:200+ Amp Service, Built-Ins, Cable TV Available, Ceiling Fan(s), Crown Moldings, Recessed Lighting, Skylight(s), Smoke Detector, Wet/Dry Bar, Window Treatments
Parking
- Parking description:Asphalt Driveway, Attached Garage, Garage - Side Entry, Garage Door Opener
- Garage:Yes
- Garage spaces:3
New listings near 5029 Heatherington Way
- Coming Soon
 $1,199,900Coming Soon5 beds 5 baths4,931 sq. ft.
6120 Run Cross Ln, ENOLA, PA 17025
MLS# PACB2059768Listed by: NEXTHOME CAPITAL REALTY - Coming Soon
 $215,000Coming Soon2 beds 2 baths1,240 sq. ft.
37 Queen Ave, ENOLA, PA 17025
MLS# PACB2059742Listed by: RE/MAX REALTY ASSOCIATES - Coming SoonOpen Sat, 1 to 3pm
 $299,900Coming Soon3 beds 4 baths2,220 sq. ft.
123 Bungalow Rd, ENOLA, PA 17025
MLS# PACB2059644Listed by: INCH & CO. REAL ESTATE, LLC - New
 $160,000Active2 beds 2 baths980 sq. ft.
814 Charlotte Way, ENOLA, PA 17025
MLS# PACB2059682Listed by: COLDWELL BANKER REALTY - Open Sun, 1 to 3pmNew
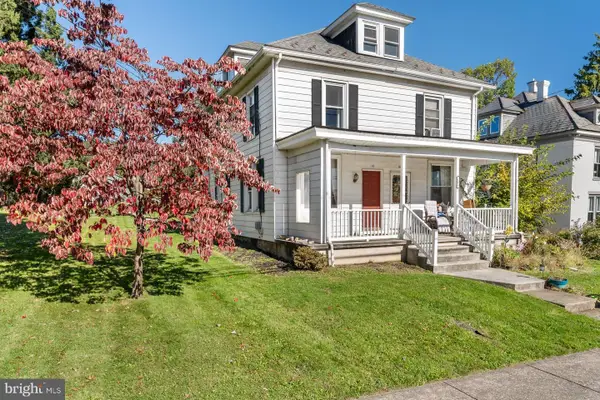 $194,900Active3 beds 1 baths1,176 sq. ft.
104 Valley Rd, ENOLA, PA 17025
MLS# PACB2059434Listed by: KELLER WILLIAMS REALTY - New

 $159,900Active3 beds 2 baths3,145 sq. ft.
212 W Dauphin St, ENOLA, PA 17025
MLS# PACB2059688Listed by: CENTURY 21 REALTY SERVICES - New
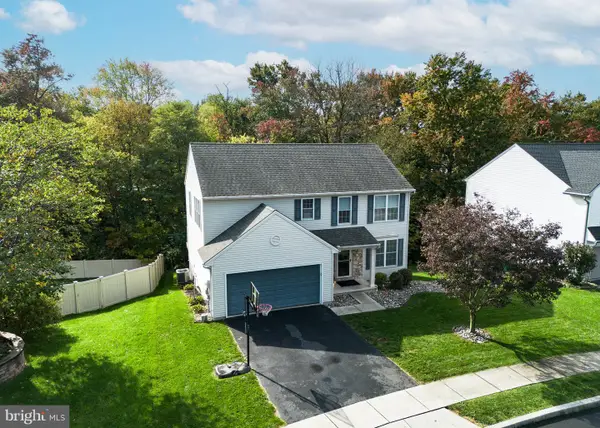 $475,000Active4 beds 4 baths3,000 sq. ft.
205 Edenderry Way, ENOLA, PA 17025
MLS# PACB2059652Listed by: RE/MAX REALTY ASSOCIATES - New
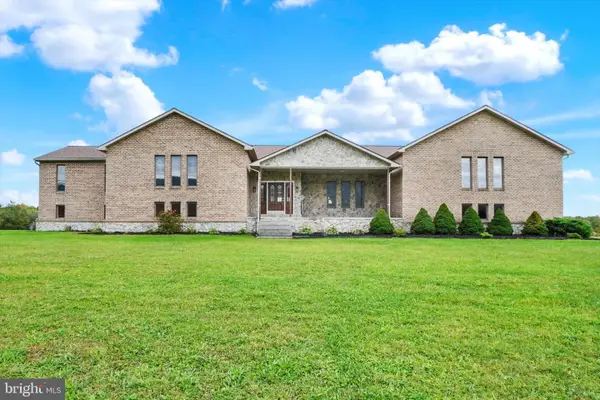 $750,000Active3 beds 4 baths4,895 sq. ft.
6859 Wertzville Rd, ENOLA, PA 17025
MLS# PACB2059586Listed by: JOY DANIELS REAL ESTATE GROUP, LTD - New
 $269,900Active3 beds 1 baths1,681 sq. ft.
1607 Holtz Rd, ENOLA, PA 17025
MLS# PACB2059360Listed by: NEW SEASON REALTY 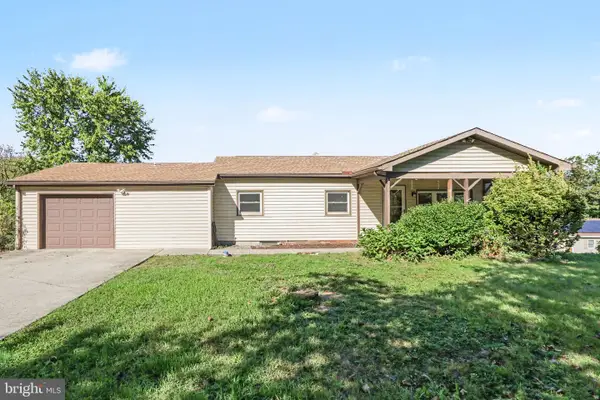 $310,000Pending3 beds 2 baths1,408 sq. ft.
1765 Good Hope Rd, ENOLA, PA 17025
MLS# PACB2059504Listed by: RE/MAX REALTY SELECT


Protect your home and budget from life's surprises with an Assurant Home Warranty, backed by a partner that supports you through every step of homeownership. Explore Plans.
©2026 Century 21 Real Estate LLC. All rights reserved. CENTURY 21®, the CENTURY 21 Logo and C21® are service marks owned by Century 21 Real Estate LLC. Century 21 Real Estate LLC fully supports the principles of the Fair Housing Act and the Equal Opportunity Act. Each office is independently owned and operated. Listing information is deemed reliable but not guaranteed accurate.