
1036 W 29th Street, Erie, PA 16502
Local realty services provided by:CENTURY 21 Frontier Realty
1036 W 29th Street,Erie, PA 16502
$119,900
- 3 Beds
- 1 Baths
- 1,380 sq. ft.
- Single family
- Pending
Listed by: jp hood
Office: exp realty - erie
MLS#:192426
Source:PA_GEBR
Price summary
- Price:$119,900
- Price per sq. ft.:$86.88
About this home
Discover this 2-story home in a desirable Southwest Erie neighborhood, ready for your personal touch and a little TLC. Inside, you'll find a functional layout with the living and dining rooms separated, while upstairs, hardwood floors extend through the spacious bedrooms. With some fresh updating, this property has excellent potential to become your dream home. Outside, enjoy a nice-sized private backyard and a detached 1-car garage, offering a solid foundation for those looking to customize and create value.
Contact an agent
Home facts
- Year built:1920
- Listing ID #:192426
- Added:45 day(s) ago
- Updated:September 18, 2026 at 07:52 AM
Rooms and interior
- Bedrooms:3
- Total bathrooms:1
- Full bathrooms:1
- Rooms Total:7
- Flooring:Carpet, Hardwood, Vinyl
- Kitchen Description:Electric Oven, Electric Range
- Basement:Yes
- Basement Description:Full
- Living area:1,380 sq. ft.
Heating and cooling
- Cooling:Central Air
- Heating:Forced Air, Gas
- Central air:Yes
Structure and exterior
- Roof:Composition
- Year built:1920
- Building area:1,380 sq. ft.
- Lot area:0.11 Acres
- Lot Features:Level
- Architectural Style:Two Story
- Construction Materials:Aluminum Siding, Brick
- Levels:2 Story
Utilities
- Water:Public
- Sewer:Public Sewer
Finances and disclosures
- Price:$119,900
- Price per sq. ft.:$86.88
- Tax amount:$2,282 (2026)
Features and amenities
- Appliances:Electric Oven, Electric Range
Parking
- Total parking spaces:3
- Parking description:Detached Garage, Garage, Garage Door Opener
- Garage:Yes
- Garage spaces:1
New listings near 1036 W 29th Street
- New
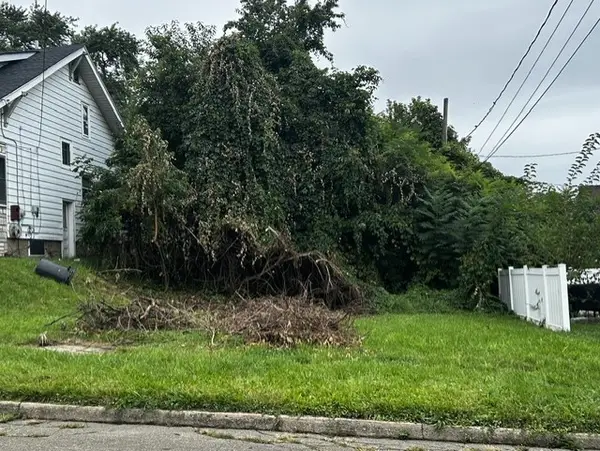 $7,500Active0.1 Acres
1126 E 4th Street, Erie, PA 16507
MLS# 193259Listed by: COLDWELL BANKER SELECT - AIRPORT - New
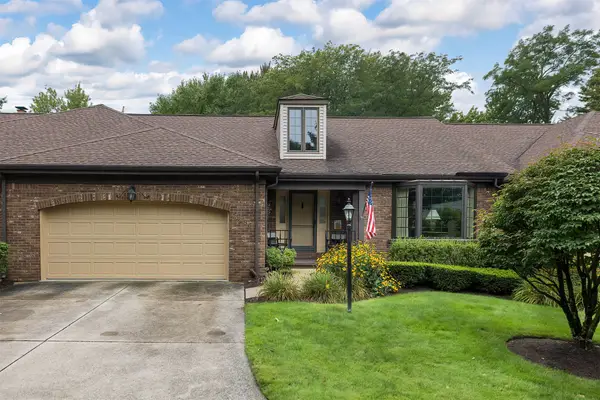 $435,000Active3 beds 3 baths2,680 sq. ft.
3286 Georgian Court, Erie, PA 16506
MLS# 193262Listed by: RE/MAX REAL ESTATE GROUP ERIE - Open Sat, 1 to 3pmNew
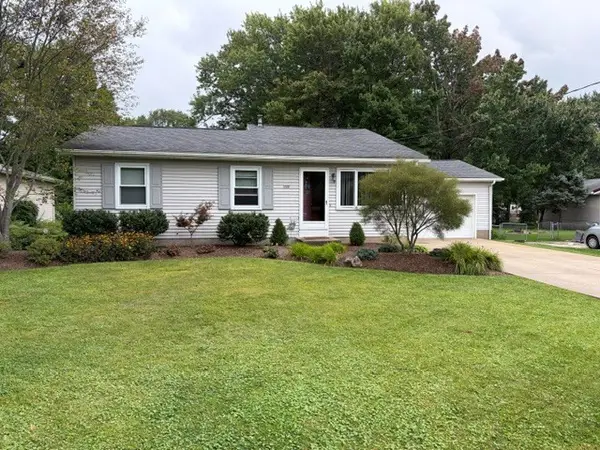 $315,000Active3 beds 2 baths1,760 sq. ft.
3319 W 42nd Street, Erie, PA 16506
MLS# 193275Listed by: COLDWELL BANKER SELECT - EDINBORO - New
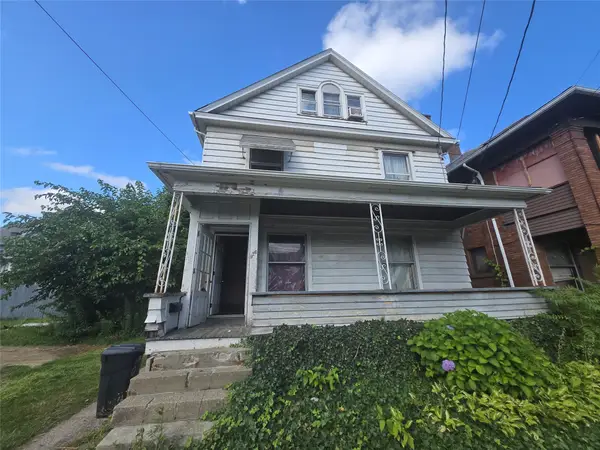 $54,900Active3 beds 1 baths1,456 sq. ft.
926 Wallace Street, Erie, PA 16503
MLS# 193108Listed by: AGRESTI REAL ESTATE - New
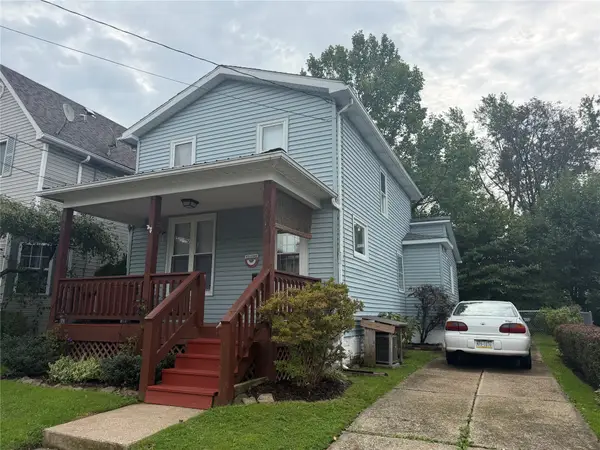 $130,000Active4 beds 2 baths1,272 sq. ft.
949 W 28th Street, Erie, PA 16508
MLS# 193251Listed by: HOWARD HANNA ERIE AIRPORT - New
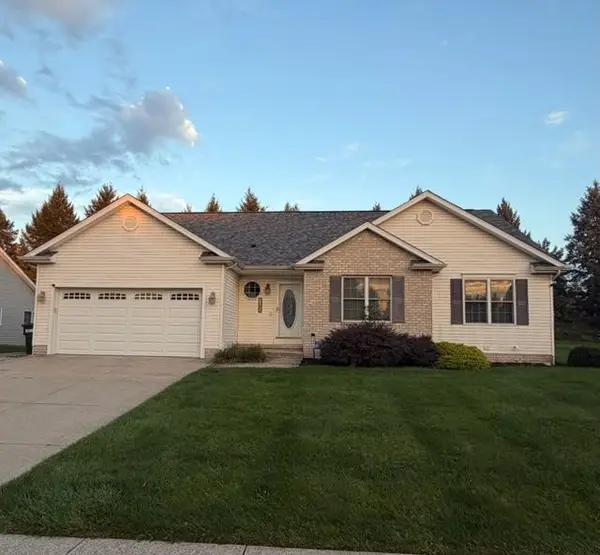 $575,000Active3 beds 4 baths2,032 sq. ft.
5085 Coventry Drive, Erie, PA 16506
MLS# 193273Listed by: WEICHERT REALTORS - THE PRO GROUP - New
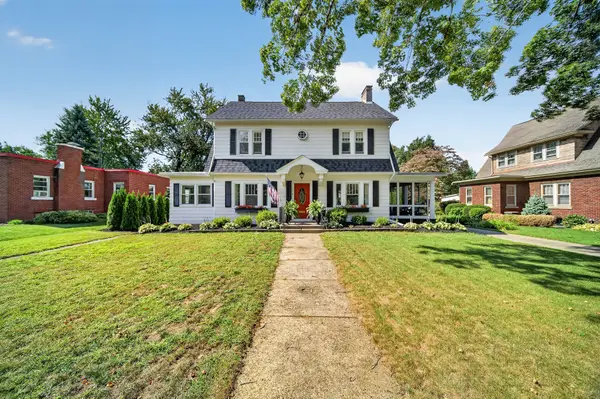 $438,900Active4 beds 2 baths2,056 sq. ft.
634 Mohawk Drive, Erie, PA 16505
MLS# 193242Listed by: HOWARD HANNA ERIE SOUTHWEST - New
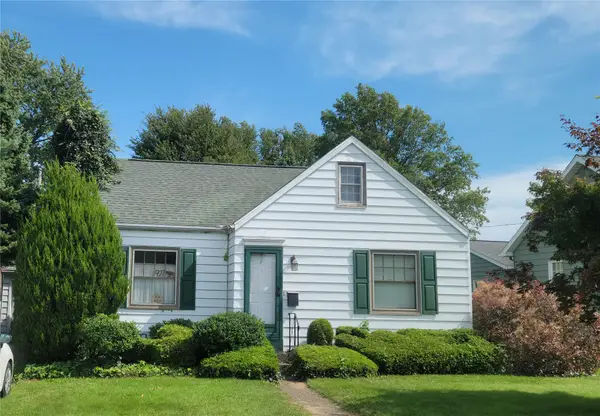 $174,900Active3 beds 1 baths1,293 sq. ft.
927 Grant Avenue, Erie, PA 16505
MLS# 193270Listed by: AGRESTI REAL ESTATE - New
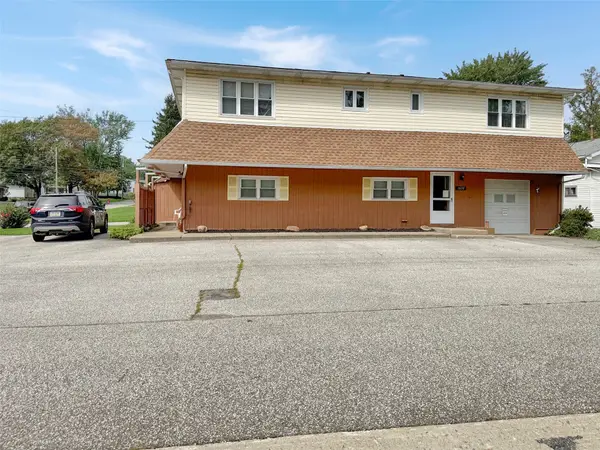 $265,000Active5 beds 7 baths4,196 sq. ft.
1630 W Gore Road, Erie, PA 16509
MLS# 193204Listed by: KW FLAGSHIP REALTY - Open Sat, 1 to 3pmNew
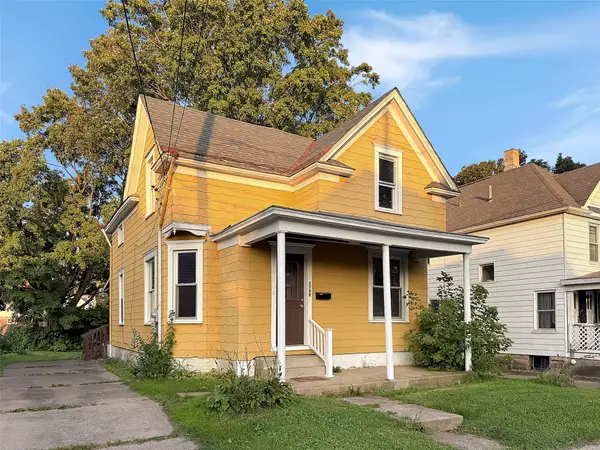 $99,900Active3 beds 1 baths1,428 sq. ft.
2709 Liberty Street, Erie, PA 16508
MLS# 193202Listed by: KW FLAGSHIP REALTY


Protect your home and budget from life's surprises with an Assurant Home Warranty, backed by a partner that supports you through every step of homeownership. Explore Plans.
©2026 Century 21 Real Estate LLC. All rights reserved. CENTURY 21®, the CENTURY 21 Logo and C21® are service marks owned by Century 21 Real Estate LLC. Century 21 Real Estate LLC fully supports the principles of the Fair Housing Act and the Equal Opportunity Act. Each office is independently owned and operated. Listing information is deemed reliable but not guaranteed accurate.