
3319 W 42nd Street, Erie, PA 16506
Local realty services provided by:CENTURY 21 Frontier Realty
3319 W 42nd Street,Erie, PA 16506
$315,000
- 3 Beds
- 2 Baths
- 1,760 sq. ft.
- Single family
- Active
Upcoming open houses
- Sat, Sep 1901:00 pm - 03:00 pm
Listed by: wendy schau
Office: coldwell banker select - edinboro
MLS#:193275
Source:PA_GEBR
Price summary
- Price:$315,000
- Price per sq. ft.:$178.98
About this home
Welcome home to this well-maintained 3-bedroom, 1.5-bath ranch nestled in a convenient West Millcreek location. This inviting home offers comfortable one-level living with an eat-in kitchen, spacious family room, and a deck overlooking the beautifully landscaped backyard. Enjoy your own private outdoor retreat featuring garden beds and a fire pit—perfect for relaxing, entertaining, or enjoying summer evenings. Inside, the wood-burning fireplace with gas assist creates a warm and welcoming atmosphere. The full basement provides additional space, with a portion already finished and plenty of room for storage, hobbies, or future living space. With its convenient location, private yard, functional layout, and well-maintained condition, this home is ready to welcome its next owner.
Contact an agent
Home facts
- Year built:1977
- Listing ID #:193275
- Added:1 day(s) ago
- Updated:September 17, 2026 at 11:02 PM
Rooms and interior
- Bedrooms:3
- Total bathrooms:2
- Full bathrooms:1
- Half bathrooms:1
- Rooms Total:9
- Flooring:Carpet, Tile, Vinyl
- Kitchen Description:Dishwasher, Disposal, Electric Oven, Electric Range
- Basement:Yes
- Basement Description:Full
- Living area:1,760 sq. ft.
Heating and cooling
- Cooling:Central Air
- Heating:Forced Air, Gas
- Central air:Yes
Structure and exterior
- Roof:Asphalt
- Year built:1977
- Building area:1,760 sq. ft.
- Lot area:0.39 Acres
- Lot Features:Flat, Landscaped
- Architectural Style:One Story
- Construction Materials:Aluminum Siding, Vinyl Siding
- Exterior Features:Deck
- Levels:1 Story
Utilities
- Water:Public
- Sewer:Public Sewer
Finances and disclosures
- Price:$315,000
- Price per sq. ft.:$178.98
- Tax amount:$3,993 (2026)
Features and amenities
- Appliances:Dishwasher, Disposal, Dryer, Electric Oven, Electric Range, Washer
- Laundry features:Dryer, Washer
- Amenities:Ceiling Fans
Parking
- Parking description:Attached, Paved Driveway
- Garage:Yes
- Garage spaces:2
New listings near 3319 W 42nd Street
- New
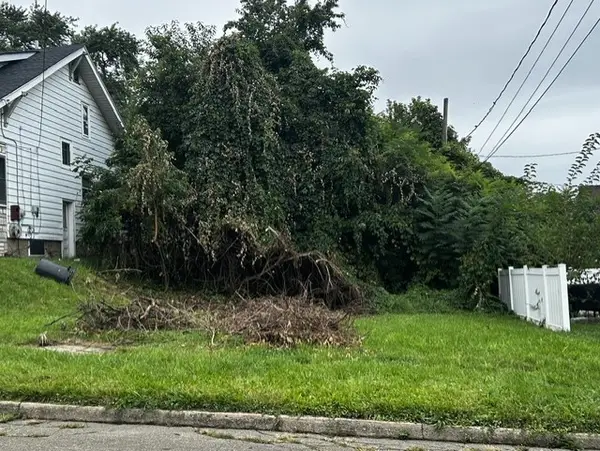 $7,500Active0.1 Acres
1126 E 4th Street, Erie, PA 16507
MLS# 193259Listed by: COLDWELL BANKER SELECT - AIRPORT - New
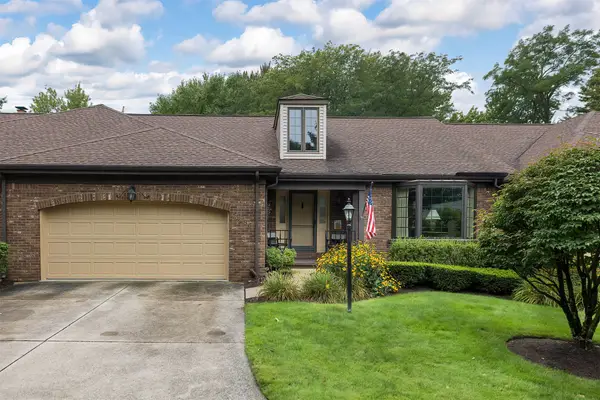 $435,000Active3 beds 3 baths2,680 sq. ft.
3286 Georgian Court, Erie, PA 16506
MLS# 193262Listed by: RE/MAX REAL ESTATE GROUP ERIE - New
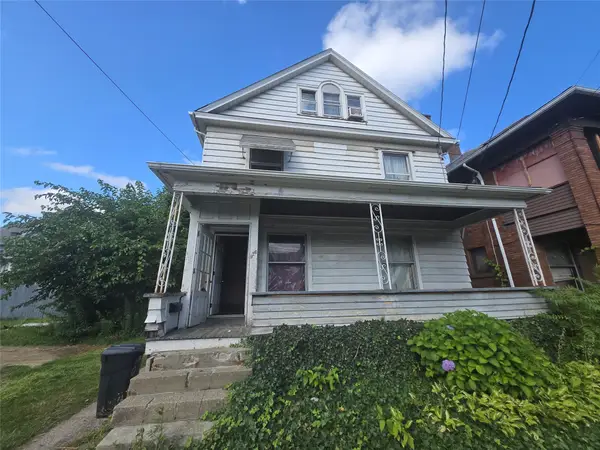 $54,900Active3 beds 1 baths1,456 sq. ft.
926 Wallace Street, Erie, PA 16503
MLS# 193108Listed by: AGRESTI REAL ESTATE - New
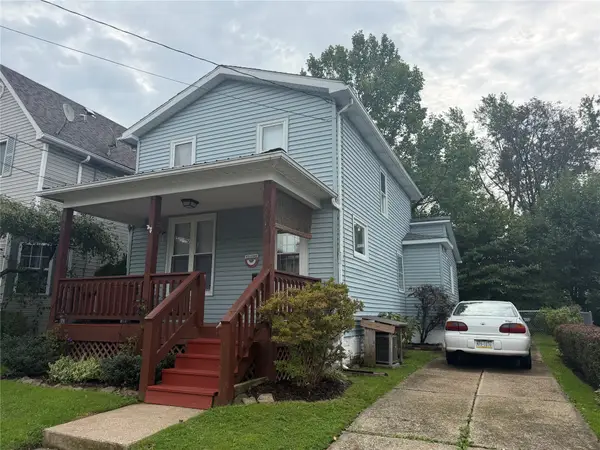 $130,000Active4 beds 2 baths1,272 sq. ft.
949 W 28th Street, Erie, PA 16508
MLS# 193251Listed by: HOWARD HANNA ERIE AIRPORT - New
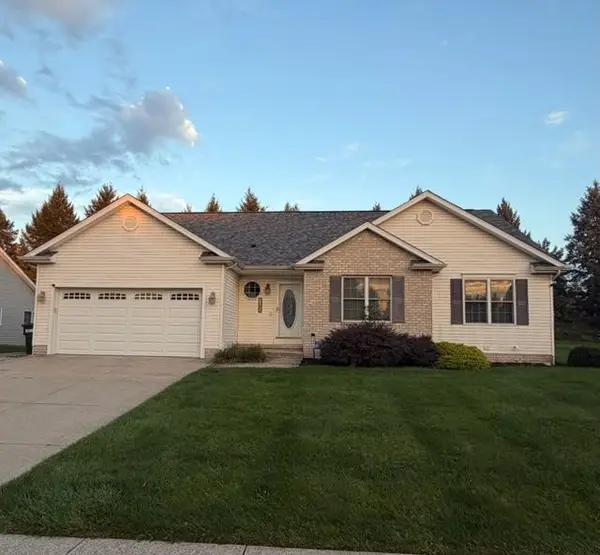 $575,000Active3 beds 4 baths2,032 sq. ft.
5085 Coventry Drive, Erie, PA 16506
MLS# 193273Listed by: WEICHERT REALTORS - THE PRO GROUP - New
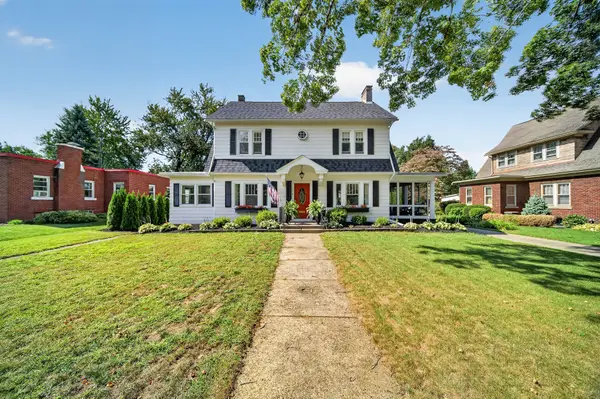 $438,900Active4 beds 2 baths2,056 sq. ft.
634 Mohawk Drive, Erie, PA 16505
MLS# 193242Listed by: HOWARD HANNA ERIE SOUTHWEST - New
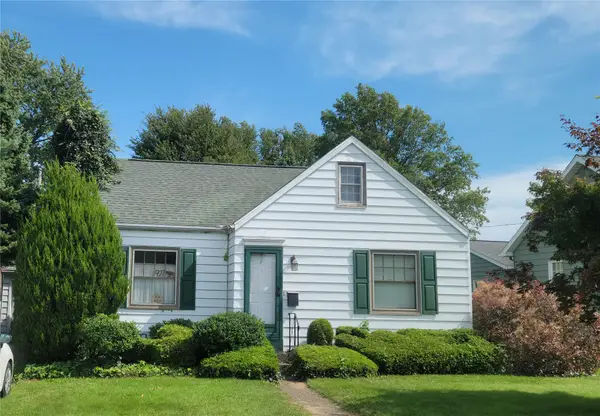 $174,900Active3 beds 1 baths1,293 sq. ft.
927 Grant Avenue, Erie, PA 16505
MLS# 193270Listed by: AGRESTI REAL ESTATE - New
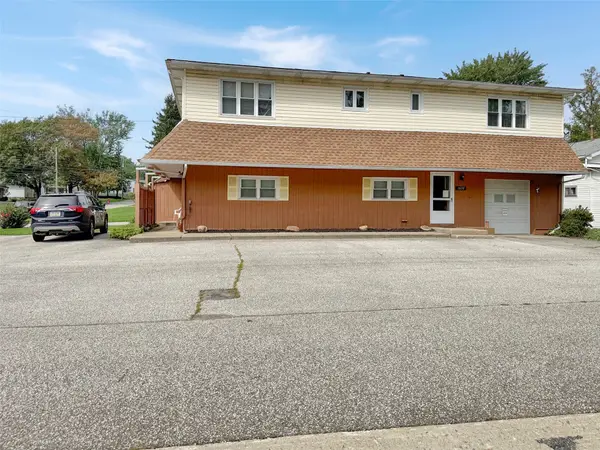 $265,000Active5 beds 7 baths4,196 sq. ft.
1630 W Gore Road, Erie, PA 16509
MLS# 193204Listed by: KW FLAGSHIP REALTY - Open Sat, 1 to 3pmNew
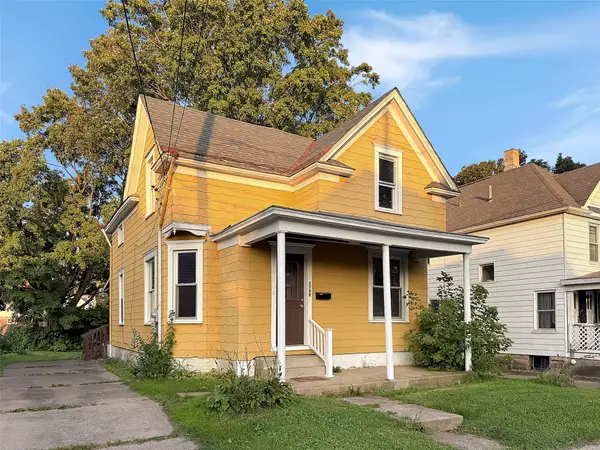 $99,900Active3 beds 1 baths1,428 sq. ft.
2709 Liberty Street, Erie, PA 16508
MLS# 193202Listed by: KW FLAGSHIP REALTY


Protect your home and budget from life's surprises with an Assurant Home Warranty, backed by a partner that supports you through every step of homeownership. Explore Plans.
©2026 Century 21 Real Estate LLC. All rights reserved. CENTURY 21®, the CENTURY 21 Logo and C21® are service marks owned by Century 21 Real Estate LLC. Century 21 Real Estate LLC fully supports the principles of the Fair Housing Act and the Equal Opportunity Act. Each office is independently owned and operated. Listing information is deemed reliable but not guaranteed accurate.