
1605 W 44th Street, Erie, PA 16509
Local realty services provided by:CENTURY 21 Frontier Realty
1605 W 44th Street,Erie, PA 16509
$219,900
- 3 Beds
- 1 Baths
- 984 sq. ft.
- Single family
- Active
Listed by: bob list
Office: agresti real estate
MLS#:194023
Source:PA_GEBR
Price summary
- Price:$219,900
- Price per sq. ft.:$223.48
About this home
Welcome to 1605 W 44th St. This immaculate 3 bedroom ranch has been well maintained and offers numerous updates throughout. The remodeled kitchen features plenty of cabinet space and beautiful quartz countertops with a functional layout for everyday living. The large finished basement provides additional living space and includes a sump pump and French drain system. Central air adds year round comfort. Outside you will find a spacious covered deck conveniently located near the large 2 car garage along with a covered lean to that provides additional outdoor space for entertaining relaxing or watching the game. With updated finishes generous living space and multiple indoor and outdoor gathering areas this home is ready for its next owner.Seller will replace doorbell. Seller is a licensed Real Estate Agent.
Contact an agent
Home facts
- Year built:1961
- Listing ID #:194023
- Added:1 day(s) ago
- Updated:October 31, 2026 at 01:06 AM
Rooms and interior
- Bedrooms:3
- Total bathrooms:1
- Full bathrooms:1
- Rooms Total:7
- Flooring:Carpet, Vinyl
- Kitchen Description:Dishwasher, Disposal, Gas Oven, Gas Range, Microwave, Refrigerator
- Basement:Yes
- Basement Description:Finished
- Living area:984 sq. ft.
Heating and cooling
- Cooling:Central Air
- Heating:Forced Air, Gas
- Central air:Yes
Structure and exterior
- Roof:Asphalt
- Year built:1961
- Building area:984 sq. ft.
- Lot area:0.17 Acres
- Lot Features:Corner Lot, Landscaped
- Architectural Style:One Story
- Construction Materials:Mixed
- Exterior Features:Covered, Covered Patio, Deck, Patio
- Levels:1 Story
Utilities
- Water:Public
- Sewer:Public Sewer
Finances and disclosures
- Price:$219,900
- Price per sq. ft.:$223.48
- Tax amount:$3,520 (2026)
Features and amenities
- Appliances:Dishwasher, Disposal, Gas Oven, Gas Range, Microwave, Refrigerator
- Amenities:Ceiling Fans, Fire Alarm
Parking
- Parking description:Garage Door Opener, Paved Driveway
- Garage:Yes
- Garage spaces:2
New listings near 1605 W 44th Street
- New
 $222,222Active3 beds 2 baths1,288 sq. ft.
3905 Adelaide Drive, Erie, PA 16510
MLS# 194043Listed by: RE/MAX REAL ESTATE GROUP ERIE - New
 $184,900Active3 beds 1 baths1,416 sq. ft.
2025 E 42nd Street, Erie, PA 16510
MLS# 194020Listed by: AGRESTI REAL ESTATE - New
 $380,000Active4 beds 4 baths2,184 sq. ft.
1442 Biebel Avenue, Erie, PA 16509
MLS# 194033Listed by: AGRESTI REAL ESTATE - New
 $290,000Active6 beds 2 baths1,981 sq. ft.
2113 Station Road, Erie, PA 16510
MLS# 194041Listed by: COLDWELL BANKER SELECT - EDINBORO - New
 $349,900Active2 beds 2 baths1,468 sq. ft.
4208 Azalea Circle #22, Erie, PA 16506
MLS# 194039Listed by: HOWARD HANNA ERIE SOUTHWEST - New
 $40,000Active0.17 Acres
703 Ash Street, Erie, PA 16503
MLS# 194036Listed by: HOWARD HANNA ERIE AIRPORT - New
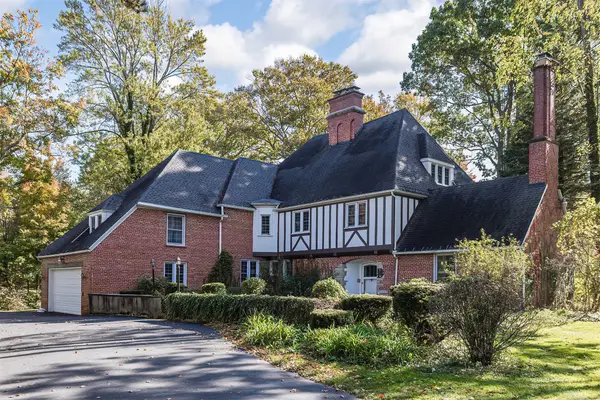 $995,000Active7 beds 7 baths6,062 sq. ft.
4225 State Street, Erie, PA 16508
MLS# 193856Listed by: HOWARD HANNA ERIE AIRPORT - New
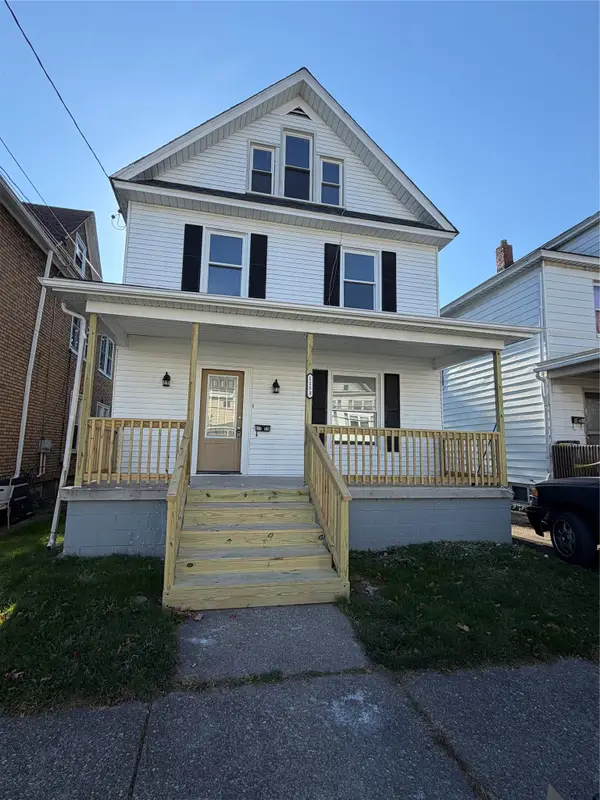 $169,900Active3 beds 2 baths1,320 sq. ft.
1153 W 22nd Street, Erie, PA 16502
MLS# 194022Listed by: AGRESTI REAL ESTATE - New
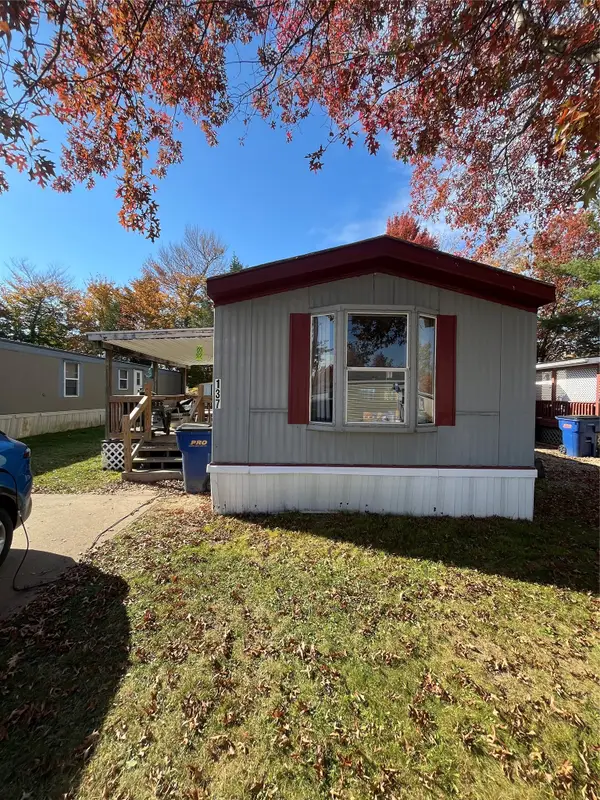 $35,000Active2 beds 1 baths938 sq. ft.
5005 Zuck Road #137, Erie, PA 16506
MLS# 194025Listed by: HOWARD HANNA ERIE SOUTHWEST


Protect your home and budget from life's surprises with an Assurant Home Warranty, backed by a partner that supports you through every step of homeownership. Explore Plans.
©2026 Century 21 Real Estate LLC. All rights reserved. CENTURY 21®, the CENTURY 21 Logo and C21® are service marks owned by Century 21 Real Estate LLC. Century 21 Real Estate LLC fully supports the principles of the Fair Housing Act and the Equal Opportunity Act. Each office is independently owned and operated. Listing information is deemed reliable but not guaranteed accurate.