
4208 Azalea Circle #22, Erie, PA 16506
Local realty services provided by:CENTURY 21 Frontier Realty
Listed by: mary huffman
Office: howard hanna erie southwest
MLS#:194039
Source:PA_GEBR
Price summary
- Price:$349,900
- Price per sq. ft.:$238.35
- Monthly HOA dues:$300
About this home
Move-in condition ranch condo. Simple living. Leave your leaves, weeds, mulching and snow behind. First floor laundry. Full unfinished basement. Walls waterproofed. Roof replaced by HOA in the last 5 years. Water tank replaced in 2025. Sunroom overlooks wooded backdrop. Open floorplan with cathedral ceilings.
Contact an agent
Home facts
- Year built:1997
- Listing ID #:194039
- Added:1 day(s) ago
- Updated:October 30, 2026 at 02:35 PM
Rooms and interior
- Bedrooms:2
- Total bathrooms:2
- Full bathrooms:2
- Rooms Total:9
- Flooring:Carpet, Ceramic Tile
- Kitchen Description:Dishwasher, Disposal, Electric Oven, Electric Range, Microwave
- Basement:Yes
- Basement Description:Full, Unfinished
- Living area:1,468 sq. ft.
Heating and cooling
- Heating:Forced Air, Gas
Structure and exterior
- Roof:Asphalt
- Year built:1997
- Building area:1,468 sq. ft.
- Lot Features:Landscaped, Level
- Architectural Style:One Story
- Construction Materials:Brick, Vinyl Siding
- Exterior Features:Deck, Porch
- Levels:1 Story
Utilities
- Water:Public
- Sewer:Public Sewer
Finances and disclosures
- Price:$349,900
- Price per sq. ft.:$238.35
- Tax amount:$4,871 (2026)
Features and amenities
- Appliances:Dehumidifier, Dishwasher, Disposal, Dryer, Electric Oven, Electric Range, Microwave, Washer
- Laundry features:Dryer, Washer
- Amenities:All Window Treatments, Ceiling Fans, Drapes, Fire Alarm
Parking
- Parking description:Attached, Garage Door Opener
- Garage:Yes
- Garage spaces:2
New listings near 4208 Azalea Circle #22
- New
 $40,000Active0.17 Acres
703 Ash Street, Erie, PA 16503
MLS# 194036Listed by: HOWARD HANNA ERIE AIRPORT - New
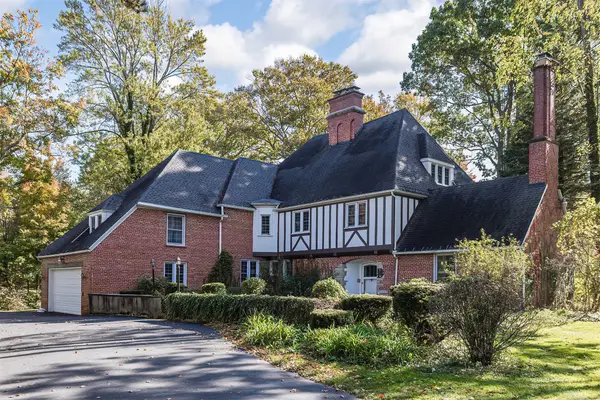 $995,000Active7 beds 7 baths6,062 sq. ft.
4225 State Street, Erie, PA 16508
MLS# 193856Listed by: HOWARD HANNA ERIE AIRPORT - New
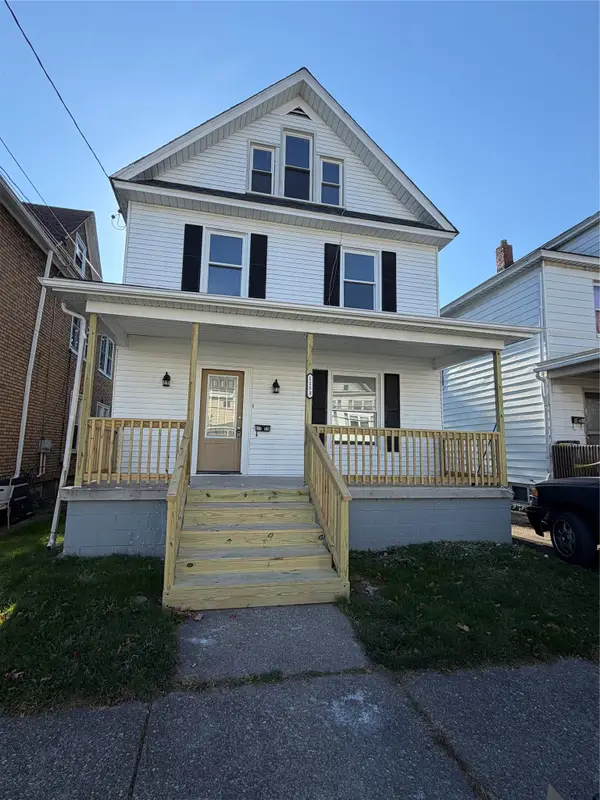 $169,900Active3 beds 2 baths1,320 sq. ft.
1153 W 22nd Street, Erie, PA 16502
MLS# 194022Listed by: AGRESTI REAL ESTATE - New
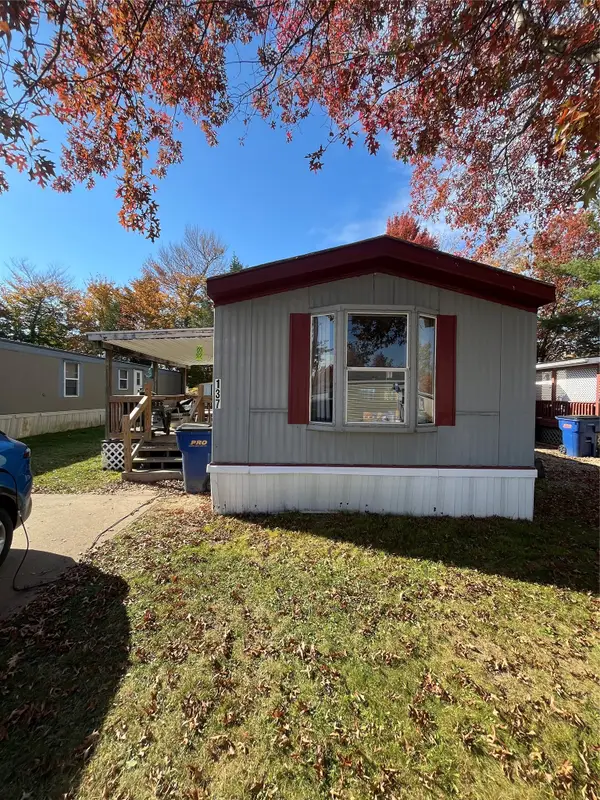 $35,000Active2 beds 1 baths938 sq. ft.
5005 Zuck Road #137, Erie, PA 16506
MLS# 194025Listed by: HOWARD HANNA ERIE SOUTHWEST - New
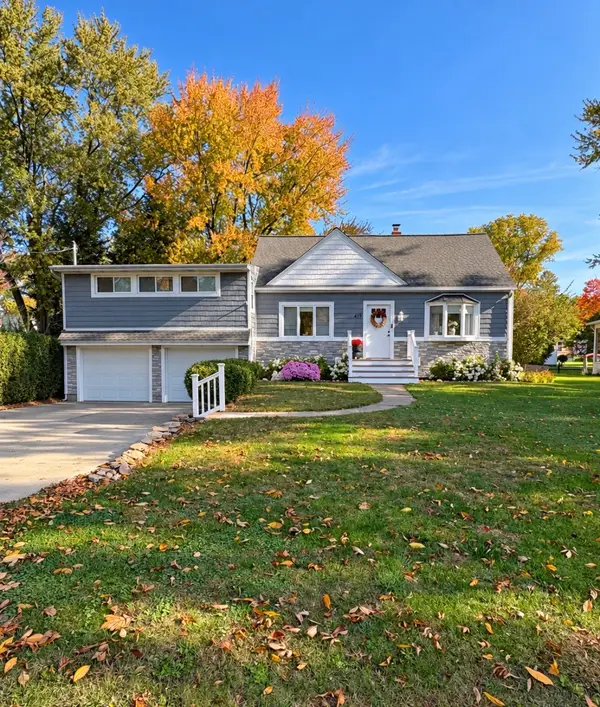 $334,500Active4 beds 3 baths1,691 sq. ft.
419 Boyer Road, Erie, PA 16511
MLS# 193966Listed by: AGRESTI REAL ESTATE - New
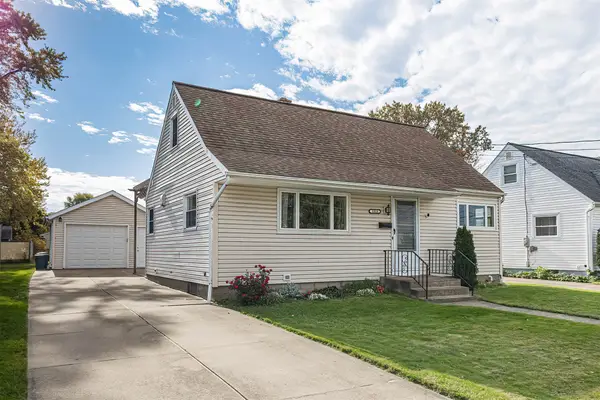 $195,000Active4 beds 1 baths1,176 sq. ft.
1915 W 34th Street, Erie, PA 16508
MLS# 194015Listed by: RE/MAX REAL ESTATE GROUP ERIE - New
 $185,000Active4 beds 2 baths1,600 sq. ft.
547 Stafford Avenue, Erie, PA 16508
MLS# 194010Listed by: HOWARD HANNA ERIE SOUTHWEST - New
 $320,000Active3 beds 3 baths2,022 sq. ft.
4026 Royal Avenue, Erie, PA 16509
MLS# 194005Listed by: MCDOWELL HOMES REAL ESTATE SVC - New
 $180,000Active6 beds -- baths2,464 sq. ft.
725-27 W 10th Street, Erie, PA 16502
MLS# 193984Listed by: JOE HERBERT REALTY


Protect your home and budget from life's surprises with an Assurant Home Warranty, backed by a partner that supports you through every step of homeownership. Explore Plans.
©2026 Century 21 Real Estate LLC. All rights reserved. CENTURY 21®, the CENTURY 21 Logo and C21® are service marks owned by Century 21 Real Estate LLC. Century 21 Real Estate LLC fully supports the principles of the Fair Housing Act and the Equal Opportunity Act. Each office is independently owned and operated. Listing information is deemed reliable but not guaranteed accurate.