
1622 W 34th Street, Erie, PA 16508
Local realty services provided by:CENTURY 21 Frontier Realty
1622 W 34th Street,Erie, PA 16508
$210,000
- 3 Beds
- 2 Baths
- 1,963 sq. ft.
- Single family
- Active
Listed by: rhonda carson
Office: re/max real estate group erie
MLS#:193907
Source:PA_GEBR
Price summary
- Price:$210,000
- Price per sq. ft.:$106.98
About this home
Charming mid-century Cape Code located in a prime location! Features a spacious eat-in kitchen, center island with all appliances included. First floor bedroom, bath and laundry for one floor convenience. On the second floor find two generous size bedrooms and a full bath. Enjoy this sought after neighborhood relaxing on the front porch or if craving more privacy sip your morning coffee under your covered patio. Conveniently located to Downtown, Lake Erie, shopping and everyday conveniences! Don't miss this great opportunity to make this home your own.
Contact an agent
Home facts
- Year built:1950
- Listing ID #:193907
- Added:1 day(s) ago
- Updated:October 22, 2026 at 06:58 PM
Rooms and interior
- Bedrooms:3
- Total bathrooms:2
- Full bathrooms:2
- Rooms Total:9
- Flooring:Carpet, Ceramic Tile, Hardwood
- Bathrooms Description:Ceramic Bath
- Kitchen Description:Dishwasher, Disposal, Electric Oven, Electric Range, Microwave, Refrigerator
- Basement:Yes
- Basement Description:Full
- Living area:1,963 sq. ft.
Heating and cooling
- Cooling:Central Air
- Heating:Forced Air, Gas
- Central air:Yes
Structure and exterior
- Roof:Asphalt
- Year built:1950
- Building area:1,963 sq. ft.
- Lot area:0.14 Acres
- Lot Features:Corner Lot
- Construction Materials:Vinyl Siding
- Exterior Features:Covered, Covered Patio, Patio, Porch
Utilities
- Water:Public
- Sewer:Public Sewer
Finances and disclosures
- Price:$210,000
- Price per sq. ft.:$106.98
- Tax amount:$4,446 (2026)
Features and amenities
- Appliances:Dehumidifier, Dishwasher, Disposal, Dryer, Electric Oven, Electric Range, Microwave, Refrigerator, Washer
- Laundry features:Dryer, Washer
- Amenities:Ceiling Fans
Parking
- Total parking spaces:2
- Parking description:Attached
- Garage:Yes
- Garage spaces:1
New listings near 1622 W 34th Street
- Open Sat, 1 to 3pmNew
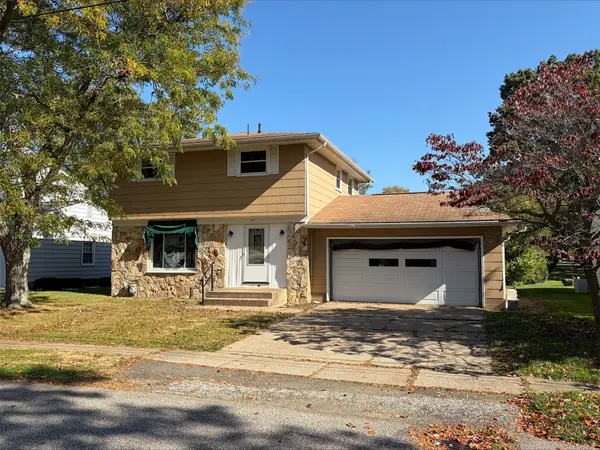 $179,900Active3 beds 2 baths1,352 sq. ft.
4023 Hoover Street, Erie, PA 16504
MLS# 193902Listed by: COLDWELL BANKER SELECT - PEACH - New
 $195,000Active4 beds 2 baths1,378 sq. ft.
3012 Evanston Avenue, Erie, PA 16506
MLS# 193911Listed by: RE/MAX REAL ESTATE GROUP ERIE - New
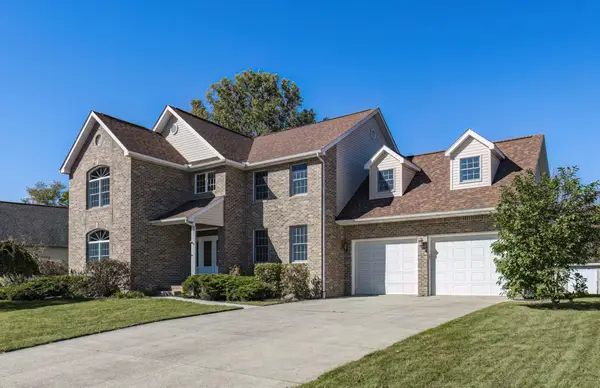 $537,500Active5 beds 3 baths3,114 sq. ft.
4626 Ledgewood Court, Erie, PA 16511
MLS# 193909Listed by: RE/MAX REAL ESTATE GROUP ERIE - New
 $121,900Active2 beds 2 baths1,232 sq. ft.
4461 S Park Lane, Erie, PA 16506
MLS# 193634Listed by: AGRESTI REAL ESTATE - New
 $184,500Active4 beds 1 baths1,200 sq. ft.
1718 W 39th Street, Erie, PA 16509
MLS# 193886Listed by: COLDWELL BANKER SELECT - PEACH - New
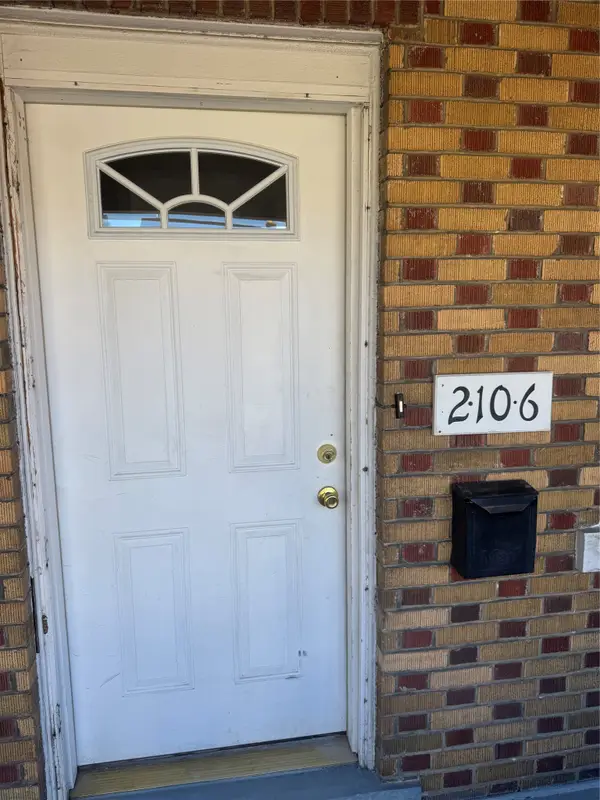 $124,900Active3 beds 1 baths1,440 sq. ft.
2106 Poplar Street, Erie, PA 16502
MLS# 193901Listed by: KW STEEL CITY - New
 $160,000Active3 beds 1 baths1,040 sq. ft.
2505 Mcclelland Avenue, Erie, PA 16510
MLS# 193848Listed by: RE/MAX REAL ESTATE GROUP ERIE - New
 $69,900Active3 beds 2 baths1,172 sq. ft.
1031 E 25th Street, Erie, PA 16503
MLS# 193862Listed by: AGRESTI REAL ESTATE - New
 $175,000Active6 beds -- baths2,112 sq. ft.
2630 Woodlawn Avenue, Erie, PA 16510
MLS# 193873Listed by: RE/MAX REAL ESTATE GROUP ERIE


Protect your home and budget from life's surprises with an Assurant Home Warranty, backed by a partner that supports you through every step of homeownership. Explore Plans.
©2026 Century 21 Real Estate LLC. All rights reserved. CENTURY 21®, the CENTURY 21 Logo and C21® are service marks owned by Century 21 Real Estate LLC. Century 21 Real Estate LLC fully supports the principles of the Fair Housing Act and the Equal Opportunity Act. Each office is independently owned and operated. Listing information is deemed reliable but not guaranteed accurate.