
4626 Ledgewood Court, Erie, PA 16511
Local realty services provided by:CENTURY 21 Frontier Realty
4626 Ledgewood Court,Erie, PA 16511
$537,500
- 5 Beds
- 3 Baths
- 3,114 sq. ft.
- Single family
- Active
Listed by: john wolf
Office: re/max real estate group erie
MLS#:193909
Source:PA_GEBR
Price summary
- Price:$537,500
- Price per sq. ft.:$172.61
- Monthly HOA dues:$16.67
About this home
This remarkable gem is sure to check all of your boxes! Welcome to 4626 Ledgewood Court, situated on a quiet cul-de-sac in sought-after Walten Woods. Offering 3,000+ sq. ft., this beautifully maintained home combines thoughtful design, and exceptional space for everyday living with a newer roof, new carpet, and refinished hardwoods. The bright entry opens to inviting living spaces, including a family room with a charming stone gas fireplace, a spacious eat-in kitchen with abundant cabinetry and counter space, and a dining room featuring beautiful millwork. An additional first-floor living room offers the perfect home office option. Upstairs, discover FIVE bedrooms, including a spacious primary suite with a walk-in closet and private bathroom, plus convenient second-floor laundry. The finished basement provides more room for entertaining and relaxation. An oversized garage offers excellent vehicle and storage space. Outside, enjoy a covered porch, paver patio, and a perfect backyard.
Contact an agent
Home facts
- Year built:2002
- Subdivision & Development:Walten Woods
- Listing ID #:193909
- Added:1 day(s) ago
- Updated:October 24, 2026 at 03:03 AM
Rooms and interior
- Bedrooms:5
- Total bathrooms:3
- Full bathrooms:2
- Half bathrooms:1
- Rooms Total:14
- Flooring:Carpet, Hardwood, Tile
- Kitchen Description:Dishwasher, Disposal, Electric Oven, Electric Range, Microwave, Refrigerator
- Basement:Yes
- Basement Description:Finished, Full
- Living area:3,114 sq. ft.
Heating and cooling
- Cooling:Central Air
- Heating:Forced Air, Gas
- Central air:Yes
Structure and exterior
- Roof:Asphalt
- Year built:2002
- Building area:3,114 sq. ft.
- Lot area:0.31 Acres
- Lot Features:Level
- Architectural Style:Two Story
- Construction Materials:Brick, Vinyl Siding
- Exterior Features:Covered, Covered Patio, Patio, Porch, Storage
- Levels:2 Story
Utilities
- Water:Public
- Sewer:Public Sewer
Finances and disclosures
- Price:$537,500
- Price per sq. ft.:$172.61
- Tax amount:$9,055 (2026)
Features and amenities
- Appliances:Dishwasher, Disposal, Electric Oven, Electric Range, Microwave, Refrigerator
- Amenities:Ceiling Fans
Parking
- Parking description:Attached, Garage Door Opener, Storage
- Garage:Yes
- Garage spaces:2
New listings near 4626 Ledgewood Court
- New
 $74,500Active2 beds 2 baths924 sq. ft.
2725 Green Crest Drive, Erie, PA 16506
MLS# 193913Listed by: HOWARD HANNA ERIE AIRPORT - New
 $19,500Active2 beds 1 baths980 sq. ft.
5149 Henderson Road #137, Erie, PA 16509
MLS# 193921Listed by: MARSHA MARSH RES PEACH - New
 $225,000Active3 beds -- baths1,360 sq. ft.
2547 - 2547 1/2 W 10th Street, Erie, PA 16505
MLS# 193927Listed by: COLDWELL BANKER SELECT - PEACH - New
 $194,900Active3 beds 1 baths1,444 sq. ft.
210 Andrews Park Boulevard, Erie, PA 16511
MLS# 193925Listed by: AGRESTI REAL ESTATE - New
 $100,000Active3 beds 2 baths2,352 sq. ft.
206 E 26th Street, Erie, PA 16504
MLS# 193809Listed by: COLDWELL BANKER SELECT - AIRPORT - New
 $159,900Active3 beds 2 baths1,200 sq. ft.
953 W 28th Street, Erie, PA 16508
MLS# 193900Listed by: AGRESTI REAL ESTATE - New
 $199,900Active3 beds 1 baths1,280 sq. ft.
2929 Florence Avenue, Erie, PA 16504
MLS# 193912Listed by: RE/MAX LAKELAND REALTY - ERIE - Open Sun, 1 to 3pmNew
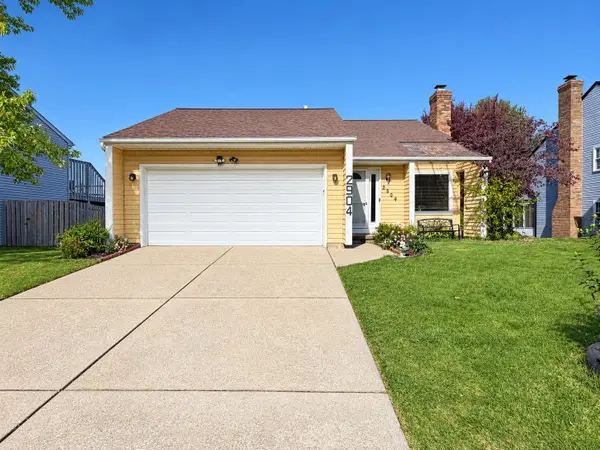 $253,900Active3 beds 2 baths1,182 sq. ft.
2904 Marcella Drive, Erie, PA 16506
MLS# 193910Listed by: KW FLAGSHIP REALTY - New
 $90,000Active2 beds 2 baths1,120 sq. ft.
4535 S Park Lane, Erie, PA 16506
MLS# 193893Listed by: HOWARD HANNA ERIE AIRPORT - Open Sat, 1 to 3pmNew
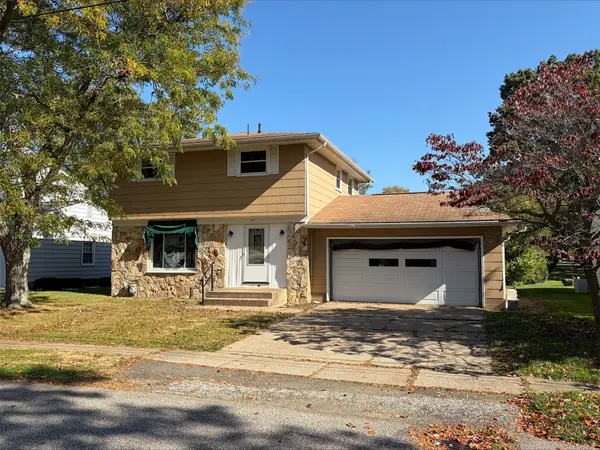 $179,900Active3 beds 2 baths1,352 sq. ft.
4023 Hoover Street, Erie, PA 16504
MLS# 193902Listed by: COLDWELL BANKER SELECT - PEACH


Protect your home and budget from life's surprises with an Assurant Home Warranty, backed by a partner that supports you through every step of homeownership. Explore Plans.
©2026 Century 21 Real Estate LLC. All rights reserved. CENTURY 21®, the CENTURY 21 Logo and C21® are service marks owned by Century 21 Real Estate LLC. Century 21 Real Estate LLC fully supports the principles of the Fair Housing Act and the Equal Opportunity Act. Each office is independently owned and operated. Listing information is deemed reliable but not guaranteed accurate.