
2113 Mcclelland Avenue, Erie, PA 16510
Local realty services provided by:CENTURY 21 Frontier Realty
2113 Mcclelland Avenue,Erie, PA 16510
$119,900
- 4 Beds
- 1 Baths
- 1,008 sq. ft.
- Single family
- Active
Listed by: sarah chilcott
Office: agresti real estate
MLS#:193847
Source:PA_GEBR
Price summary
- Price:$119,900
- Price per sq. ft.:$118.95
About this home
Charming 3-bedroom Cape Cod offering flexibility and functionality! Enjoy laminate flooring, a newer tiled walk-in shower, and a full basement providing plenty of storage space. The unique second-floor third bedroom spans the entire upper level and offers the versatility to be used as one spacious bedroom or divided into two separate bedrooms to suit your needs. Outside, you'll find a fenced-in backyard perfect for outdoor enjoyment and a paved driveway for convenient off-street parking. A great opportunity for anyone looking for a home with flexible living space and room to make it their own! Located within walking distance to Diehl Elementary School!
Contact an agent
Home facts
- Year built:1951
- Listing ID #:193847
- Added:1 day(s) ago
- Updated:October 21, 2026 at 02:03 PM
Rooms and interior
- Bedrooms:4
- Total bathrooms:1
- Full bathrooms:1
- Rooms Total:7
- Flooring:Hardwood, Vinyl
- Kitchen Description:Dishwasher, Electric Oven, Electric Range, Refrigerator
- Basement:Yes
- Basement Description:Full, Unfinished
- Living area:1,008 sq. ft.
Heating and cooling
- Heating:Forced Air, Gas
Structure and exterior
- Roof:Asphalt
- Year built:1951
- Building area:1,008 sq. ft.
- Lot area:0.11 Acres
- Lot Features:Landscaped, Level
- Construction Materials:Vinyl Siding
- Exterior Features:Fence, Patio, Storage
Utilities
- Water:Public
- Sewer:Public Sewer
Finances and disclosures
- Price:$119,900
- Price per sq. ft.:$118.95
- Tax amount:$1,679 (2026)
Features and amenities
- Appliances:Dishwasher, Electric Oven, Electric Range, Refrigerator
Parking
- Parking description:Paved Driveway, Storage
New listings near 2113 Mcclelland Avenue
- Open Sat, 1 to 3pmNew
 $199,900Active2 beds 2 baths1,256 sq. ft.
4103 Zoar Avenue, Erie, PA 16509
MLS# 193839Listed by: KW FLAGSHIP REALTY - New
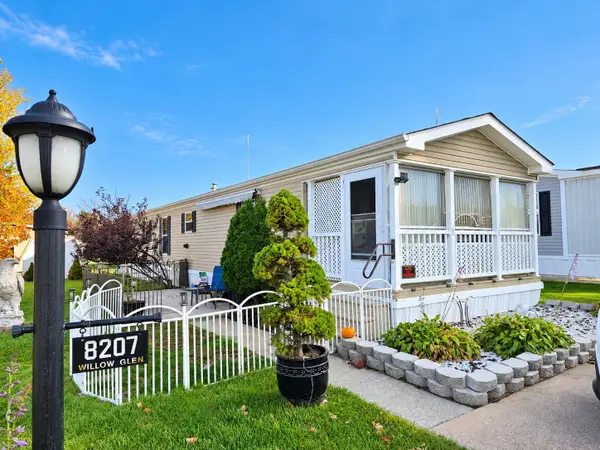 $60,000Active2 beds 1 baths896 sq. ft.
8207 Willow Glen Drive, Erie, PA 16509
MLS# 193858Listed by: AGRESTI REAL ESTATE - New
 $220,000Active3 beds 1 baths1,380 sq. ft.
3910 Cooper Road, Erie, PA 16510
MLS# 193874Listed by: HOWARD HANNA ERIE AIRPORT - New
 $155,900Active2 beds 2 baths864 sq. ft.
137 Clayton Avenue, Erie, PA 16509
MLS# 193818Listed by: AGRESTI REAL ESTATE - New
 $239,900Active4 beds 2 baths1,200 sq. ft.
3845 Depot Road, Erie, PA 16510
MLS# 193849Listed by: HOWARD HANNA ERIE EAST - New
 $160,000Active2 beds 1 baths768 sq. ft.
1619 W 21st Street, Erie, PA 16502
MLS# 193544Listed by: AGRESTI REAL ESTATE - New
 $109,900Active4 beds 2 baths2,288 sq. ft.
2318-2320 Cherry Street, Erie, PA 16502
MLS# 193641Listed by: AGRESTI REAL ESTATE - Open Sat, 12 to 2pmNew
 $169,900Active3 beds 2 baths1,342 sq. ft.
927 E 31st Street, Erie, PA 16504
MLS# 193844Listed by: COLDWELL BANKER SELECT - PEACH - New
 $149,900Active-- beds -- baths10,664 sq. ft.
3669 Shannon Road, Erie, PA 16510
MLS# 193843Listed by: AGRESTI REAL ESTATE


Protect your home and budget from life's surprises with an Assurant Home Warranty, backed by a partner that supports you through every step of homeownership. Explore Plans.
©2026 Century 21 Real Estate LLC. All rights reserved. CENTURY 21®, the CENTURY 21 Logo and C21® are service marks owned by Century 21 Real Estate LLC. Century 21 Real Estate LLC fully supports the principles of the Fair Housing Act and the Equal Opportunity Act. Each office is independently owned and operated. Listing information is deemed reliable but not guaranteed accurate.