
2160 Hillborn Road, Erie, PA 16509
Local realty services provided by:CENTURY 21 Frontier Realty
2160 Hillborn Road,Erie, PA 16509
$279,900
- 3 Beds
- 2 Baths
- 1,969 sq. ft.
- Single family
- Active
Listed by: thomas necastro
Office: coldwell banker select - airport
MLS#:193384
Source:PA_GEBR
Price summary
- Price:$279,900
- Price per sq. ft.:$142.15
About this home
Two Greene Acres is where you want to be. Set off the road, the spacious plan features a sun drenched family room accessing a deck with a gazebo. There's a first floor laundry and step saver kitchen with abundant butcher block counters and lots of storage. The living room is currently used as a 4th bedroom. This home comes fully applianced & with a one year AHS home warranty for peace of mind!
Contact an agent
Home facts
- Year built:1961
- Listing ID #:193384
- Added:1 day(s) ago
- Updated:September 24, 2026 at 01:03 AM
Rooms and interior
- Bedrooms:3
- Total bathrooms:2
- Full bathrooms:2
- Rooms Total:10
- Flooring:Carpet, Hardwood, Vinyl
- Bathrooms Description:Ceramic Bath
- Kitchen Description:Dishwasher, Disposal, Electric Oven, Electric Range, Microwave, Refrigerator
- Basement:Yes
- Basement Description:Exterior Entry, Full
- Living area:1,969 sq. ft.
Heating and cooling
- Cooling:Window Units
- Heating:Gas, Hot Water
Structure and exterior
- Roof:Asphalt
- Year built:1961
- Building area:1,969 sq. ft.
- Lot area:2 Acres
- Lot Features:Level
- Architectural Style:One Story
- Construction Materials:Vinyl Siding
- Exterior Features:Deck
- Levels:1 Story
Utilities
- Water:Well
- Sewer:Public Sewer
Finances and disclosures
- Price:$279,900
- Price per sq. ft.:$142.15
- Tax amount:$4,501 (2026)
Features and amenities
- Appliances:Dishwasher, Disposal, Dryer, Electric Oven, Electric Range, Microwave, Refrigerator, Washer, Water Softener
- Laundry features:Dryer, Washer
- Amenities:Ceiling Fans, Central Vacuum
Parking
- Parking description:Attached, Garage Door Opener
- Garage:Yes
- Garage spaces:2
New listings near 2160 Hillborn Road
- New
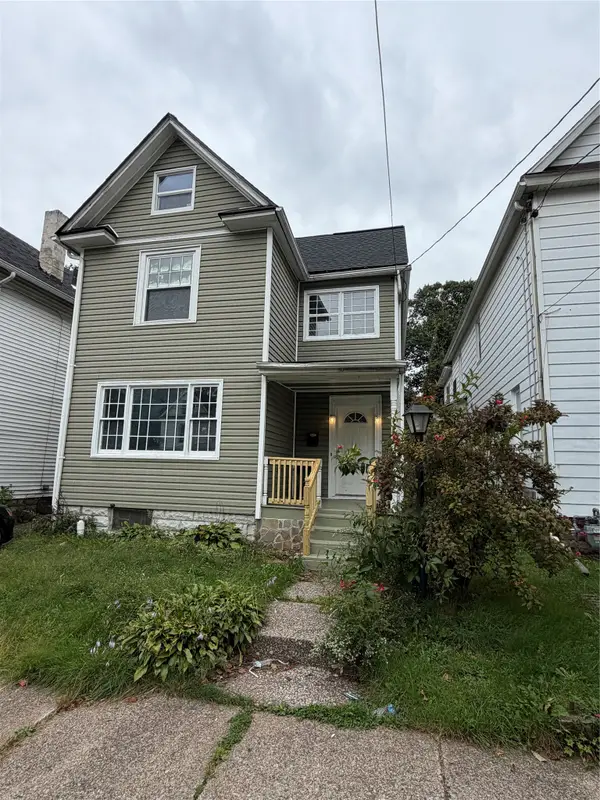 $179,900Active4 beds 2 baths1,688 sq. ft.
333 E 27th Street, Erie, PA 16504
MLS# 193388Listed by: AGRESTI REAL ESTATE - New
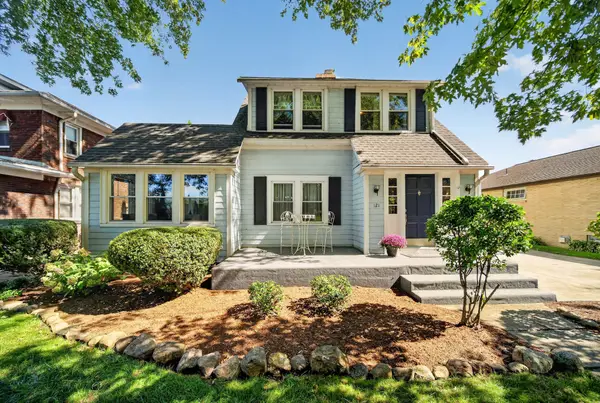 $225,000Active3 beds 2 baths1,442 sq. ft.
121 Sanford Place, Erie, PA 16511
MLS# 192703Listed by: KW REALTY - New
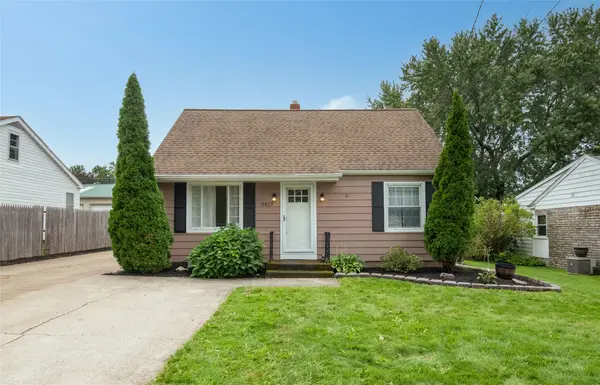 $239,000Active4 beds 1 baths1,284 sq. ft.
5422 Cherry Extension, Erie, PA 16509
MLS# 193134Listed by: RE/MAX REAL ESTATE GROUP ERIE - New
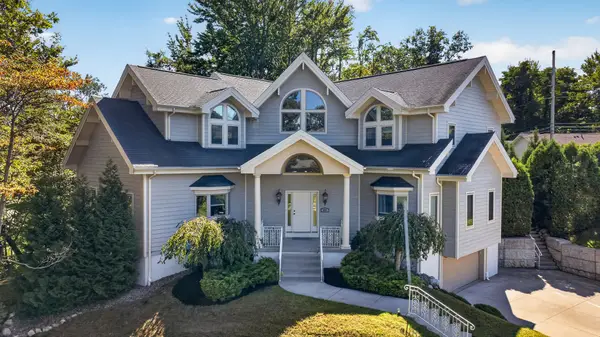 $729,900Active7 beds 6 baths3,890 sq. ft.
298 Niagara Pointe Drive, Erie, PA 16507
MLS# 193286Listed by: COLDWELL BANKER SELECT - AIRPORT - New
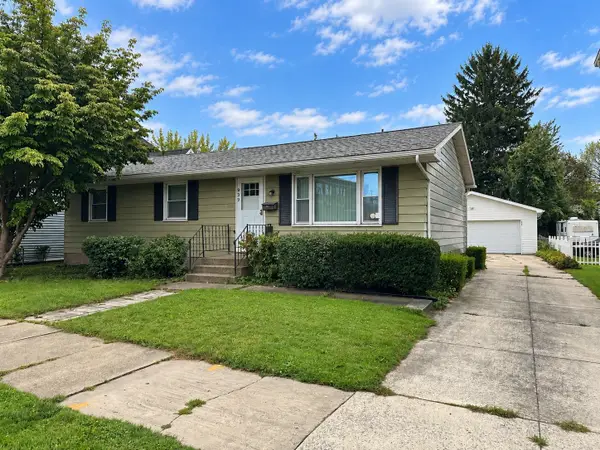 $140,000Active4 beds 3 baths1,696 sq. ft.
939 E 7th Street, Erie, PA 16503
MLS# 193382Listed by: RE/MAX REAL ESTATE GROUP ERIE - New
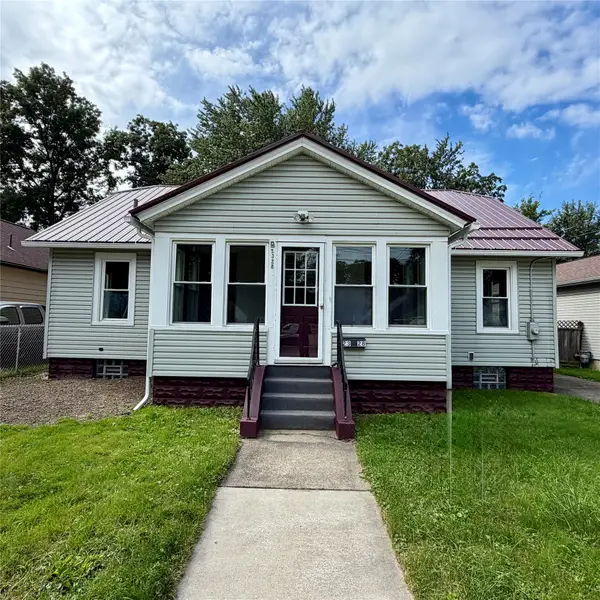 $168,500Active3 beds 1 baths1,064 sq. ft.
2328 Camphausen Avenue, Erie, PA 16510
MLS# 193371Listed by: KW FLAGSHIP REALTY - New
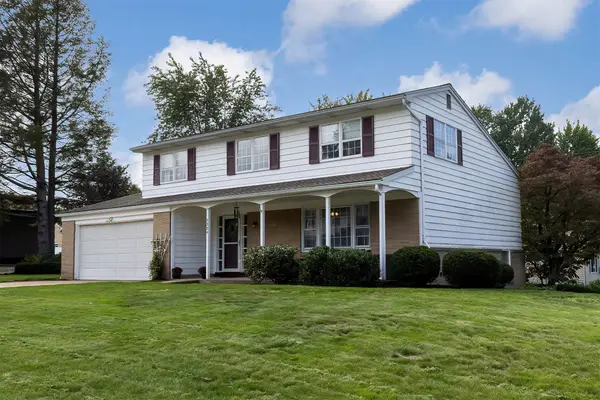 $325,000Active4 beds 2 baths1,748 sq. ft.
5504 Gardner Drive, Erie, PA 16509
MLS# 193379Listed by: RE/MAX REAL ESTATE GROUP ERIE - New
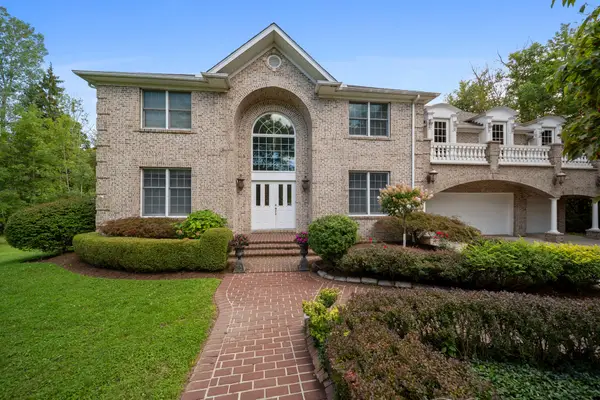 $1,175,000Active4 beds 4 baths3,788 sq. ft.
4929 W 38th Street, Erie, PA 16506
MLS# 193337Listed by: COLDWELL BANKER SELECT - PEACH - New
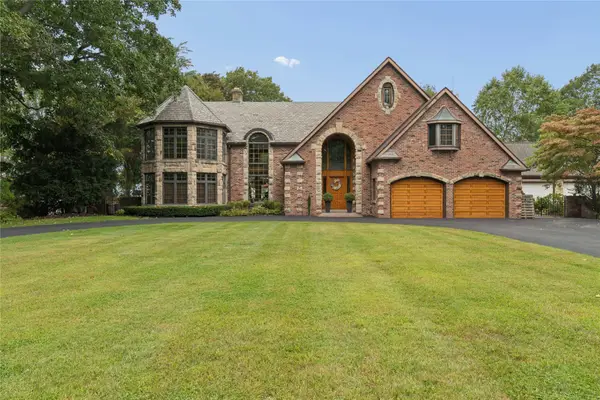 $2,250,000Active5 beds 9 baths6,876 sq. ft.
1518 S Shore Drive, Erie, PA 16505
MLS# 193254Listed by: AGRESTI REAL ESTATE


Protect your home and budget from life's surprises with an Assurant Home Warranty, backed by a partner that supports you through every step of homeownership. Explore Plans.
©2026 Century 21 Real Estate LLC. All rights reserved. CENTURY 21®, the CENTURY 21 Logo and C21® are service marks owned by Century 21 Real Estate LLC. Century 21 Real Estate LLC fully supports the principles of the Fair Housing Act and the Equal Opportunity Act. Each office is independently owned and operated. Listing information is deemed reliable but not guaranteed accurate.