
4929 W 38th Street, Erie, PA 16506
Local realty services provided by:CENTURY 21 Frontier Realty
4929 W 38th Street,Erie, PA 16506
$1,175,000
- 4 Beds
- 4 Baths
- 3,788 sq. ft.
- Single family
- Active
Listed by: shannon romeo
Office: coldwell banker select - peach
MLS#:193337
Source:PA_GEBR
Price summary
- Price:$1,175,000
- Price per sq. ft.:$310.19
About this home
A truly one of a kind, must see property in a great location within Millcreek School District! This one owner 4 bed, 3.5 bath home sits on 1.32 private, tree lined acres & has been beautifully maintained. Stunning great room with soaring ceilings & dramatic windows. Heated 5+ car garage with huge bonus space above, heated half court gym with pickleball potential & indoor golf area! Approx. 40 surrounding acres are landlocked & preserved for added privacy. New roof 2023 & one year home warranty included!
Contact an agent
Home facts
- Year built:1992
- Listing ID #:193337
- Added:1 day(s) ago
- Updated:September 23, 2026 at 02:16 PM
Rooms and interior
- Bedrooms:4
- Total bathrooms:4
- Full bathrooms:3
- Half bathrooms:1
- Rooms Total:21
- Flooring:Carpet, Hardwood, Laminate
- Kitchen Description:Dishwasher, Gas Oven, Gas Range, Microwave, Refrigerator
- Basement:Yes
- Basement Description:Finished, Full
- Living area:3,788 sq. ft.
Heating and cooling
- Cooling:Central Air
- Heating:Forced Air, Gas
- Central air:Yes
Structure and exterior
- Roof:Composition, Rubber
- Year built:1992
- Building area:3,788 sq. ft.
- Lot area:1.32 Acres
- Lot Features:Secluded, Trees
- Construction Materials:Stone, Vinyl Siding
- Exterior Features:Deck
Utilities
- Water:Public
- Sewer:Public Sewer
Finances and disclosures
- Price:$1,175,000
- Price per sq. ft.:$310.19
- Tax amount:$16,146 (2026)
Features and amenities
- Appliances:Dishwasher, Gas Oven, Gas Range, Microwave, Refrigerator
- Amenities:Ceiling Fans, Central Vacuum
Parking
- Parking description:Garage Door Opener, Oversized
- Garage:Yes
- Garage spaces:5
New listings near 4929 W 38th Street
- New
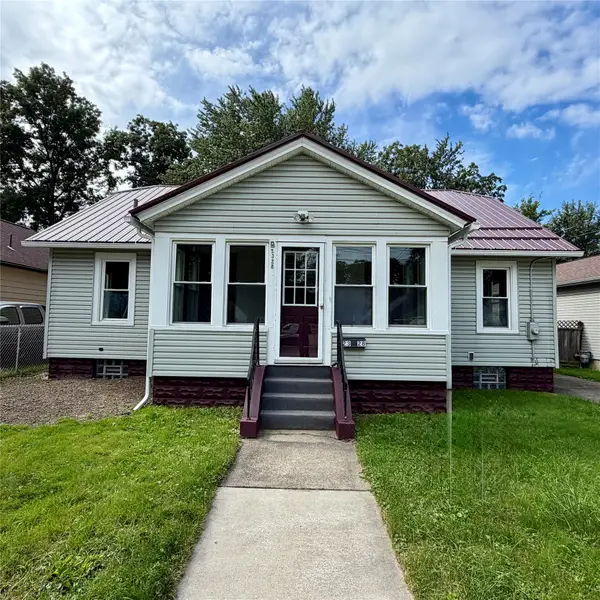 $168,500Active3 beds 1 baths1,064 sq. ft.
2328 Camphausen Avenue, Erie, PA 16510
MLS# 193371Listed by: KW FLAGSHIP REALTY - New
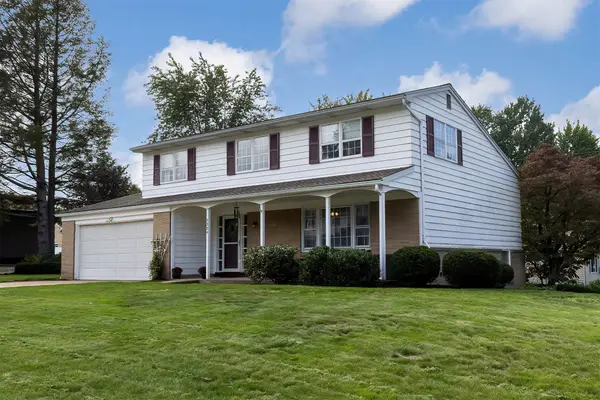 $325,000Active4 beds 2 baths1,748 sq. ft.
5504 Gardner Drive, Erie, PA 16509
MLS# 193379Listed by: RE/MAX REAL ESTATE GROUP ERIE - New
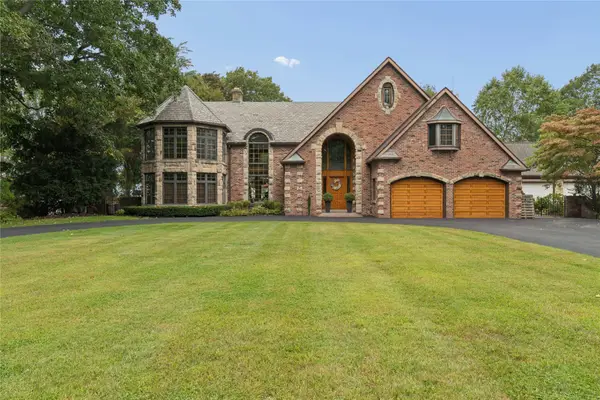 $2,250,000Active5 beds 9 baths6,876 sq. ft.
1518 S Shore Drive, Erie, PA 16505
MLS# 193254Listed by: AGRESTI REAL ESTATE - New
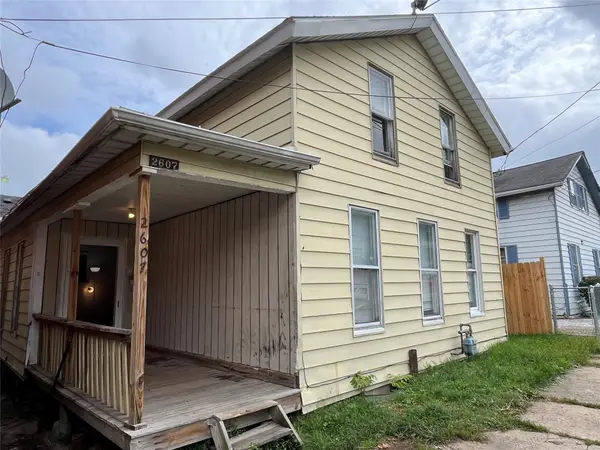 $134,900Active3 beds 2 baths1,193 sq. ft.
2607 Chestnut Street, Erie, PA 16508
MLS# 193327Listed by: HOWARD HANNA ERIE EAST - New
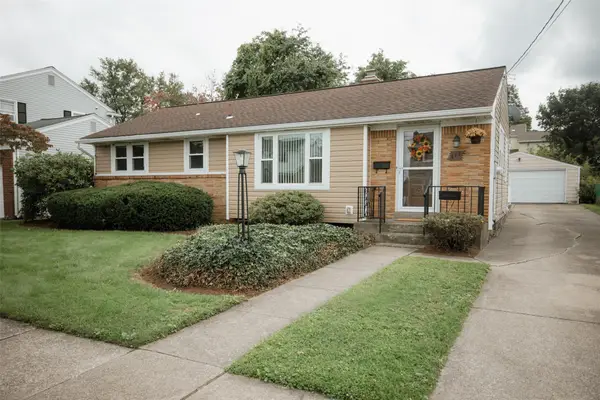 $175,000Active3 beds 1 baths973 sq. ft.
423 E 36th Street, Erie, PA 16504
MLS# 193352Listed by: MARSHA MARSH RES PEACH - New
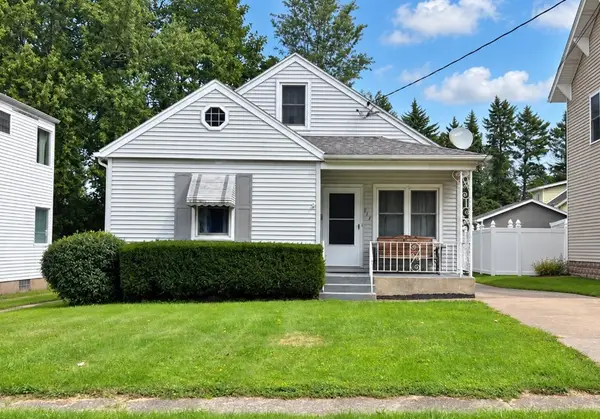 $185,000Active2 beds 2 baths1,182 sq. ft.
413 Halley Street, Erie, PA 16511
MLS# 193345Listed by: COLDWELL BANKER SELECT - PEACH - New
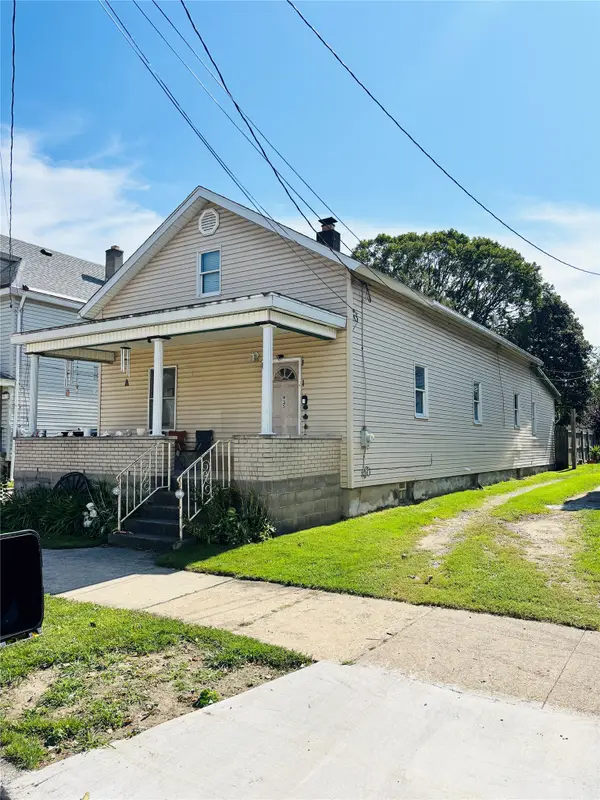 $119,900Active3 beds 1 baths1,934 sq. ft.
935 W 4 Street, Erie, PA 16507
MLS# 193330Listed by: AGRESTI REAL ESTATE - New
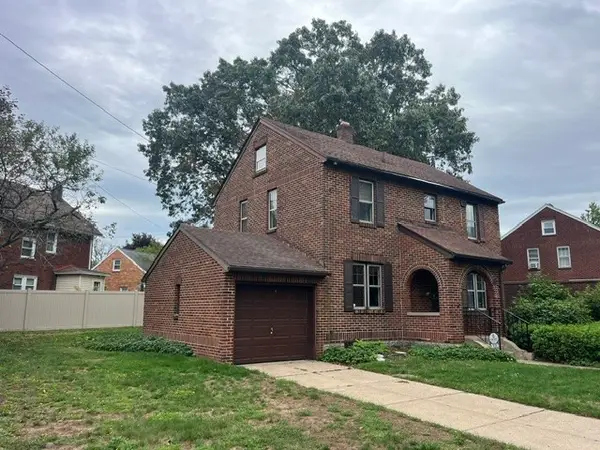 $175,000Active3 beds 1 baths1,536 sq. ft.
519 Delaware Avenue, Erie, PA 16505
MLS# 193336Listed by: COLDWELL BANKER SELECT - AIRPORT - New
 $115,000Active3 beds 2 baths1,192 sq. ft.
645 Downing Court, Erie, PA 16507
MLS# 193324Listed by: SANDER LAND & HOME REALTY


Protect your home and budget from life's surprises with an Assurant Home Warranty, backed by a partner that supports you through every step of homeownership. Explore Plans.
©2026 Century 21 Real Estate LLC. All rights reserved. CENTURY 21®, the CENTURY 21 Logo and C21® are service marks owned by Century 21 Real Estate LLC. Century 21 Real Estate LLC fully supports the principles of the Fair Housing Act and the Equal Opportunity Act. Each office is independently owned and operated. Listing information is deemed reliable but not guaranteed accurate.